By

CALL
TOUR PROPERTY
×

17 Wilkinson Avenue in Cambridge for sale

Asking price
$749,900
Estimate (Oct 12)
$759,900
MLS #:
X13886500
Type:
Att/Row/Twnhouse, 2-Storey
Approx. SQFT:
1100-1500
Basement:
Apartment, Sep Entrance
3+1 3+1
1 26.64 x 219.95 ft lot
PROPERTY HISTORY
SIGN IN REQUIRED
List Date List Price Last Status Sold Date Sold Price Days On Market
0000-00-00 $00000 New N/A N/A N/A
0000-00-00 $00000 Lsd Jan 27, 2025 $2,600
0000-00-00 $00000 Lsd Dec 18, 2023 $2,799
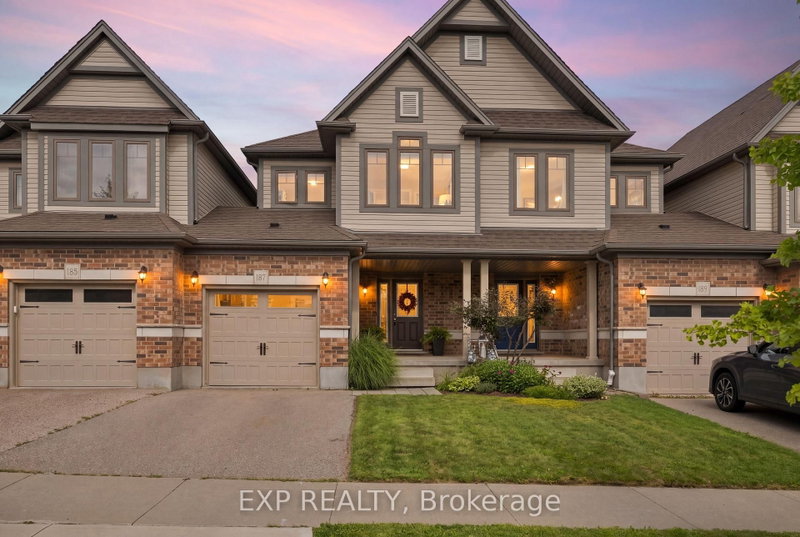
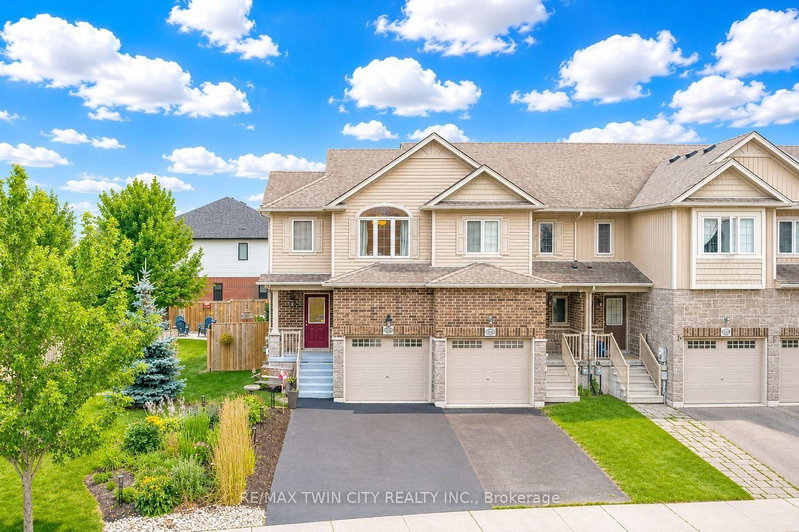
Welcome home to this beautiful 1477 sq.ft. end unit townhouse located in a highly desirable neighborhood minutes away Conestoga College, Cambridge Memorial Hospital, Grand River, Shopping Mall and many more amenities! Featuring an open concept layout, single car garage with interior access, 3 spacious bedrooms and 2.5 washrooms, this end-unit town has a semi-like feel. Legally Finished Basmenet Apartment with separate entrance

WHAT'S YOUR HOME WORTH?

Click here to get an instant estimate and track its value over time.

  • Date Listed: Monday, October 12, 2026
  • Listing Brokerage: Re/Max Gold Realty Inc. - Disclaimer: The information contained in this listing has not been verified by Re/Max Gold Realty Inc. and should be verified by the buyer.
  • City: Cambridge

    More 3 bedrooms homes for sale in Cambridge

  • Major Intersection: Blair Rd / Bismark Dr
  • Full Address: 17 Wilkinson Avenue, Cambridge, N1S 0C5, ON, Canada
  • Family Room: Open Concept
  • Kitchen: Combined W/Dining, Centre Island, W/O To Deck
  • Kitchen:
  • Amenities:
  • Taxes: $5,313.00 (2025)
Family13 x 14 ft182 sq ft
Kitchen17 x 11 ft187 sq ft
Dining17 x 11 ft187 sq ft
Primary12 x 13 ft156 sq ft
2nd Br9 x 10 ft90 sq ft
3rd Br10 x 10 ft100 sq ft
Rec18 x 24 ft432 sq ft
Bathroom7 x 5 ft35 sq ft
Kitchen14 x 9 ft126 sq ft

Recently sold comparables in Cambridge

Similar homes for sale

WHAT'S YOUR HOME WORTH?

Click here to get an instant estimate and track its value over time.