Local real estate rules require that you sign in to view sold property information.
Listed by Right At Home Realty.
64 Foxborough Drive is a Att/Row/Twnhouse, 2-Storey and is currently for Sale @ $678,000. Taxes in 2026 were $4,442.86.
More homes for sale under 700k in Hamilton
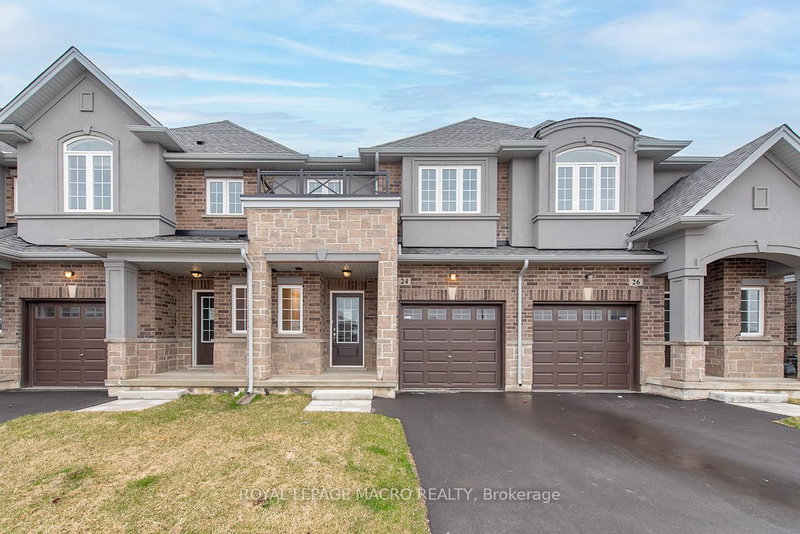
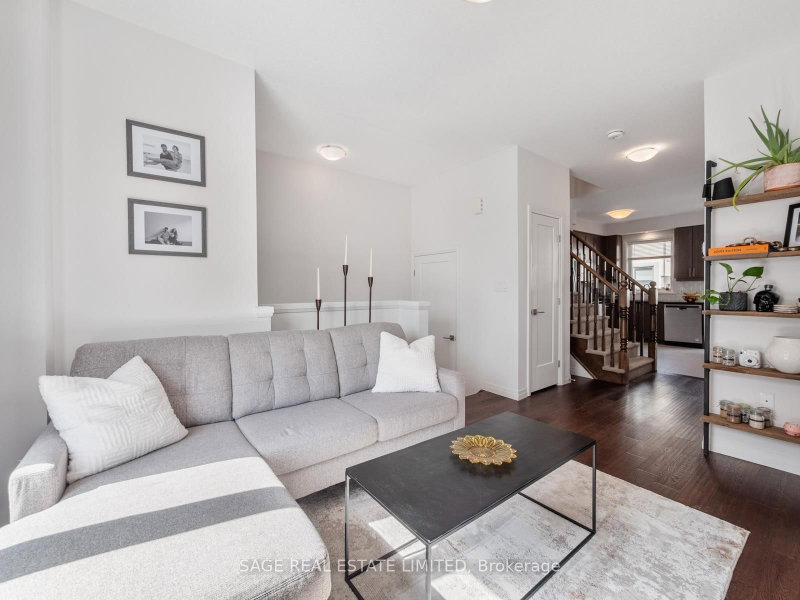
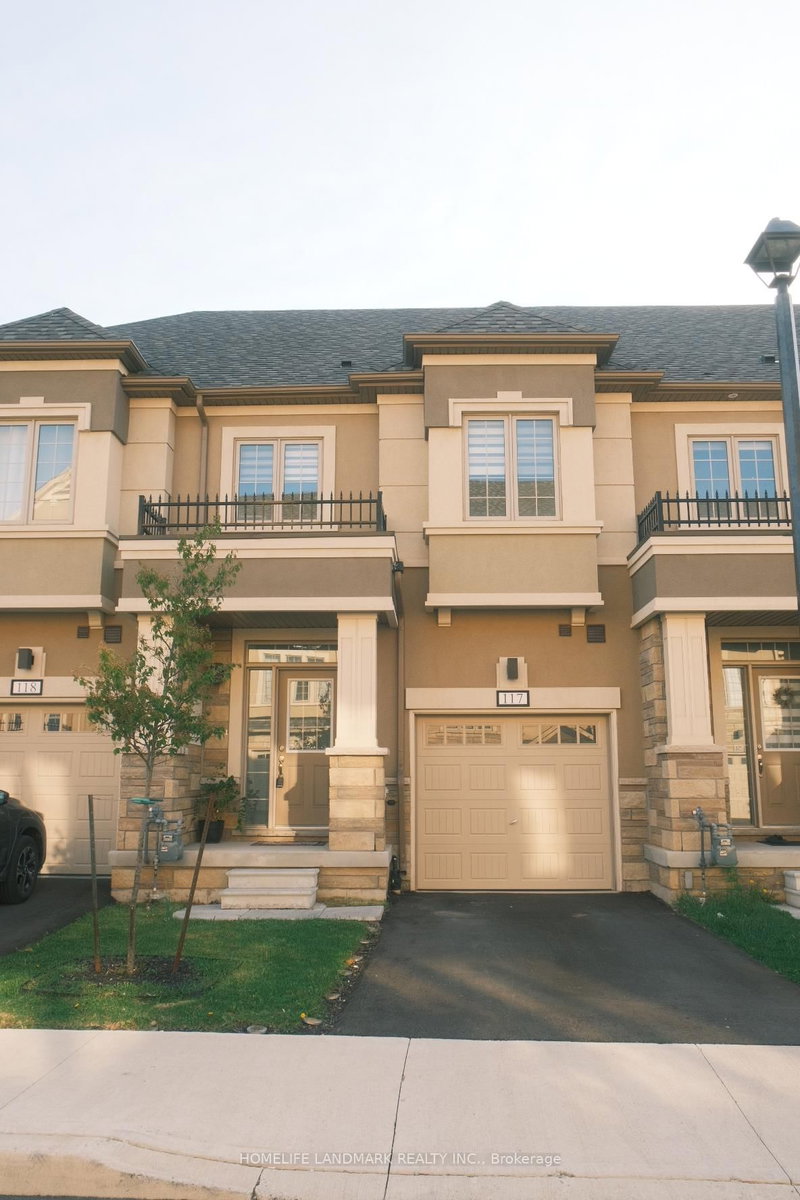
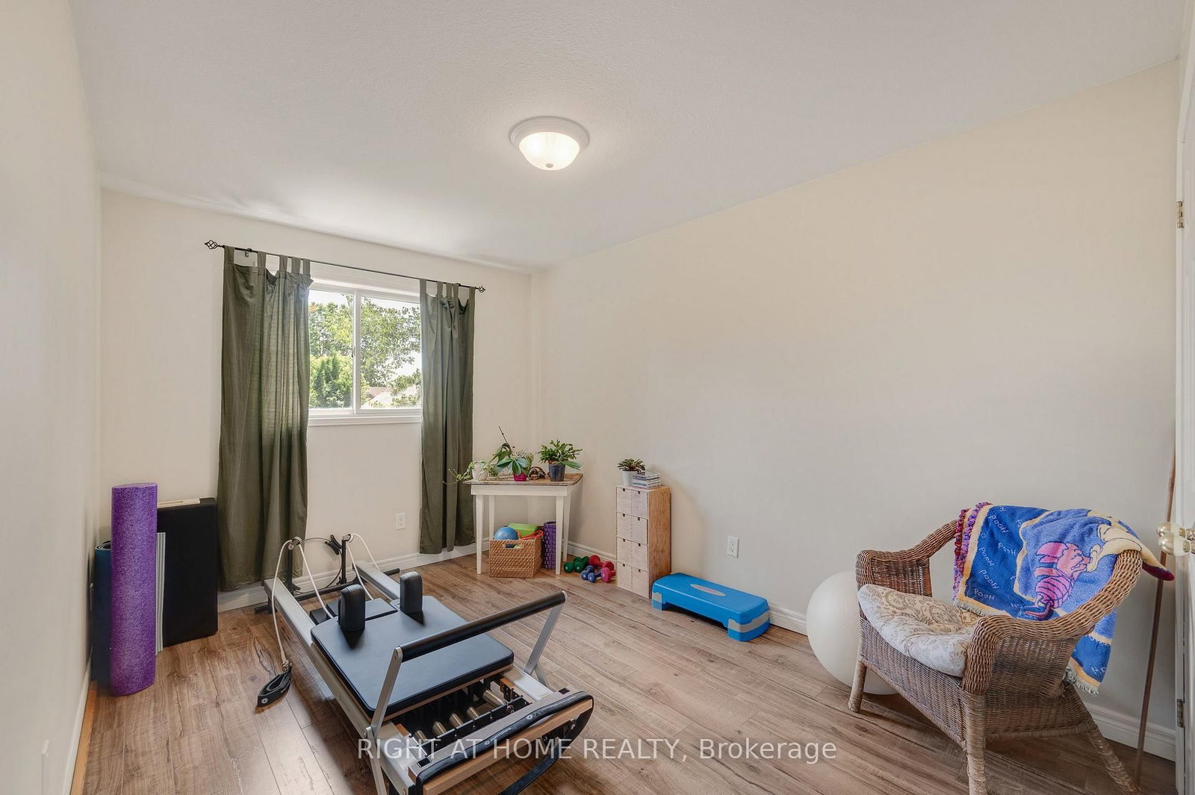
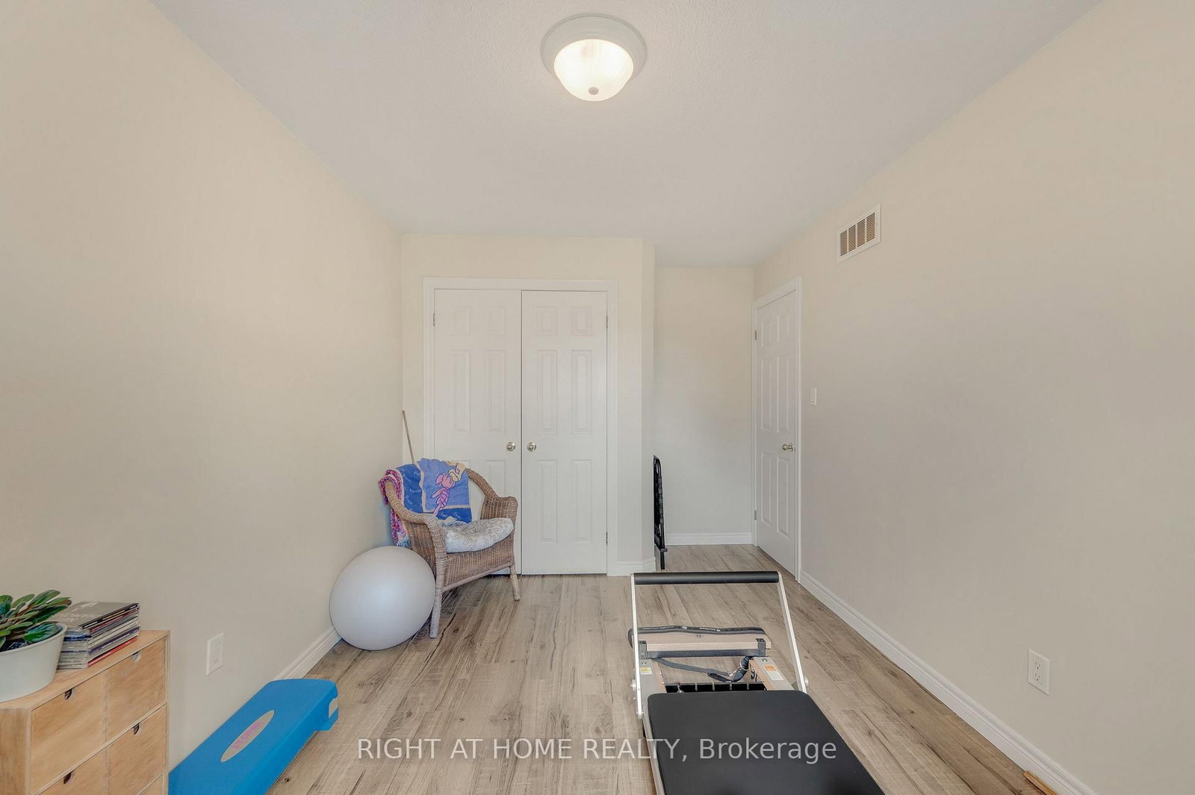
Welcome home to 64 Foxborough Drive. The 2-Storey on 64 Foxborough Drive has 3 bedrooms, 2 bathrooms, and is located on a 100.07 x 19.69 ft lot in the community of Ancaster . Discover an inviting blend of style, comfort and convenience in Ancaster. Step into a versatile open-concept main floor featuring a contemporary kitchen with granite countertops and high end appliances. This home features spacious living areas bathed in natural light with updated finishes. The primary bed room offers plenty of space, ensuite privilege and his and her closets. You can feel the pride of ownership and care this home has enjoyed. The backyard is a small oasis for morning coffee or gardening. This property is ideal for growing families or professionals seeking both quiet and connectivity. Ideally located with access to 403, QEW, 407, HWY 6 and the Linc.
Fridge, Stove, Dishwasher, Microwave, Fireplace Insert Electric, Washer & Dryer, HWT, Garage Door opener and Remote
The address 64 Foxborough Drive was listed for sale (MLS# X13546084) on Thursday, July 09, 2026.




 Share
Share




 3
3 3
3 1
1 19.69 x 100.07 ft lot