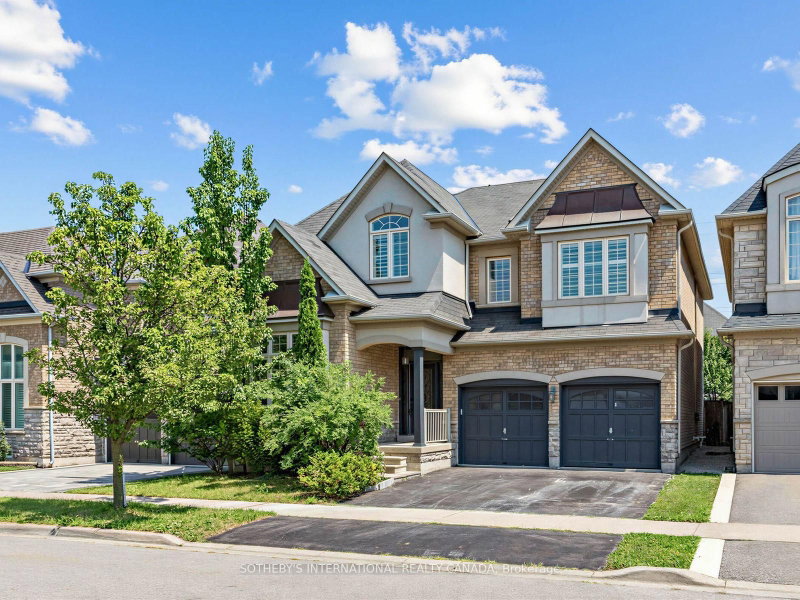
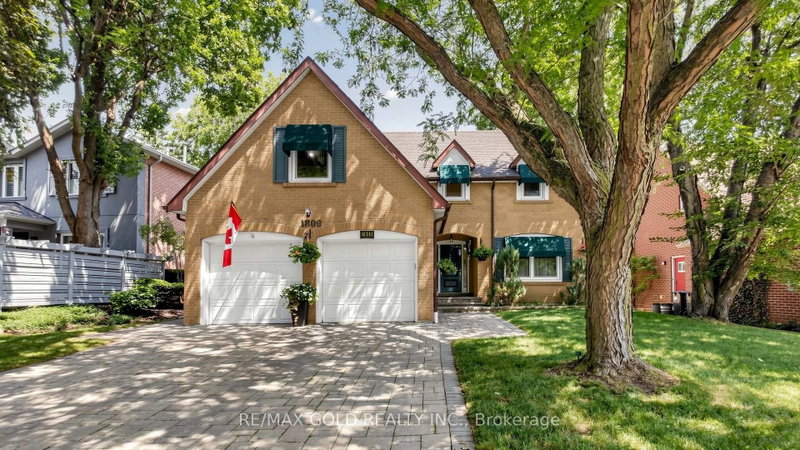
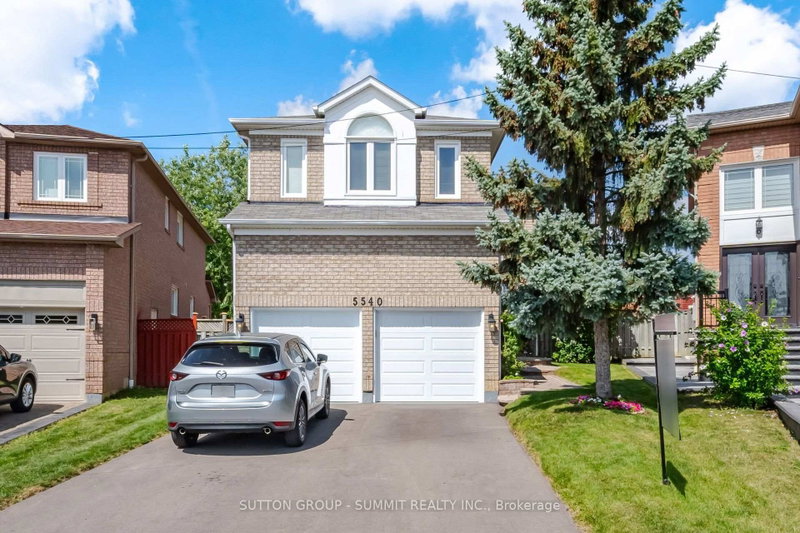
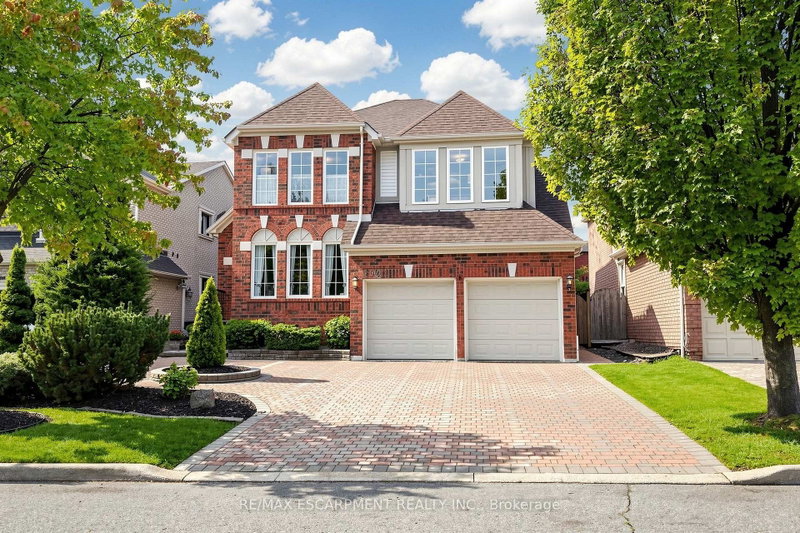
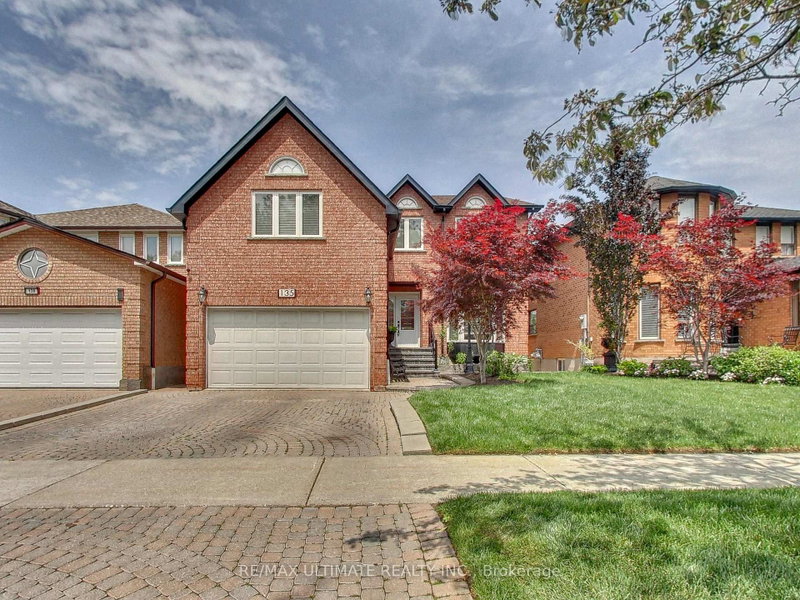
Welcome to this custom-built 2021 masterpiece where design, function, and luxury merge effortlessly. Built for modern families or those seeking an elegant multi-generational home, this 7-bedroom & 4.5 Baths. Step inside to soaring natural light pouring through architectural floor-to-ceiling corner windows - an artful design detail. The open-concept great room showcases a stunning gas fireplace with traditional hearth, wide-plank hardwood floors & expansive sightlines that flow seamlessly into the chef's kitchen & dining area. The kitchen features a striking huge island with , premium KitchenAid appliances, pot filler, and under-cabinet lighting, all accented by gold hardware and elegant pendant lighting. From the dining area, oversized patio doors lead to an 11' x 15' covered deck framed in natural wood - a serene space with no rear neighbors. The main floor bedroom offers flexibility for guests, with a nearby bath and convenient laundry leading directly to the 20' x 20' garage equipped with a Tesla charger. Upstairs, the primary retreat defines indulgence - a spa-inspired five-piece ensuite with glass shower, freestanding soaker tub, and abundant natural light. Two bedrooms share a Jack & Jill bath, while another enjoys its own private ensuite. The fully finished lower level impresses with a separate covered entrance, full kitchen with pot filler, stackable laundry, 2 additional bedrooms, & 3-piece bath - ideal for an in-law suite or extended family. Outside, enjoy aggregate concrete finishes, a fully fenced yard, and maintenance-free landscaping, designed for both beauty and ease. Ton's of upgrade and close to many amenities.
Listing Brokerage: Homelife Superstars Real Estate Limited - Disclaimer: The information contained in this listing has not been verified by Homelife Superstars Real Estate Limited and should be verified by the buyer.





 Share
Share


 5
5 5
5 2
2 14.07 x 108.94 ft lot