By

CALL
TOUR PROPERTY
×

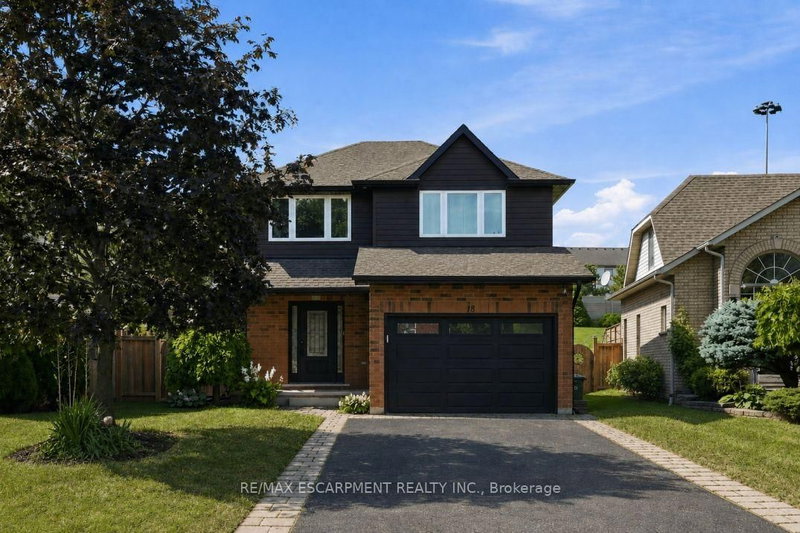
28 Holkham Avenue in Hamilton for sale

Asking price
$949,000
Estimate (Oct 09)
$948,417
MLS #:
X13882896
Type:
Detached, 2-Storey
Approx. SQFT:
2000-2500
Basement:
Full, Unfinished
3 3
2 40.19 x 108.43 ft lot
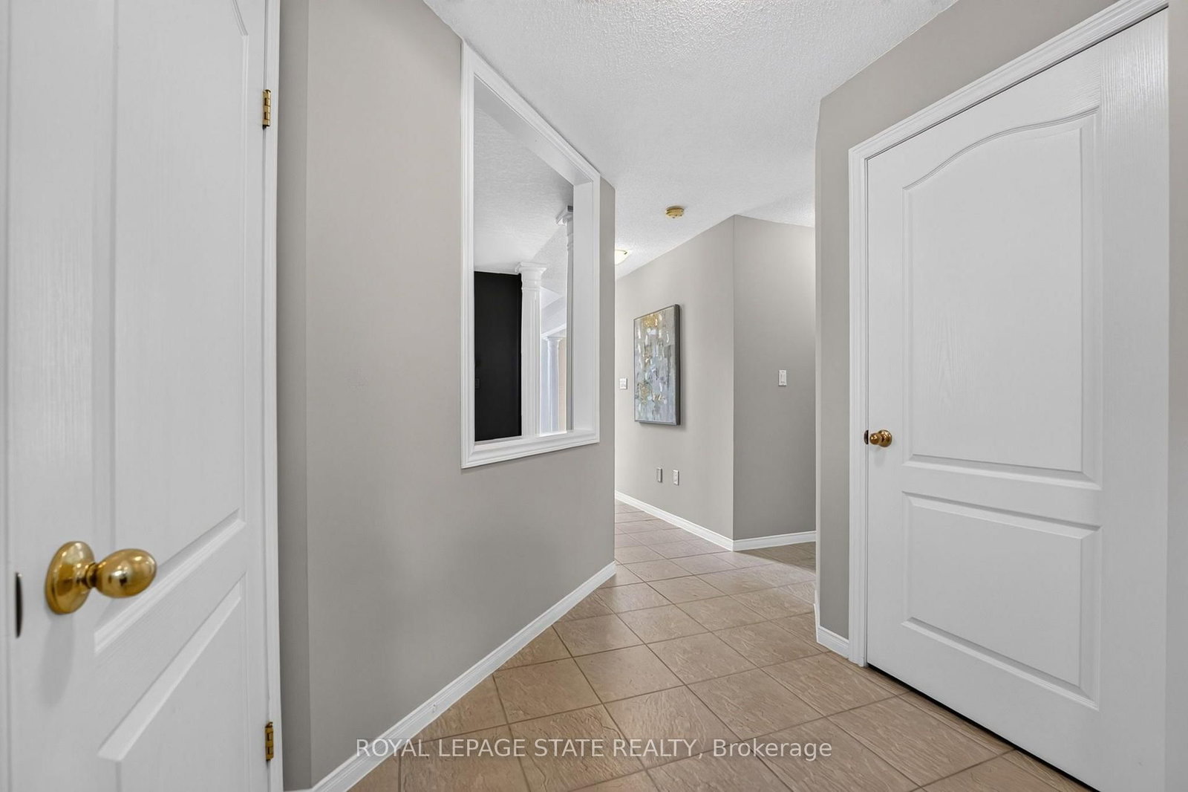
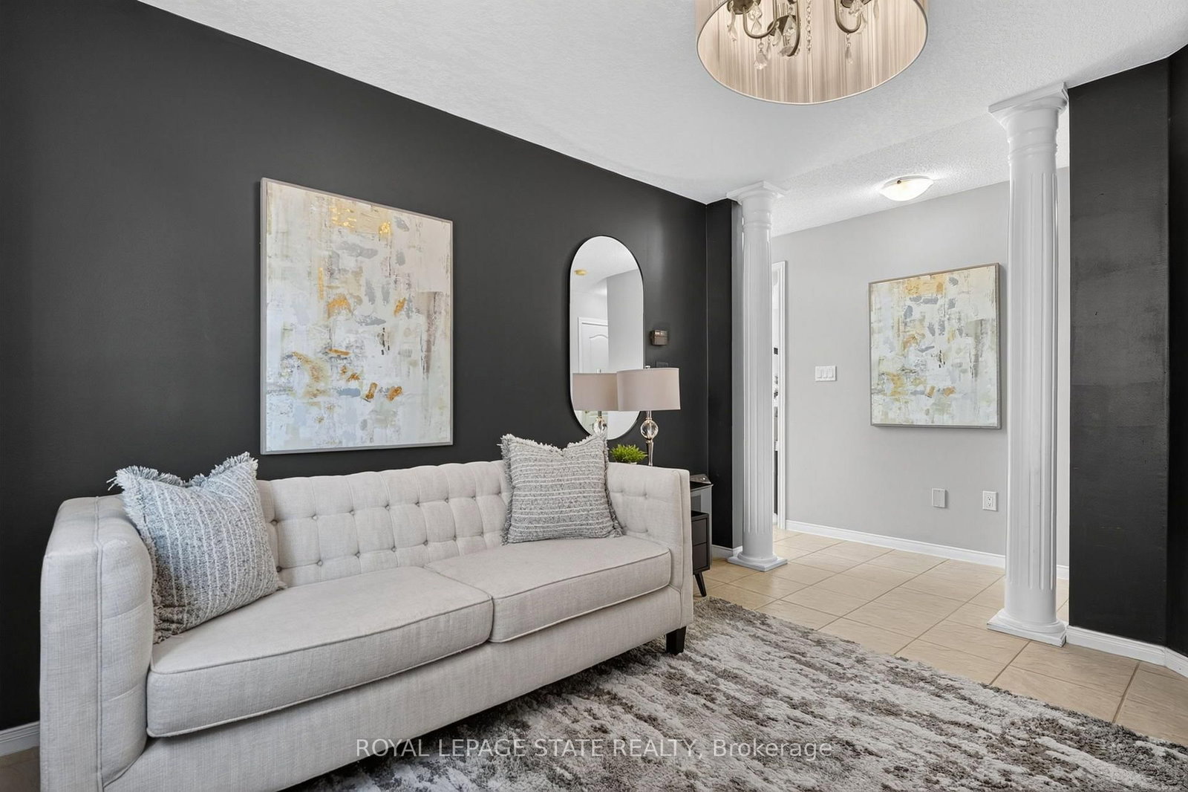
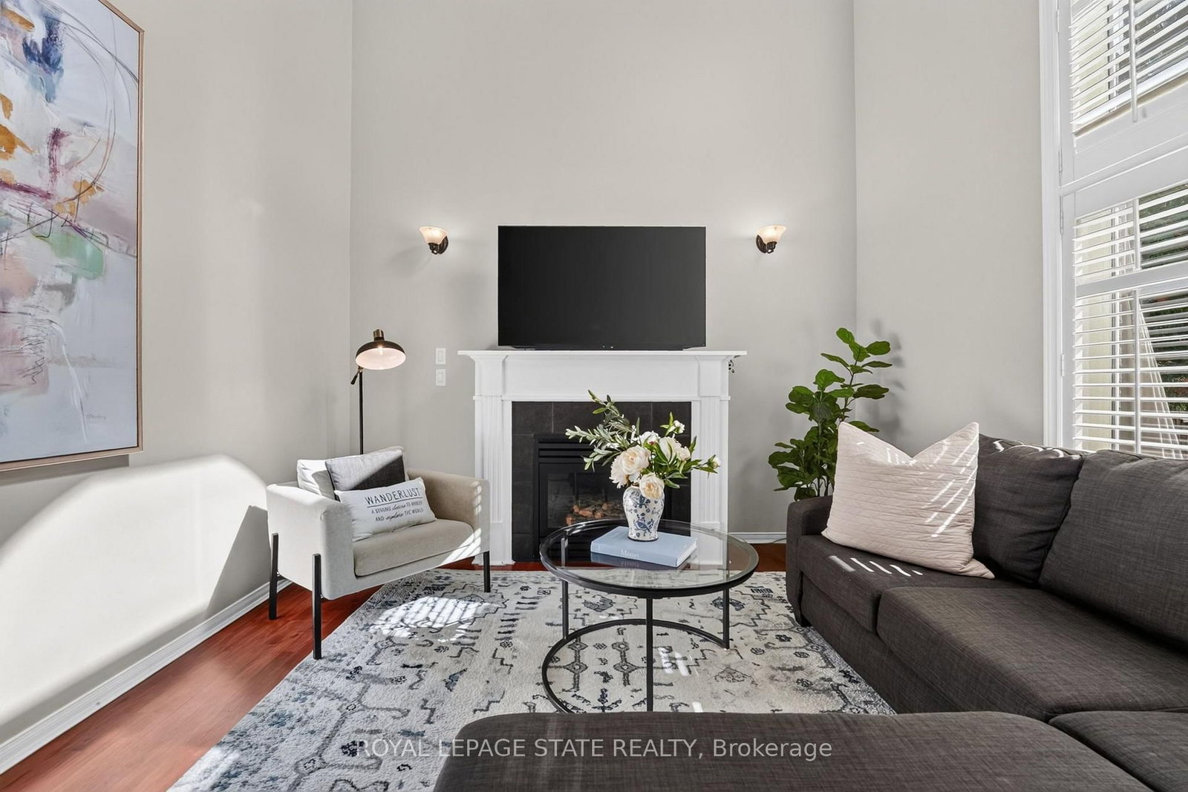
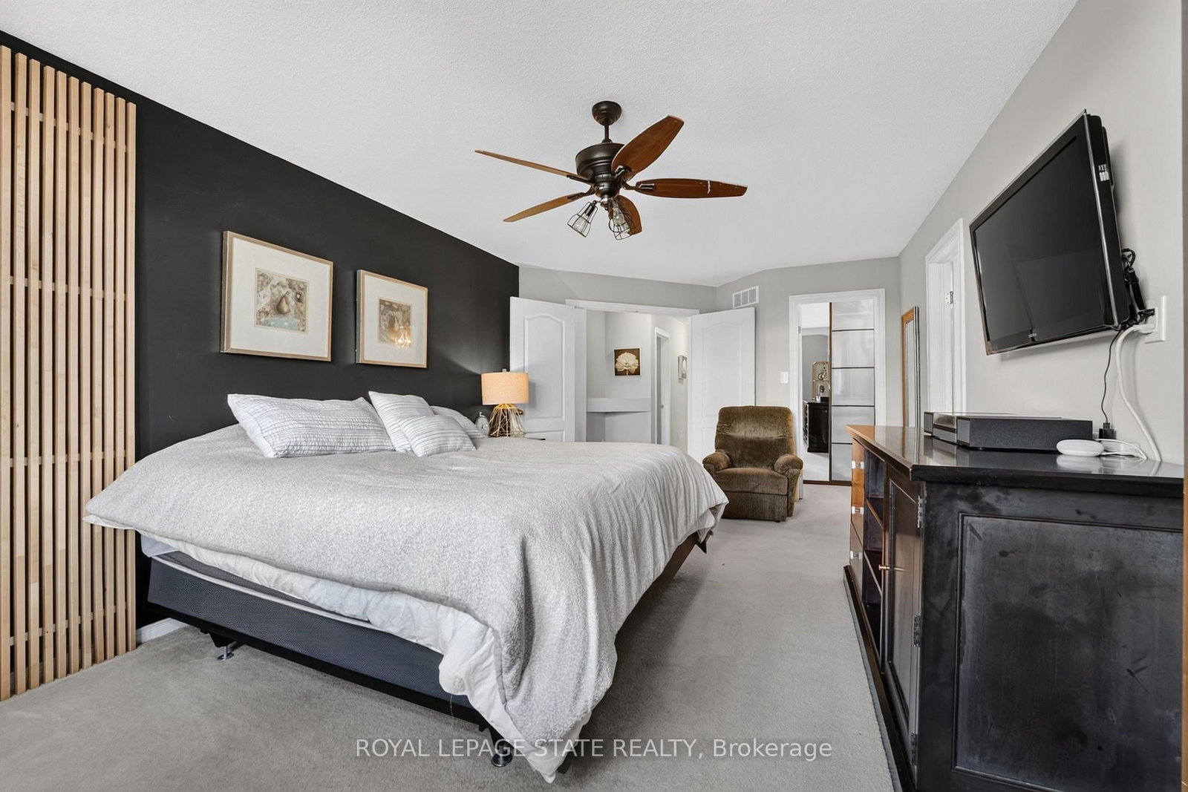
Your search may be over! This fabulous 2 storey Meadowlands home ticks off all the boxes. Bright, spacious, and loaded with curb appeal, style and an easy living floor plan. An elegant front porch leads you to a double door entry into a grand foyer with an oak staircase. Enjoy 2,300 sq. ft of living space, a separate dining/den, and a family room w/ a 16 ft. ceiling, palladium window and gas fireplace. A bright white eat-in kitchen offers loads of cabinetry and has patio doors to a large, fenced backyard and concrete patio for easy entertaining. The convenient main level laundry/ mud room area has convenient inside entry to the garage. The second level has 3 spacious bedrooms, a primary ensuite with a large soaker tub, and a huge walk in closet. An unspoiled basement has tons of potential and storage. Enjoy a 4 car concrete and aggregate driveway and beautiful landscaping. Located in a family friendly Meadowlands neighbourhood close to parks, shops, theatre, schools, restaurants and wonderful HWY access.

WHAT'S YOUR HOME WORTH?

Click here to get an instant estimate and track its value over time.

  • Date Listed: Friday, October 09, 2026
  • Listing Brokerage: Royal Lepage State Realty - Disclaimer: The information contained in this listing has not been verified by Royal Lepage State Realty and should be verified by the buyer.
  • City: Hamilton

    More 3 bedrooms homes for sale in Hamilton

  • Neighbourhood: Meadowlands
  • Major Intersection: Kitty Murray & Garner
  • Full Address: 28 Holkham Avenue, Hamilton, L9K 1P1, Canada, ON, Canada
  • Family Room:
  • Kitchen:
  • Amenities:
  • Taxes: $7,424.00 (2026)
Foyer15 x 10 ft150 sq ft
Dining12 x 12 ft144 sq ft
Family15 x 11 ft165 sq ft
Kitchen19 x 11 ft209 sq ft
Laundry9 x 6 ft54 sq ft
Bathroom6 x 4 ft24 sq ft
Primary19 x 12 ft228 sq ft
2nd Br12 x 11 ft132 sq ft
3rd Br13 x 13 ft169 sq ft
Bathroom16 x 6 ft96 sq ft
Bathroom11 x 8 ft88 sq ft
Utility27 x 13 ft351 sq ft
Utility27 x 14 ft378 sq ft


Recently sold comparables in Meadowlands

Similar homes for sale

WHAT'S YOUR HOME WORTH?

Click here to get an instant estimate and track its value over time.