By

Sign In
Sign In to view listing's details
×

3 Kintyre Court in Haldimand has been sold

MLS #:
X13699868
Type:
Detached, 2-Storey
Approx. SQFT:
2000-2500
Basement:
Full, Part Fin
3 3
2 55.77 x 133.37 ft lot
PROPERTY HISTORY
List Date List Price Last Status Sold Date Sold Price Days On Market
0000-00-00 $00000 Ter N/A N/A N/A
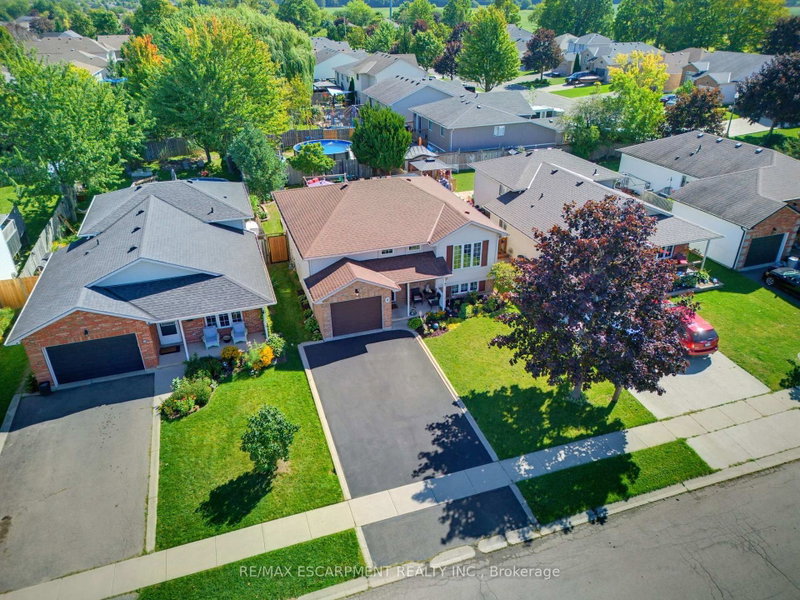
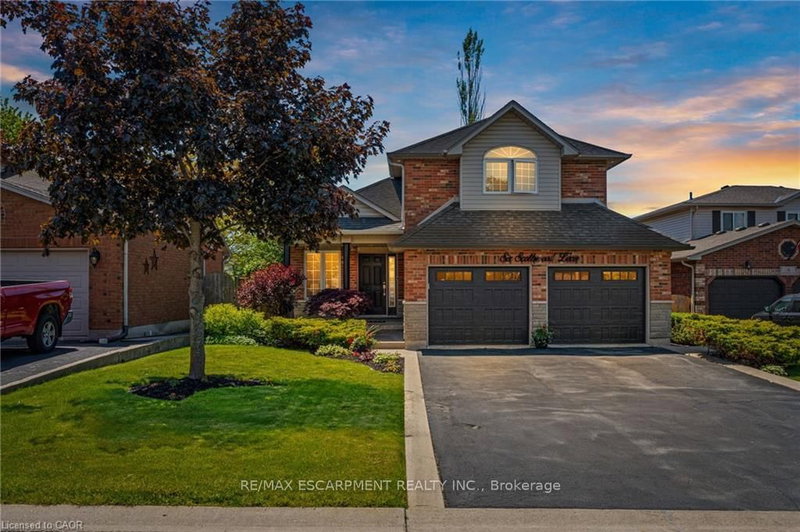
Beautifully renovated from top to bottom! This 3 bedroom, 3 bathroom two storey home home with a double garage is located in Caledonia's desirable Highland Heights neighbourhood, within walking distance of local schools and amenities. The gorgeous kitchen features quartz countertops, stainless steel appliances, including a built-in beverage fridge, and an oversized centre island with seating for up to six people. Upstairs, you'll appreciate the convenience of the second floor laundry and a versatile loft overlooking the main floor, perfect for a home office or playroom! The spacious primary suite offers a private retreat, complete with a 5-piece ensuite featuring a freestanding tub and a glass tiled shower. The finished lower level provides even more living space with a comfortable recreation room, an additional multipurpose room and plenty of storage space. Outside, the fully finished backyard highlights an AstroTurf lawn, gazebo and a natural gas fire bowl along with an in-ground saltwater pool featuring a new liner installed in 2024. This home truly has it all!

WHAT'S YOUR HOME WORTH?

Click here to get an instant estimate and track its value over time.

  • Date Listed: Friday, August 21, 2026
  • Listing Brokerage: Re/Max Escarpment Realty Inc. - Disclaimer: The information contained in this listing has not been verified by Re/Max Escarpment Realty Inc. and should be verified by the buyer.
  • Virtual Tour: View Virtual Tour for 3 Kintyre Court
  • City: Haldimand

    More 3 bedrooms homes for sale in Haldimand

  • Neighbourhood: Haldimand
  • Major Intersection: Douglas Drive
  • Full Address: 3 Kintyre Court, Haldimand, N3W 1G8, ON, Canada
  • Kitchen: Sliding Doors
  • Living Room:
  • Amenities:
  • Taxes: $5,317.00 (2025)
Kitchen16 x 12 ft192 sq ft
Dining17 x 19 ft323 sq ft
Breakfast10 x 14 ft140 sq ft
Living13 x 18 ft234 sq ft
Bathroom8 x 2 ft16 sq ft
Primary16 x 12 ft192 sq ft
Bathroom10 x 8 ft80 sq ft
Laundry7 x 8 ft56 sq ft
Bathroom7 x 5 ft35 sq ft
Br10 x 14 ft140 sq ft
Rec12 x 30 ft360 sq ft
Play12 x 13 ft156 sq ft
Cold/Cant807 x 4 ft3228 sq ft
Utility13 x 18 ft234 sq ft


Similar homes for sale