MLS #: X13880982Type: Detached, BungalowApprox. SQFT: 1100-1500Basement: Part Fin, Full
2+22+2
242 x 114 ft lot
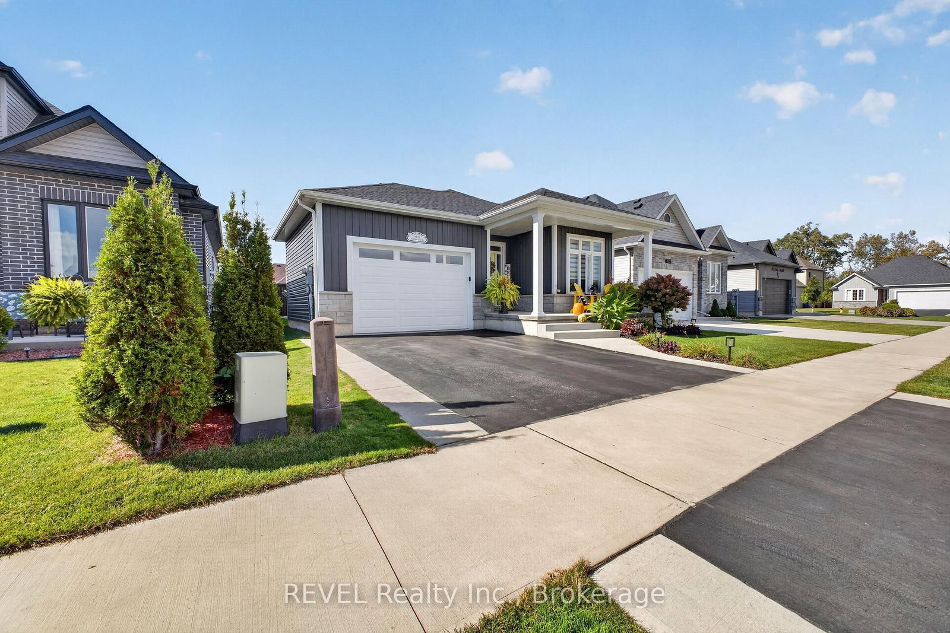
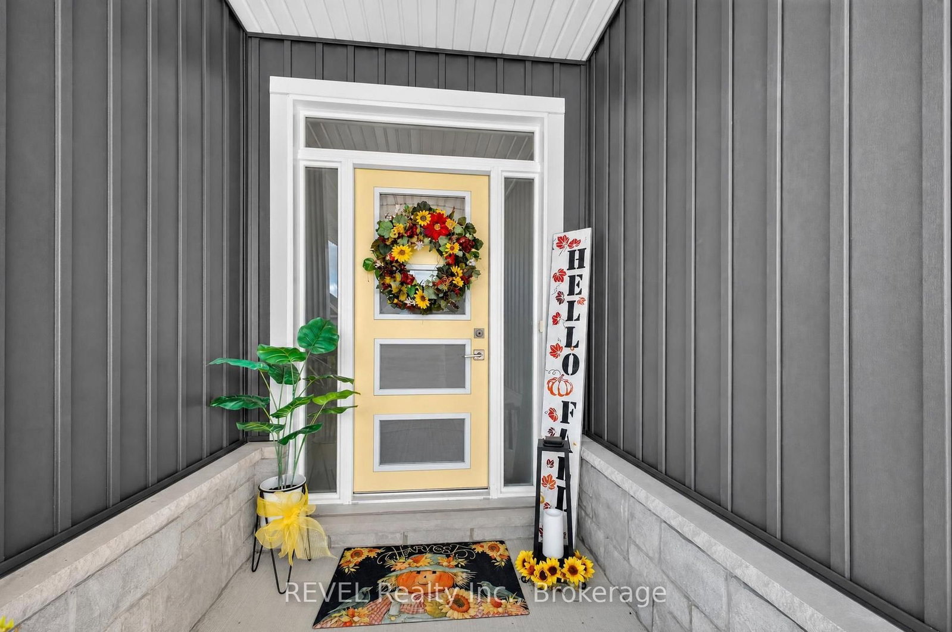
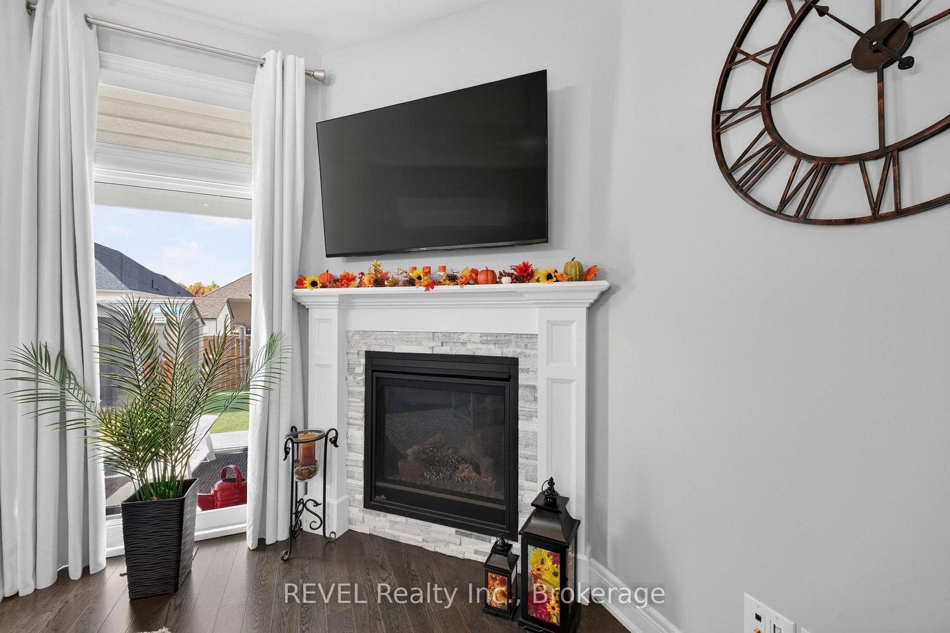
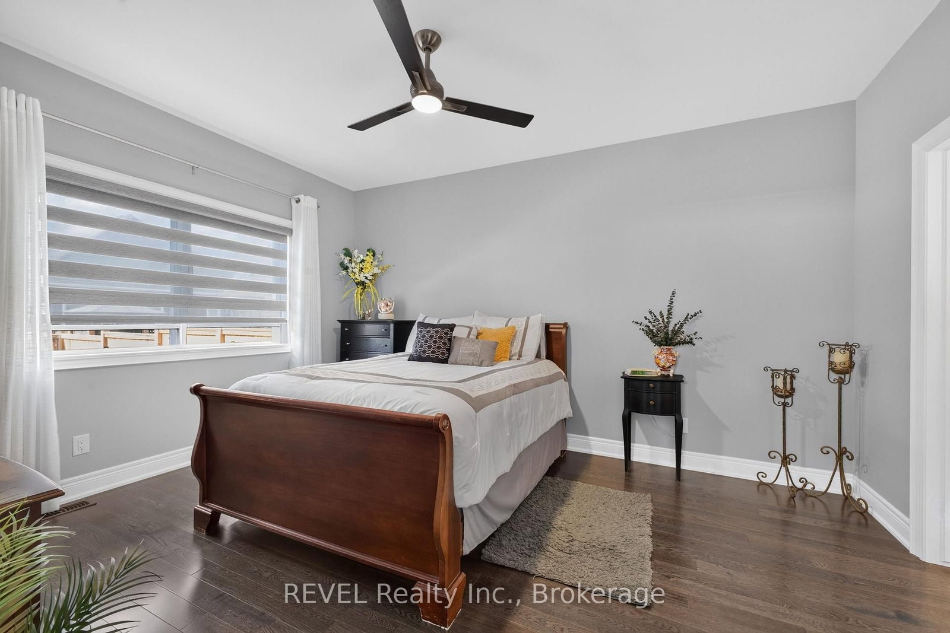
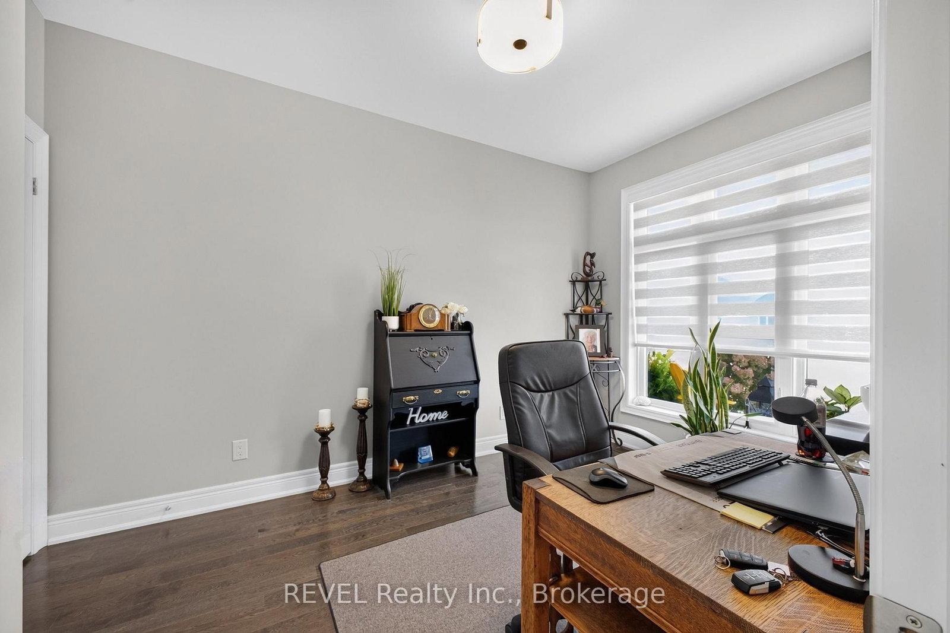
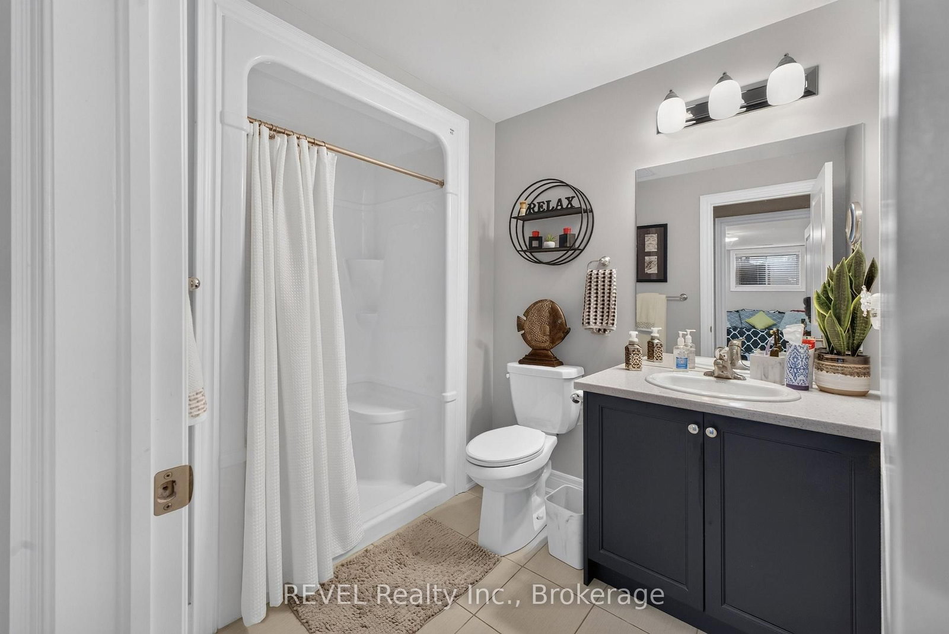
Welcome to your dream home, a meticulously maintained bungalow that truly has it all! This charming property boasts 2+2 spacious bedrooms and 3 full baths, with a layout that effortlessly combines functionality and style, you'll feel right at home. The heart of the home is undoubtedly the gorgeous kitchen, featuring sleek quartz countertops that will make meal prep a joy. The open concept design allows for seamless interaction between the kitchen, dining, and living room that is complete with a cozy gas fireplace-perfect for those chilly evenings. Step outside through the sliding glass doors and find a covered patio that overlooks your fenced yard. Whether it's a summer BBQ or just a quiet morning coffee, this outdoor space is a gem. The 1.5 car garage offers ample storage, so you won't have to worry about clutter, there's also a Generac generator for your peace of mind and comfort. Located in a great neighborhood and close enough to the QEW for commuters.
Listing Brokerage: Revel Realty Inc., Brokerage - Disclaimer: The information contained in this listing has not been verified by Revel Realty Inc., Brokerage and should be verified by the buyer.





 Share
Share










 2+2
2+2 2+2
2+2 2
2 42 x 114 ft lot