By

CALL
TOUR PROPERTY
×

3984 VILLAGE CREEK Drive in Fort Erie for sale

Asking price
$774,800
Estimate (Sep 03)
$793,659
MLS #:
X13739188
Type:
Detached, Bungalow
Approx. SQFT:
1500-2000
Basement:
Finished, Full
2+2 2+2
2 52 x 118 ft lot
PROPERTY HISTORY
SIGN IN REQUIRED
List Date List Price Last Status Sold Date Sold Price Days On Market
0000-00-00 $00000 Ter N/A N/A N/A
0000-00-00 $00000 Sld Apr 06, 2023 $869,500
0000-00-00 $00000 Exp N/A N/A N/A
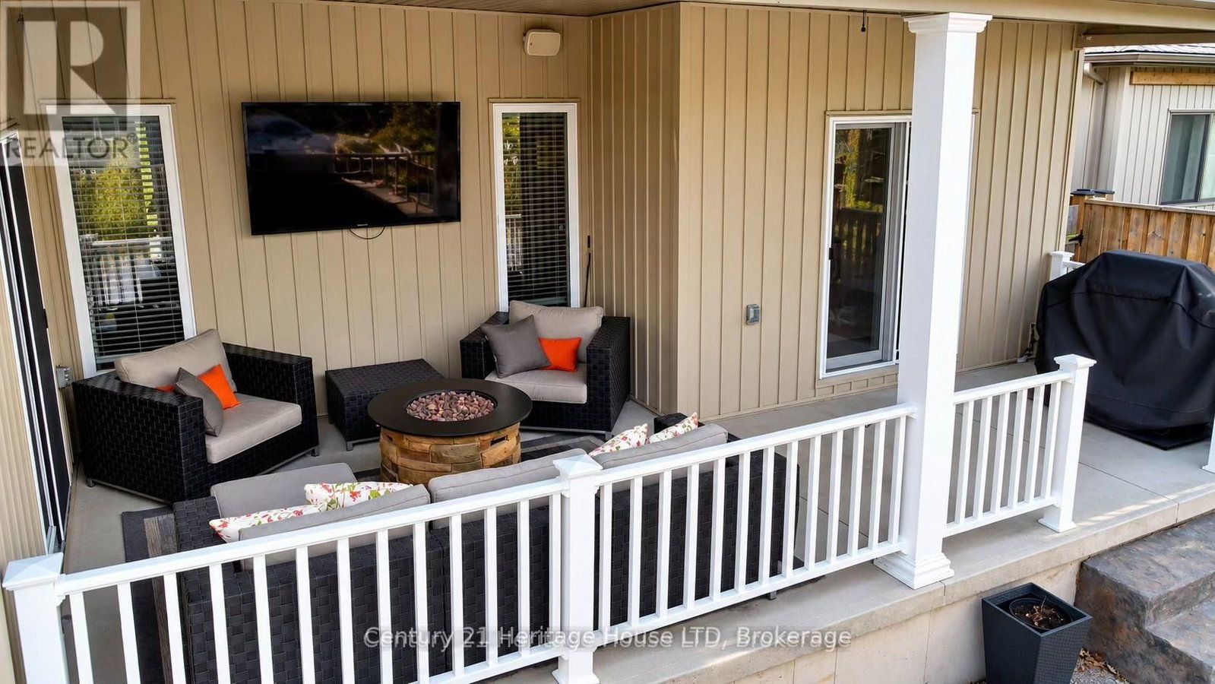
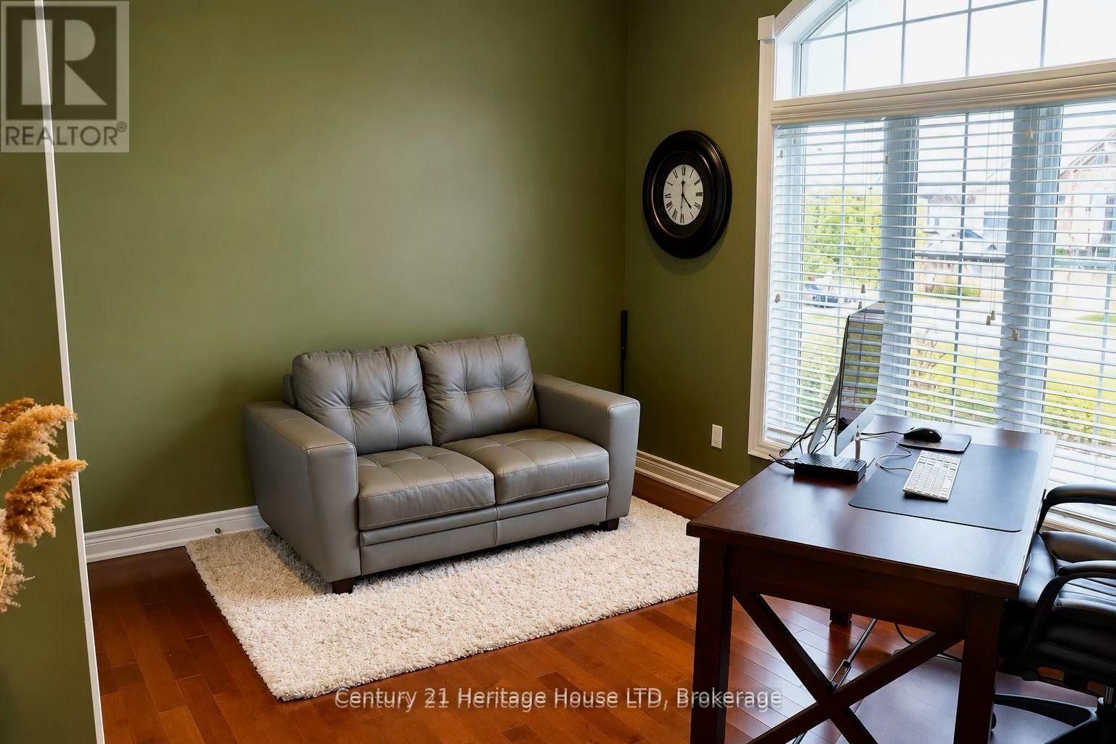
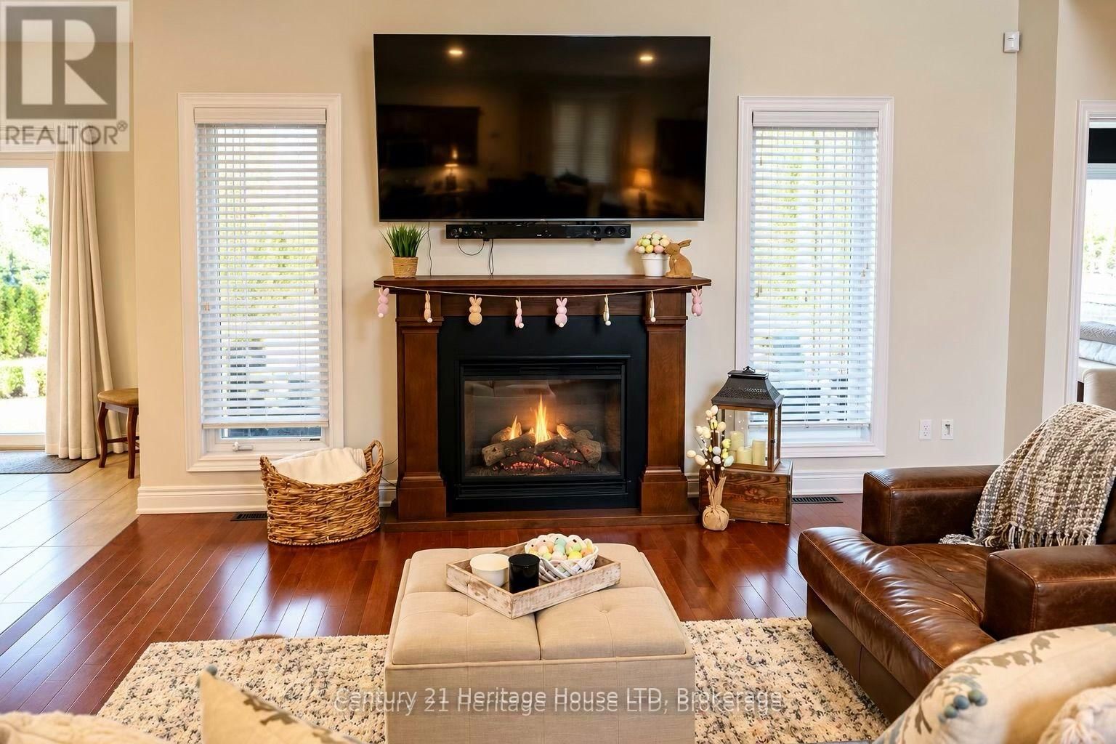
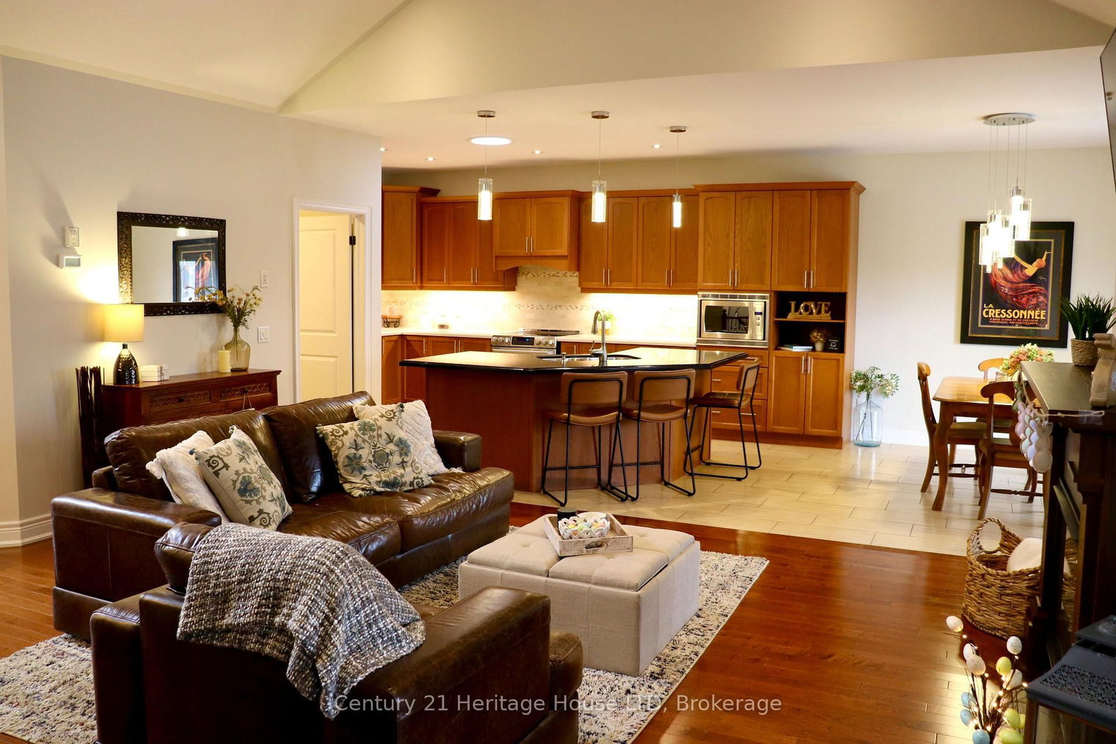
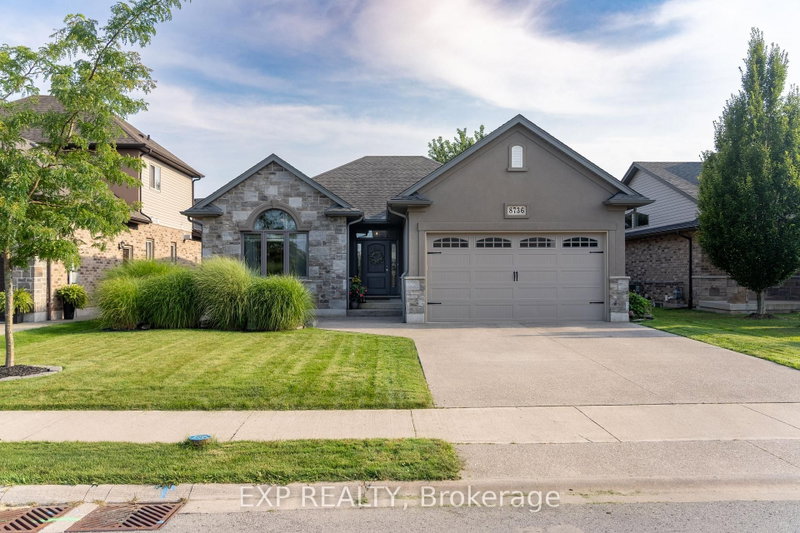
All Brick Luxury Bungalow! Over 3000 sq ft of Total Finished Quality Living Area. Cathedral ceilings, open concept family room/kitchen. Breakfast area to private deck and patio. Spacious master retreat on main floor with patio doors to private covered patio. High end ensuite with glass/tile shower and private toilet area. 2nd bedroom or office on main floor. Professionally finished basement with 2 additional bedrooms and 3rd full bath, rec room and storage. Private fenced backyard with patio/deck/shed and landscaping. Enjoy a quiet community lifestyle just minutes from Crystal Beach, wineries, golf, trails, amenities, the QEW, and Peace Bridge. A great opportunity to enjoy space, comfort, and convenience in Niagara. You will be impressed!

WHAT'S YOUR HOME WORTH?

Click here to get an instant estimate and track its value over time.

  • Date Listed: Tuesday, September 01, 2026
  • Listing Brokerage: Century 21 Heritage House Ltd - Disclaimer: The information contained in this listing has not been verified by Century 21 Heritage House Ltd and should be verified by the buyer.

  • Virtual Tour: View Virtual Tour for 3984 VILLAGE CREEK Drive
  • City: Fort Erie

    More 2 bedrooms homes for sale in Fort Erie

  • Neighbourhood: Stevensville
  • Major Intersection: Stevensville Road to West Main to Old Mill to Village Creek
  • Full Address: 3984 VILLAGE CREEK Drive, Fort Erie, L0S 1S0, Canada, ON, Canada
  • Kitchen:
  • Family Room:
  • Amenities:
  • Taxes: $6,401.00 (2025)
Other19 x 12 ft228 sq ft
Primary15 x 13 ft195 sq ft
Br11 x 12 ft132 sq ft
Kitchen18 x 11 ft198 sq ft
Br13 x 12 ft156 sq ft
Dining12 x 10 ft120 sq ft
Great Rm19 x 18 ft342 sq ft
Family14 x 24 ft336 sq ft
Br11 x 12 ft132 sq ft

Recently sold comparables in Stevensville

Similar homes for sale

WHAT'S YOUR HOME WORTH?

Click here to get an instant estimate and track its value over time.