By

CALL
TOUR PROPERTY
×

42 Third Avenue in Quinte West for sale

Asking price
$489,777
Estimate (Oct 09)
$484,701
MLS #:
X13880576
Type:
Detached, Bungalow
Approx. SQFT:
700-1100
Basement:
Finished
3+1 3+1
1 56.07 x 127.17 ft lot
PROPERTY HISTORY
SIGN IN REQUIRED
List Date List Price Last Status Sold Date Sold Price Days On Market
0000-00-00 $00000 Sld Jul 24, 2024 $455,000
0000-00-00 $00000 Sld May 04, 2018 $254,900
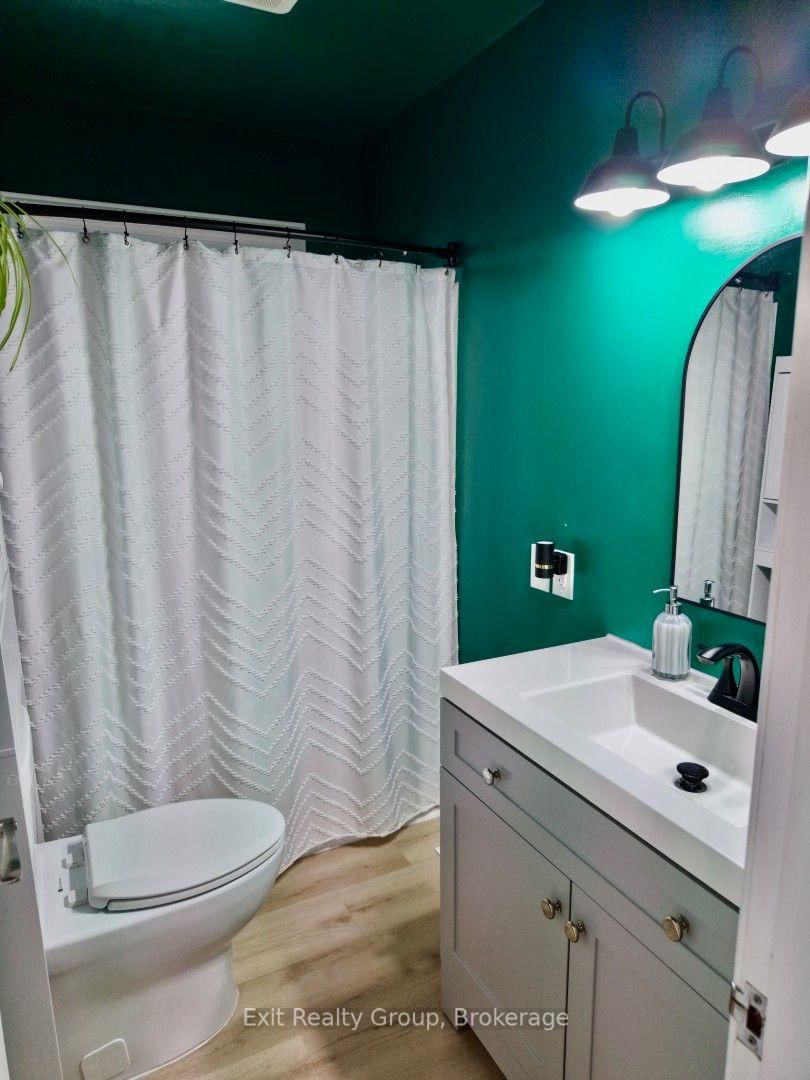
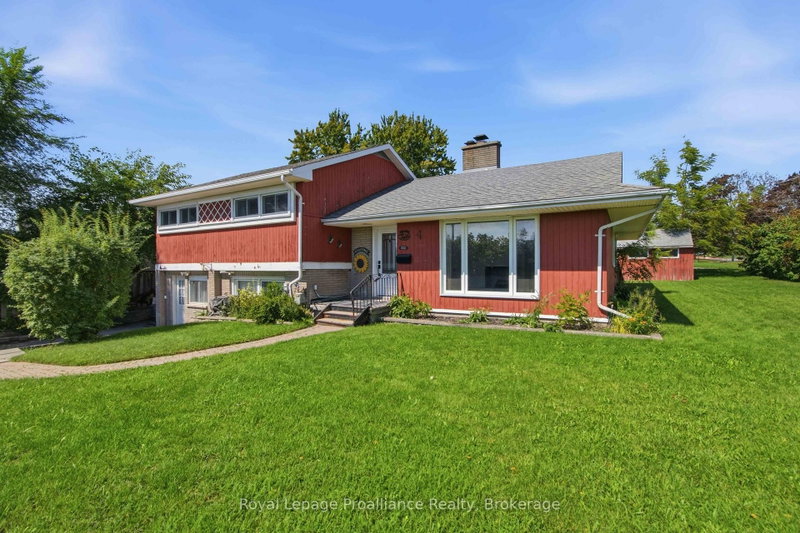
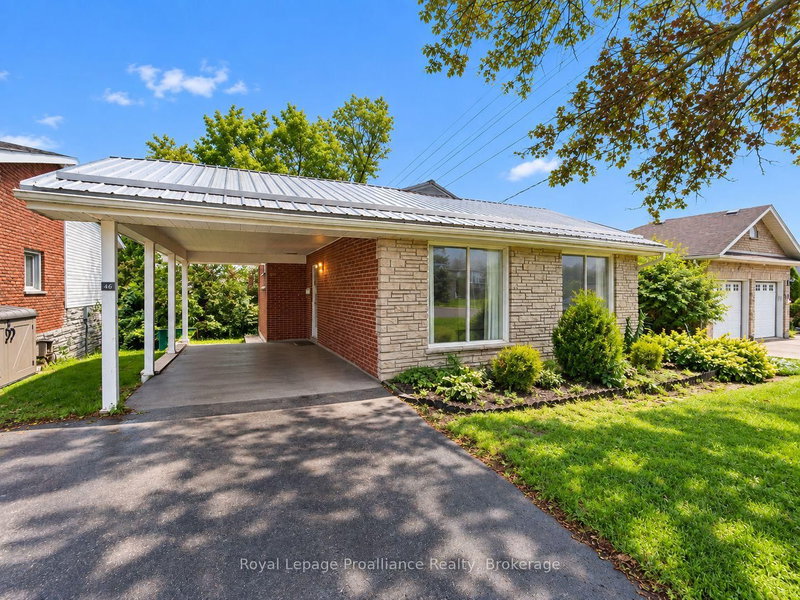
Welcome to this beautifully renovated, move-in-ready bungalow nestled in a sought-after neighbourhood! Offering 3+1 bedrooms and two bathrooms, this home provides a wonderful blend of comfort, style, and functionality. Thoughtfully updated throughout, the home is ready for you to move in and enjoy. The versatile layout offers plenty of space for families, guests, or a home office. Step outside to a nicely finished backyard featuring a deck, perfect for relaxing, entertaining, and enjoying the outdoors. A detached one-car garage with a convenient breezeway adds extra functionality and sheltered access. Ideally located close to schools and neighbourhood amenities, this charming bungalow is an excellent opportunity for those seeking a beautifully updated home in a desirable location. Don't miss your chance to make this inviting property your own!

WHAT'S YOUR HOME WORTH?

Click here to get an instant estimate and track its value over time.

  • Date Listed: Thursday, October 08, 2026
  • Listing Brokerage: Exit Realty Group - Disclaimer: The information contained in this listing has not been verified by Exit Realty Group and should be verified by the buyer.

  • City: Quinte West

    More 3 bedrooms homes for sale in Quinte West

  • Neighbourhood: Trenton Ward
  • Major Intersection: Third Ave & King St
  • Full Address: 42 Third Avenue, Quinte West, K8V 5N2, Canada, ON, Canada
  • Kitchen: Eat-In Kitchen, W/O To Garage, carpet free
  • Living Room: Carpet Free
  • Amenities:
  • Taxes: $3,721.96 (2026)
Kitchen14 x 9 ft126 sq ft
Living24 x 12 ft288 sq ft
Primary14 x 10 ft140 sq ft
2nd Br12 x 9 ft108 sq ft
3rd Br10 x 8 ft80 sq ft
Bathroom8 x 5 ft40 sq ft
Rec18 x 12 ft216 sq ft
4th Br14 x 12 ft168 sq ft
Bathroom9 x 7 ft63 sq ft
Laundry9 x 7 ft63 sq ft
Utility8 x 5 ft40 sq ft

Recently sold comparables in Trenton Ward

Similar homes for sale

WHAT'S YOUR HOME WORTH?

Click here to get an instant estimate and track its value over time.