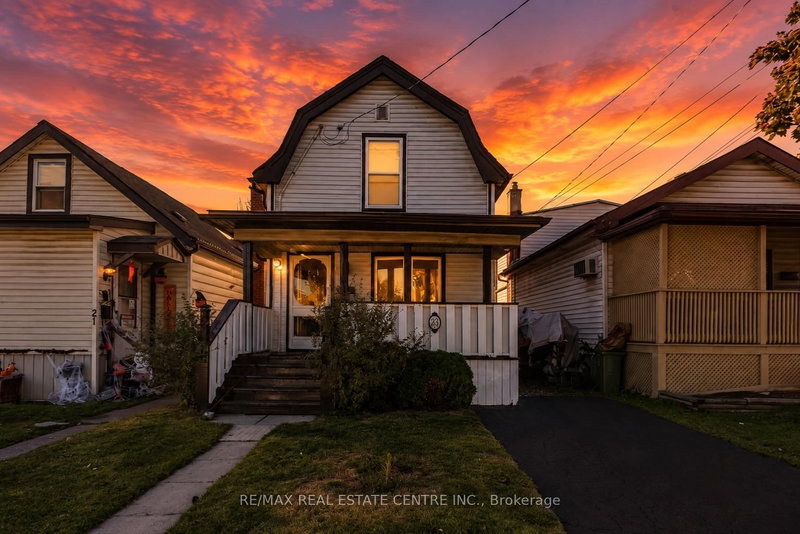
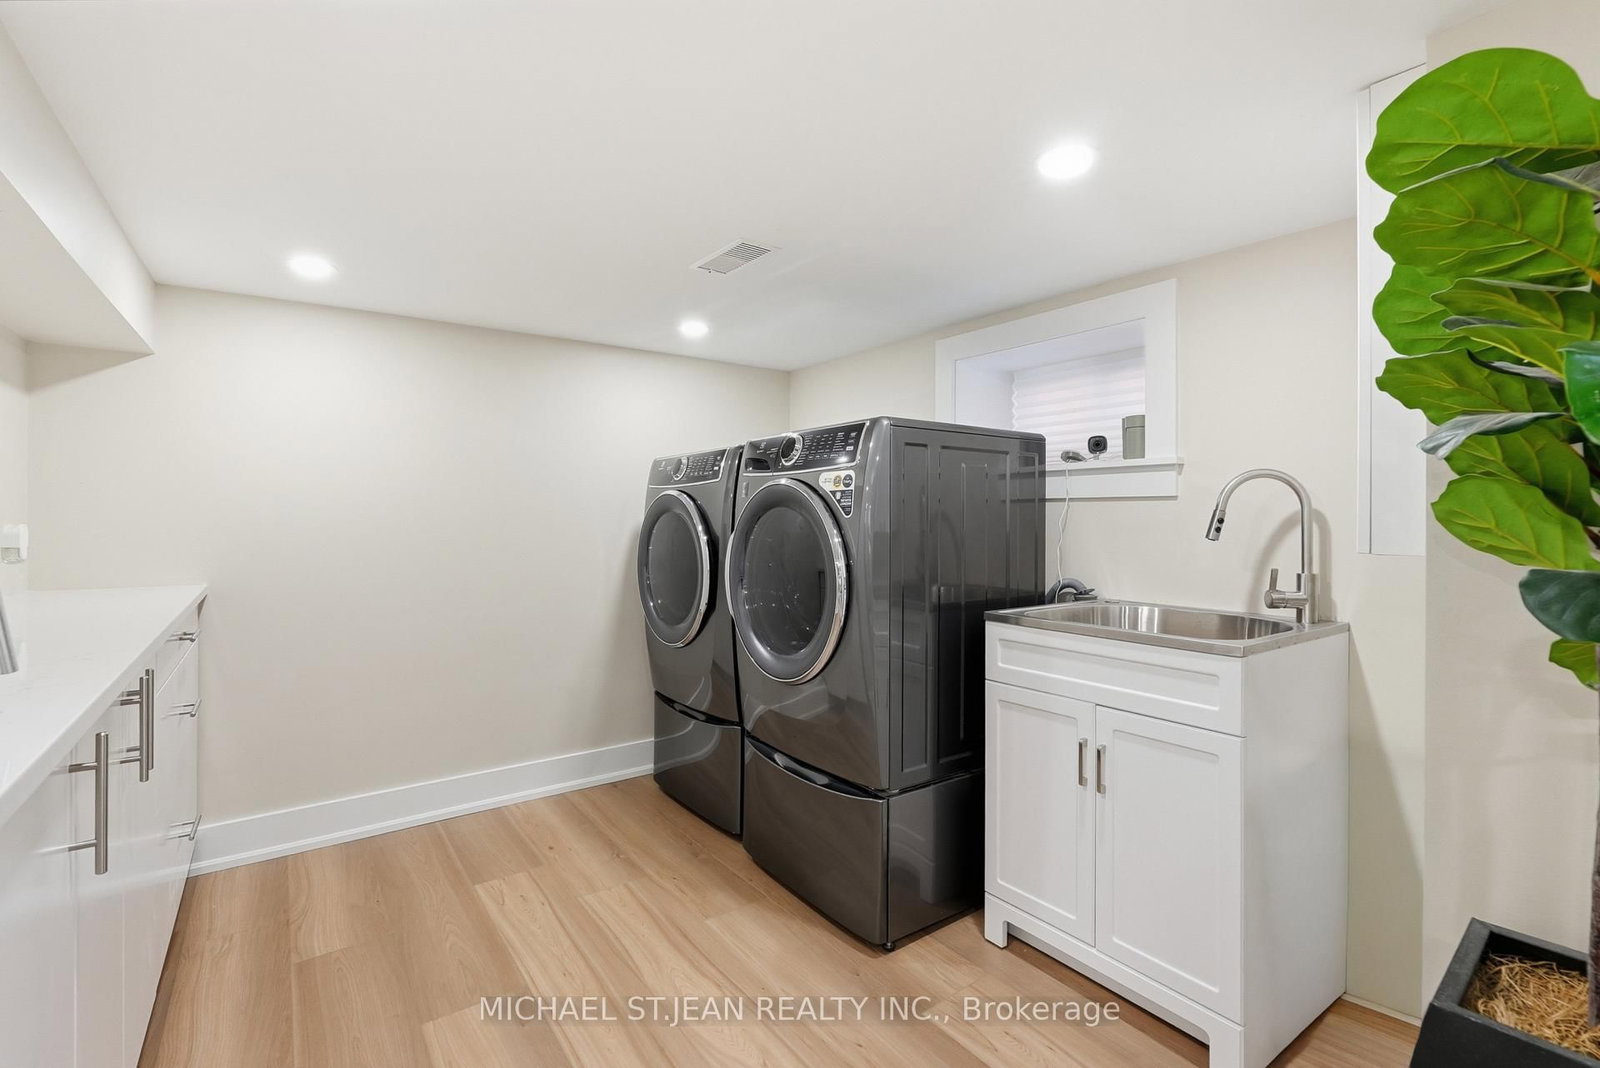
Renovated for living, not simply for selling. Extensively updated with long-term family living in mind, 77 Houghton Ave S showcases thoughtful design, quality craftsmanship and significant improvements from top to bottom. The main floor has been opened up to create a bright, welcoming living space centred around a stunning custom kitchen with quartz countertops and backsplash, custom cabinetry and a dedicated coffee bar. Offering 2 bedrooms and a rare 3 bathrooms, one on every level, including a 4-piece upstairs, main floor powder room and custom 3-piece basement bathroom with glass shower. Upgrades continue throughout with updated flooring, windows and doors, insulation, electrical, custom millwork, a beautifully finished basement and an owned tankless water heater. Thoughtfully renovated with quality and comfort in mind, this is a home designed to be lived in and loved for years to come.
Listing Brokerage: Michael St.Jean Realty Inc. - Disclaimer: The information contained in this listing has not been verified by Michael St.Jean Realty Inc. and should be verified by the buyer.





 Share
Share




 2
2 2
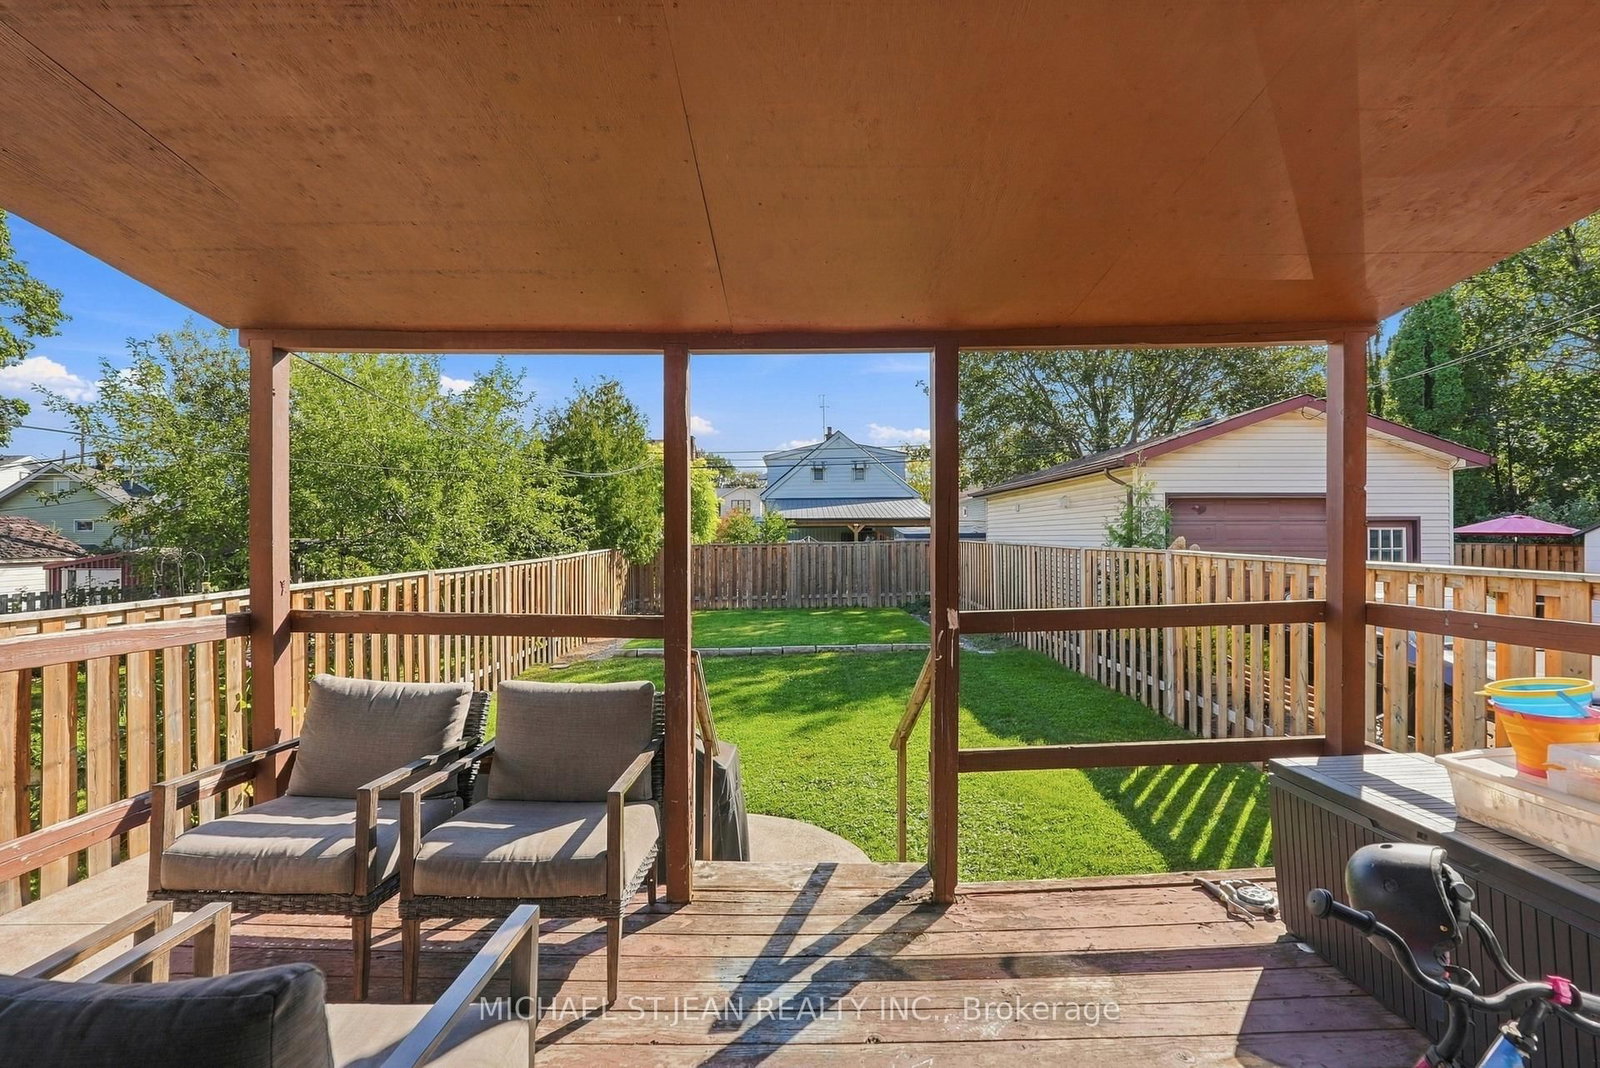
2 30 x 112.08 ft lot