By

CALL
TOUR PROPERTY
×

150 Crosthwaite Avenue N in Hamilton for sale

Asking price
$379,000
Estimate (Oct 01)
$381,359
MLS #:
X13848252
Type:
Detached, Bungalow
Approx. SQFT:
700-1100
Basement:
Finished, Full
2+1 2+1
23.42 x 100 ft lot
PROPERTY HISTORY
SIGN IN REQUIRED
List Date List Price Last Status Sold Date Sold Price Days On Market
0000-00-00 $00000 Ter N/A N/A N/A
0000-00-00 $00000 Lsd Apr 15, 2025 $2,300
0000-00-00 $00000 Ter N/A N/A N/A
0000-00-00 $00000 Sld Jun 16, 2021 $510,000
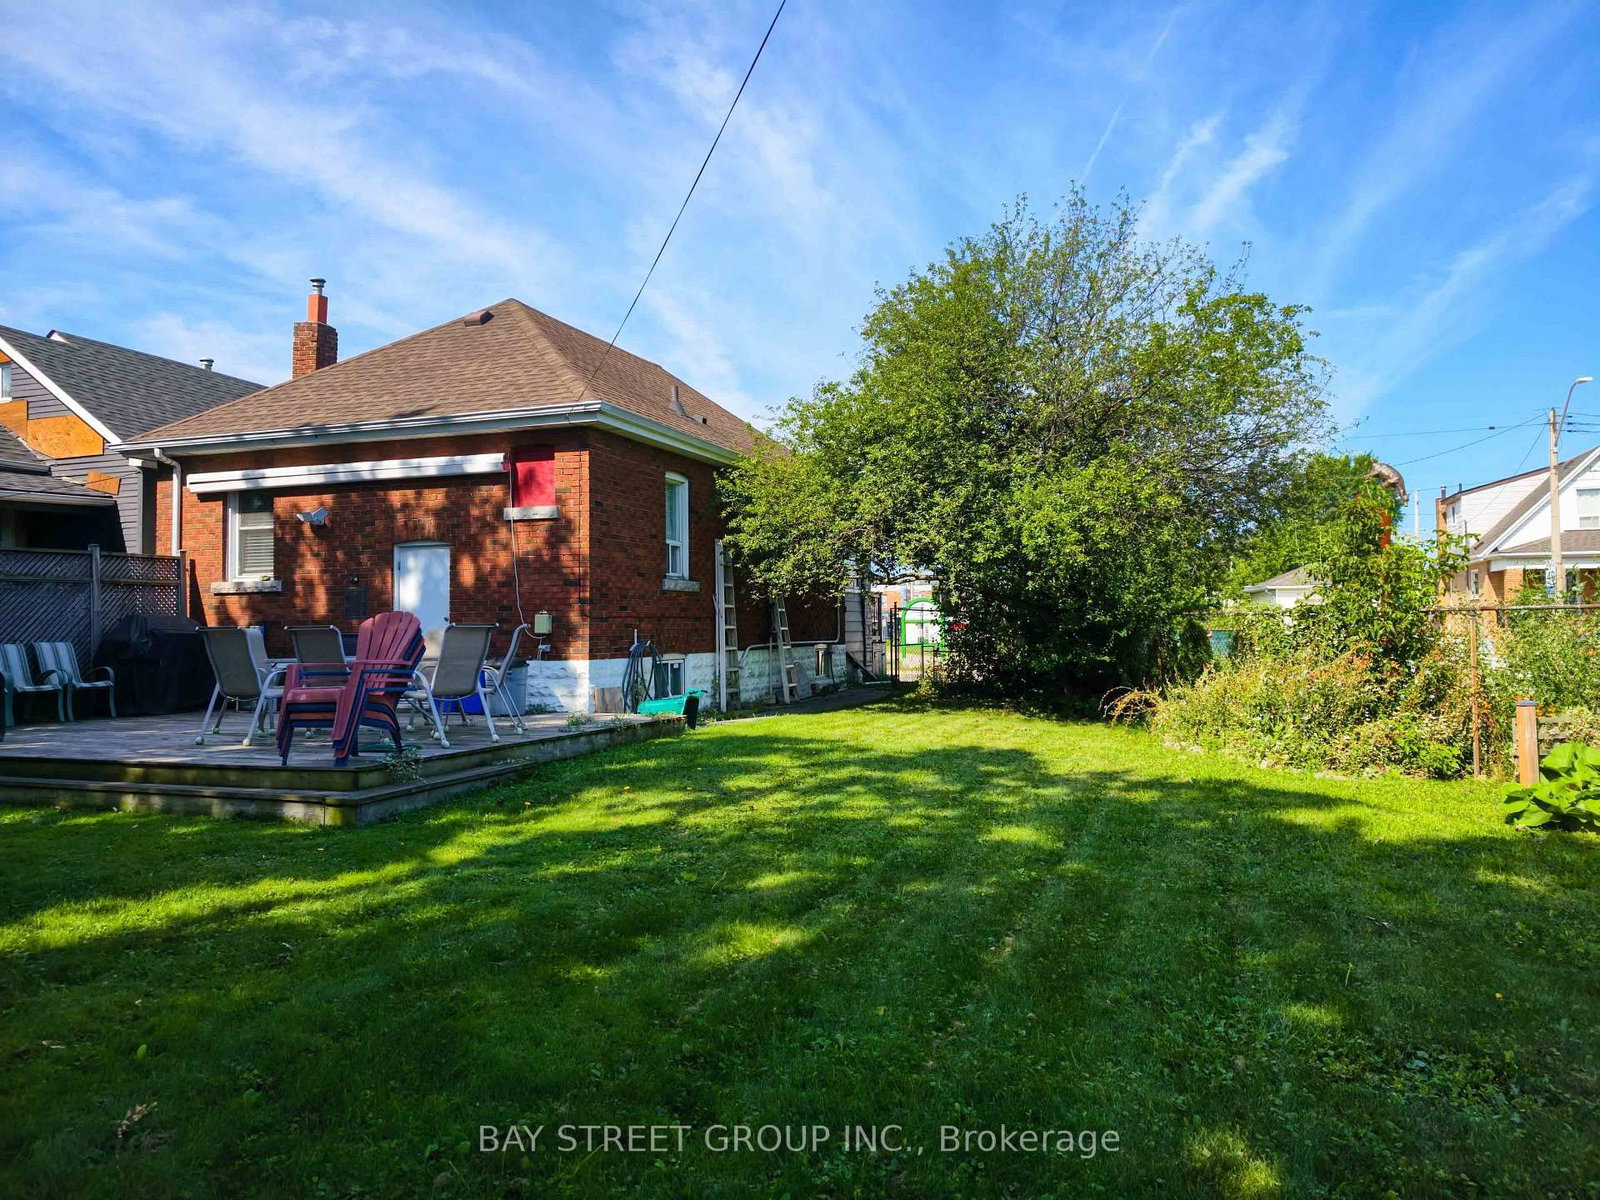
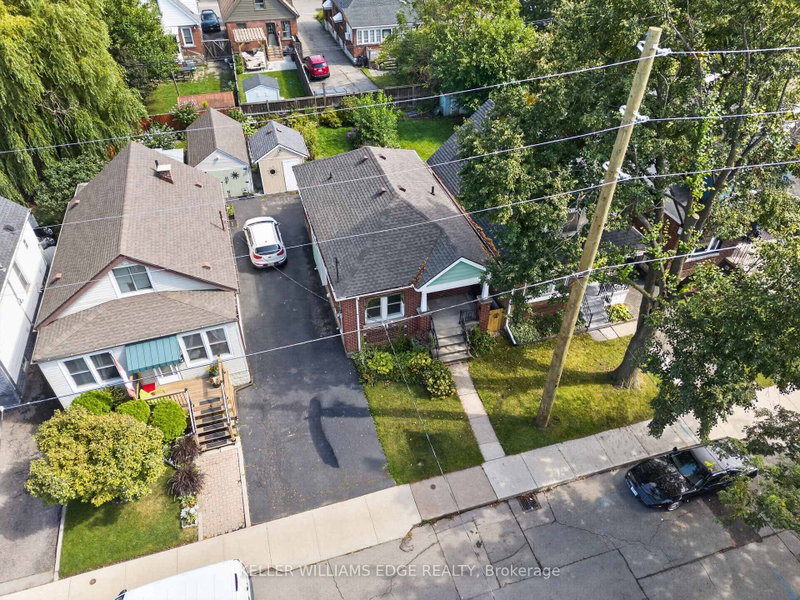
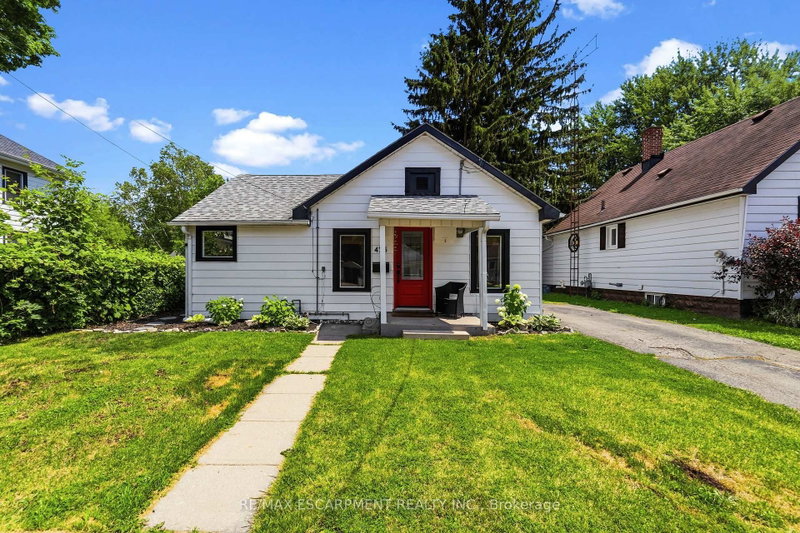
Welcome to 150 Crosthwaite Avenue North! Nestled in the vibrant community of East Hamilton, this charming detached bungalow is perfect for first-time homebuyers, small families, or downsizers. Well-maintained and move-in ready, this three-bedroom home boasts numerous recent updates. Situated on a spacious 100 deep by 83 wide lot, the property features a fully fenced backyard that backs onto greenspace, perfectct for added privacy. Enjoy outdoor entertaining on the large deck with a retractable awning. Conveniently located within walking distance to Centre Mall, schools, restaurants, transit, parks, and other amenities. Plus, you're just minutes from Red Hill Valley Parkway, QEW, Gage Park, and Ottawa Streets trendy shops. A must-see home in an unbeatable location.

WHAT'S YOUR HOME WORTH?

Click here to get an instant estimate and track its value over time.

  • Date Listed: Thursday, October 01, 2026
  • Listing Brokerage: Bay Street Group Inc. - Disclaimer: The information contained in this listing has not been verified by Bay Street Group Inc. and should be verified by the buyer.

  • City: Hamilton

    More 2 bedrooms homes for sale in Hamilton

  • Neighbourhood: Homeside
  • Major Intersection: Kenilworth Ave N to Cannon St E to Crosthwaite Ave N
  • Full Address: 150 Crosthwaite Avenue N, Hamilton, L8H 4V5, Canada, ON, Canada
  • Living Room: hardwood floor, Window, Combined W/Dining
  • Kitchen: Stainless Steel Appl, Quartz Counter, Window
  • Amenities:
  • Taxes: $3,165.61 (2026)
Mudroom6 x 6 ft36 sq ft
Living11 x 22 ft242 sq ft
Kitchen13 x 11 ft143 sq ft
Dining11 x 22 ft242 sq ft
Br9 x 9 ft81 sq ft
Br10 x 10 ft100 sq ft
Rec11 x 26 ft286 sq ft
Br10 x 14 ft140 sq ft
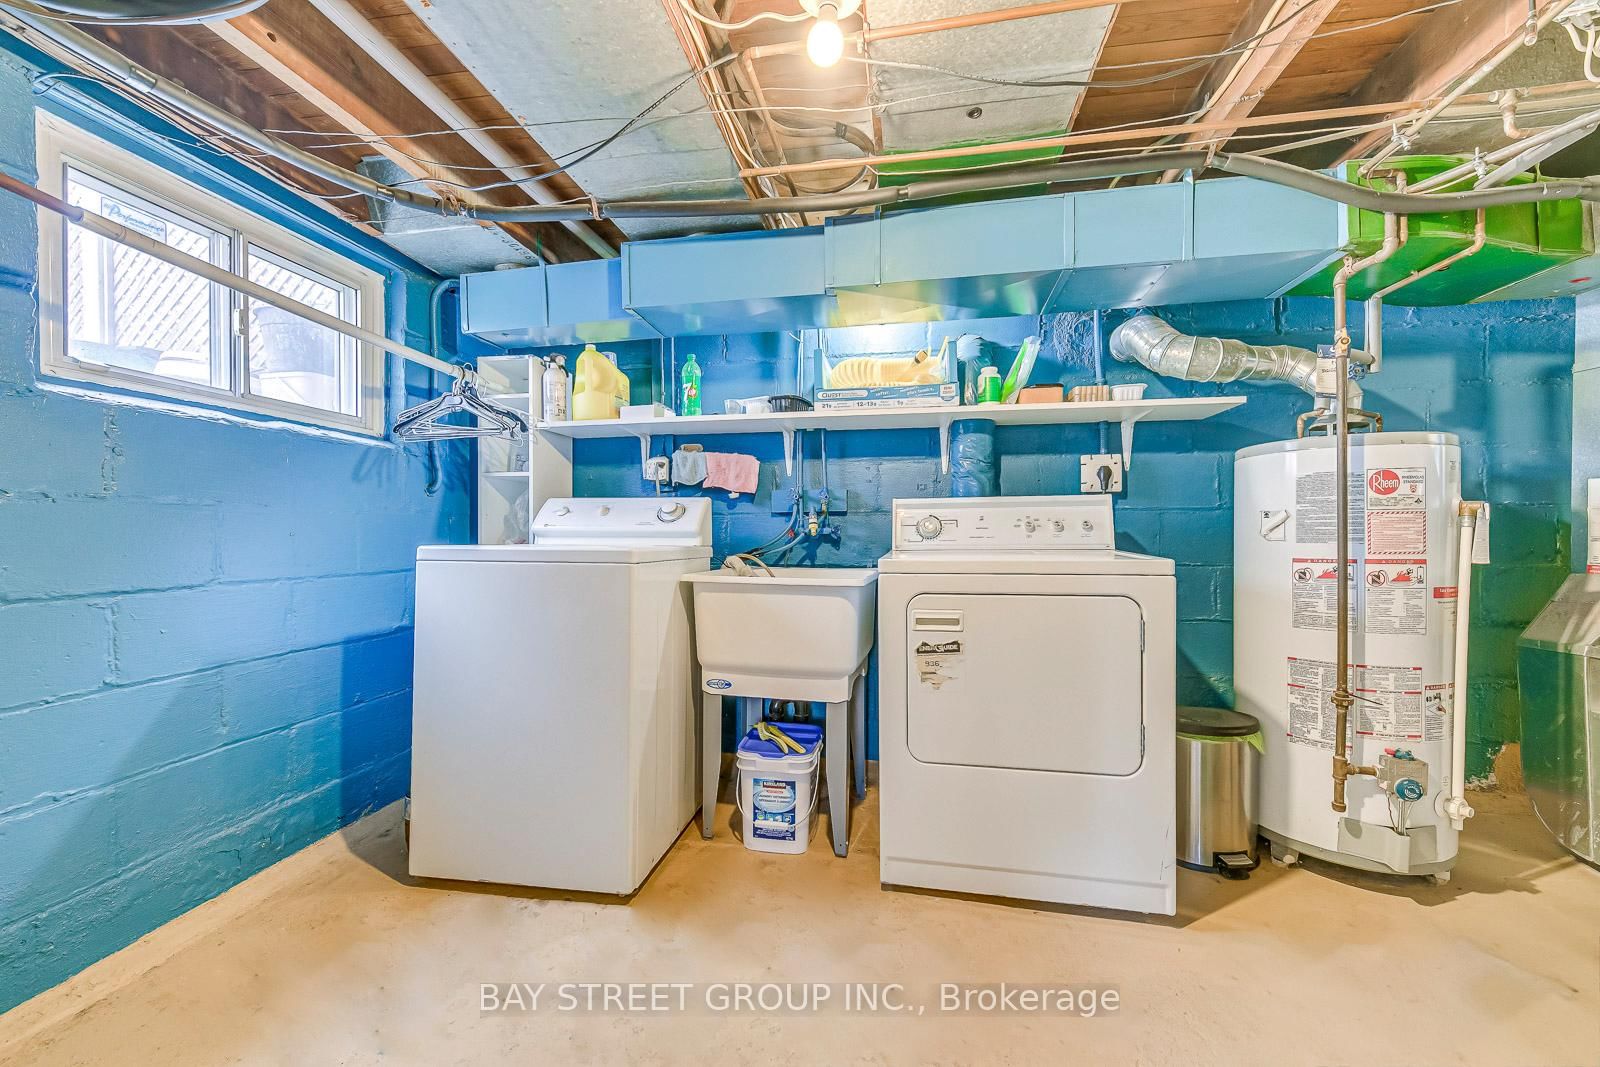
Laundry9 x 9 ft81 sq ft

Recently sold comparables in Homeside

Similar homes for sale

WHAT'S YOUR HOME WORTH?

Click here to get an instant estimate and track its value over time.