By

CALL
TOUR PROPERTY
×

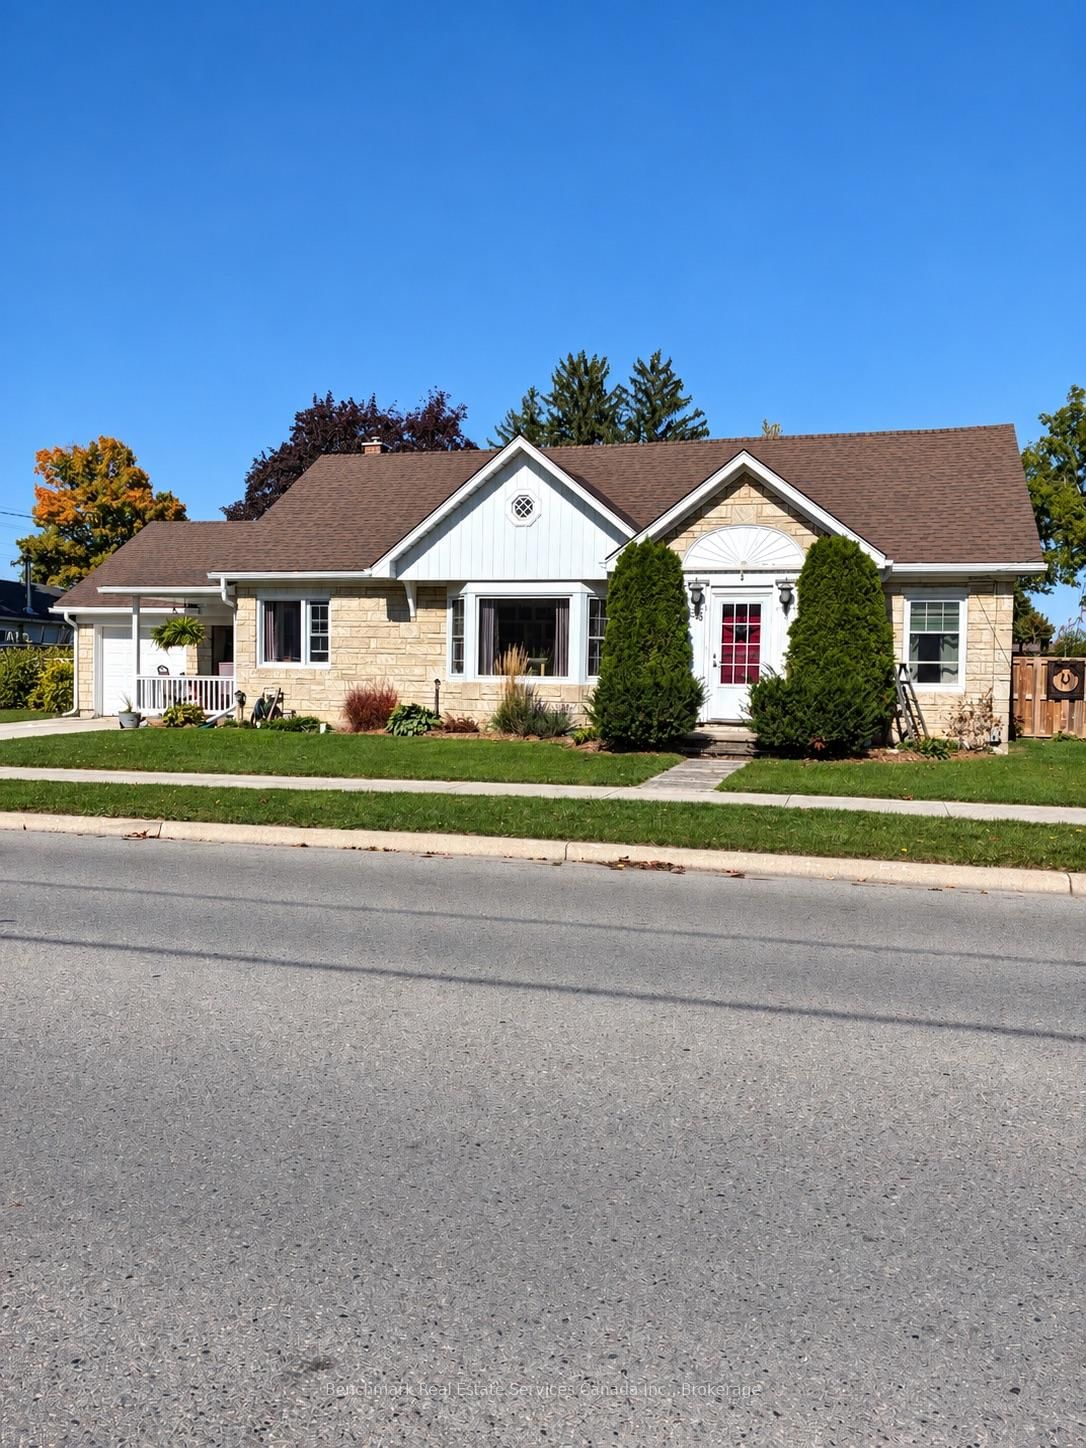
56 Sanders Street E in South Huron for sale

Asking price
$509,999
Estimate (Oct 08)
$496,139
MLS #:
X13875672
Type:
Detached, Bungaloft
Approx. SQFT:
1100-1500
Basement:
Crawl Space
2 2
1 83 x 53.8 ft lot
PROPERTY HISTORY
SIGN IN REQUIRED
List Date List Price Last Status Sold Date Sold Price Days On Market
0000-00-00 $00000 Sld Oct 04, 2017 $224,000
0000-00-00 $00000 Sld Aug 27, 2010 $190,000
0000-00-00 $00000 Sld Oct 23, 2008 $174,500
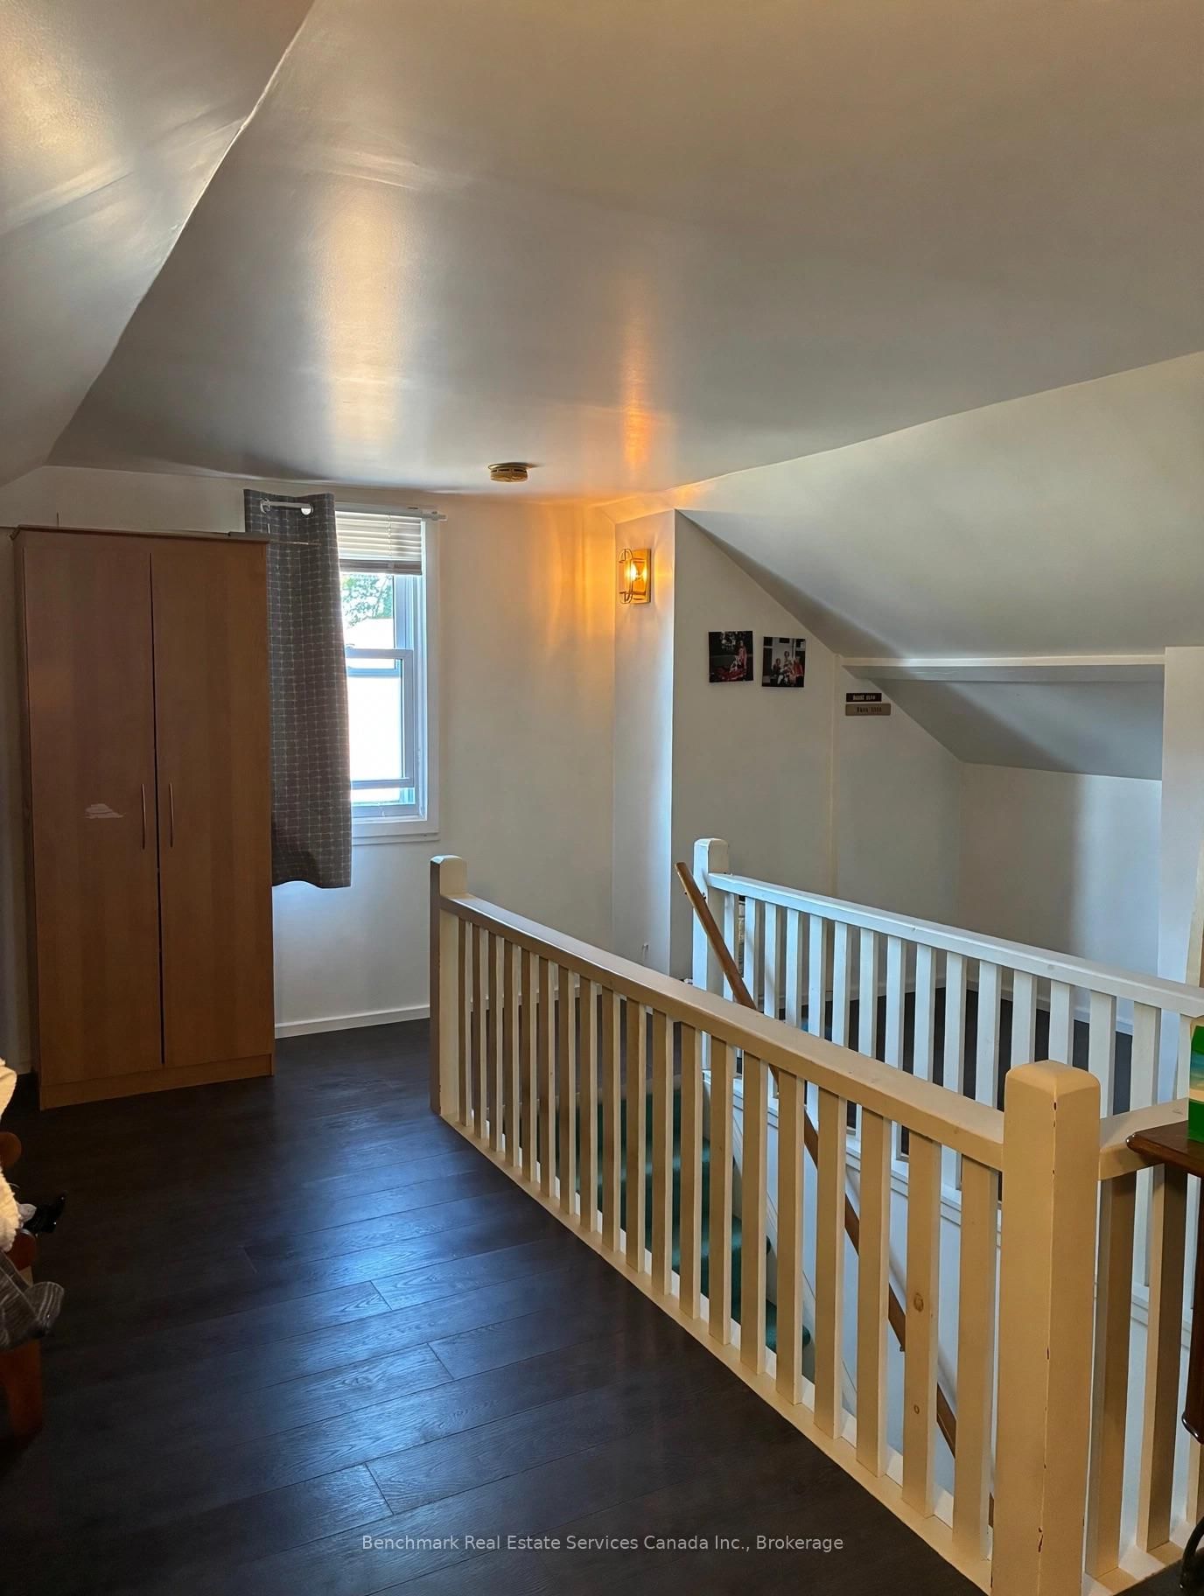
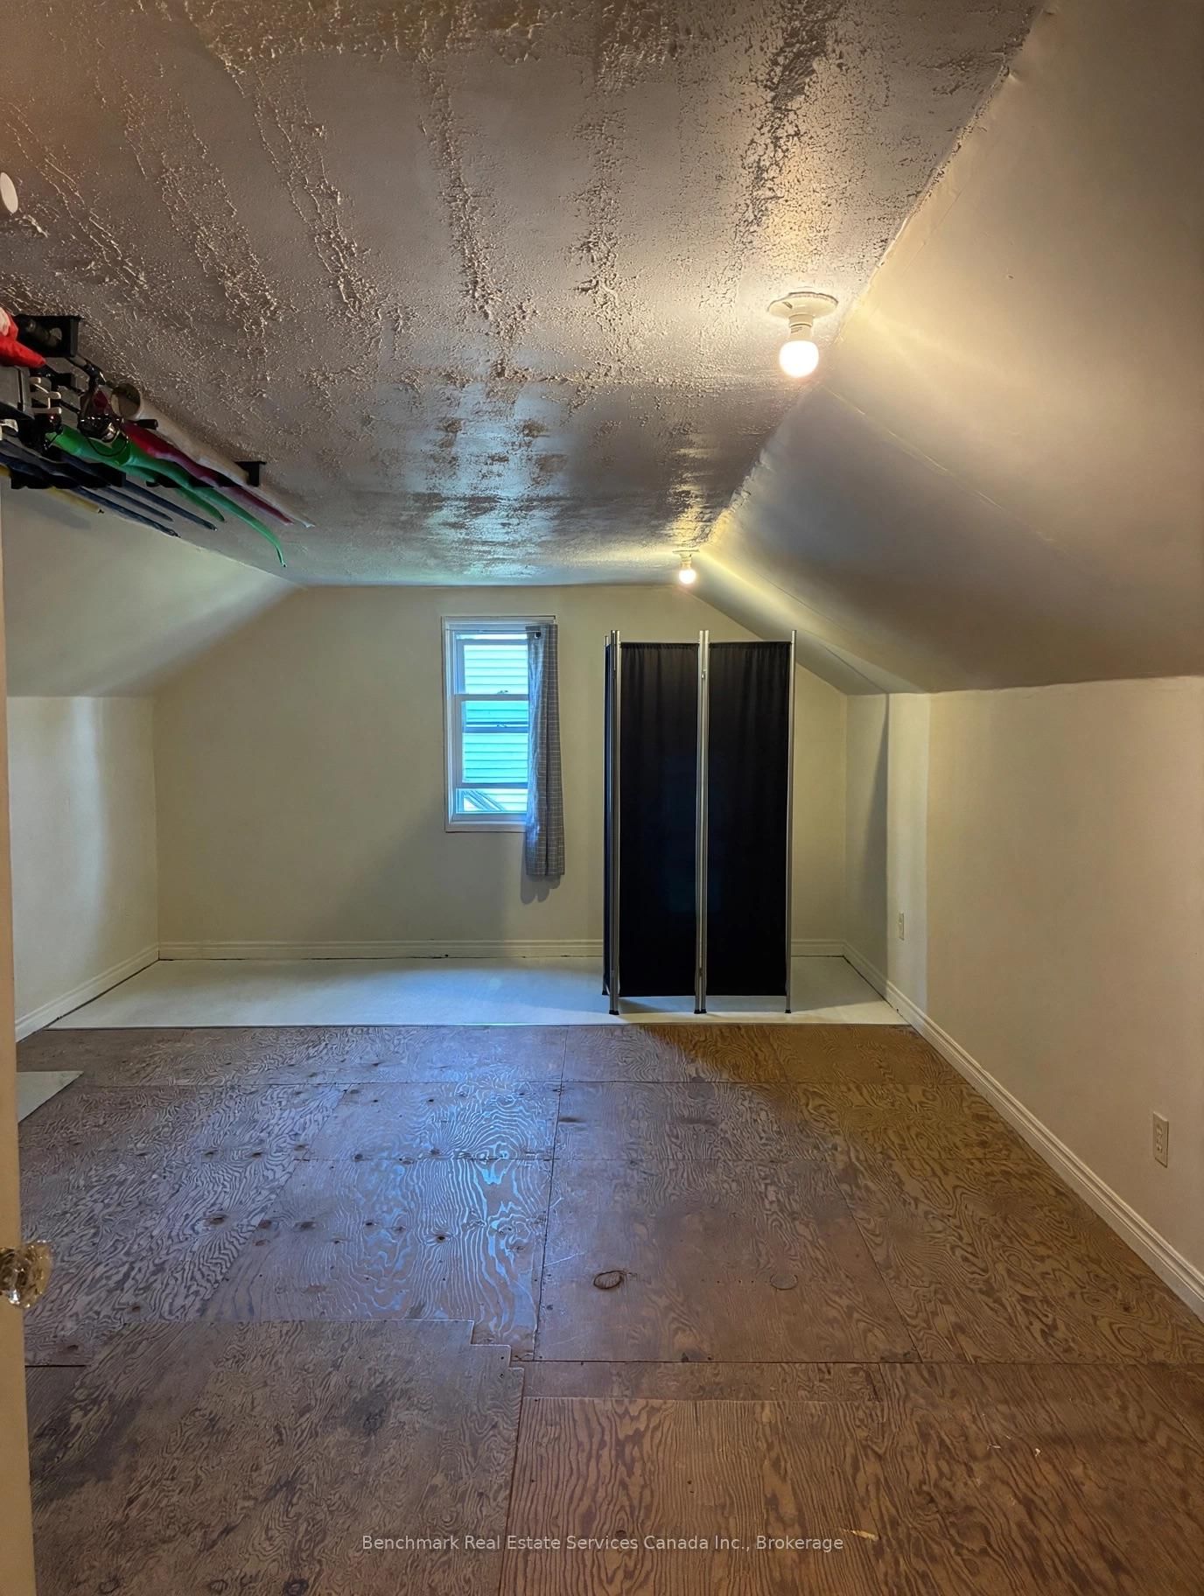
Welcome to easy, comfortable living in the heart of Exeter! This well-maintained 1,454 sq. ft. bungaloft style home offers the convenience of true main-floor living, making it an ideal choice for retirees, downsizers, or anyone looking to enjoy a simpler lifestyle without sacrificing space. Featuring 2 bedrooms and 1 bathroom, the thoughtfully designed layout provides plenty of room to relax, entertain, and feel at home. With everything you need conveniently located on one level, everyday living is made easy. Enjoy small-town living with convenient access to local shopping, restaurants, healthcare, parks, and everyday amenities. Whether you're looking to downsize, retire, or simply enjoy the comfort and convenience of bungalow living, this home is ready for its next chapter.

WHAT'S YOUR HOME WORTH?

Click here to get an instant estimate and track its value over time.

  • Date Listed: Wednesday, October 07, 2026
  • Listing Brokerage: Benchmark Real Estate Services Canada Inc. - Disclaimer: The information contained in this listing has not been verified by Benchmark Real Estate Services Canada Inc. and should be verified by the buyer.

  • City: South Huron

    More 2 bedrooms homes for sale in South Huron

  • Neighbourhood: Exeter
  • Major Intersection: Hwy 4 & Sanders St E
  • Full Address: 56 Sanders Street E, South Huron, N0M 1S1, Canada, ON, Canada
  • Kitchen:
  • Living Room:
  • Family Room:
  • Amenities:
  • Taxes: $2,732.00 (2025)
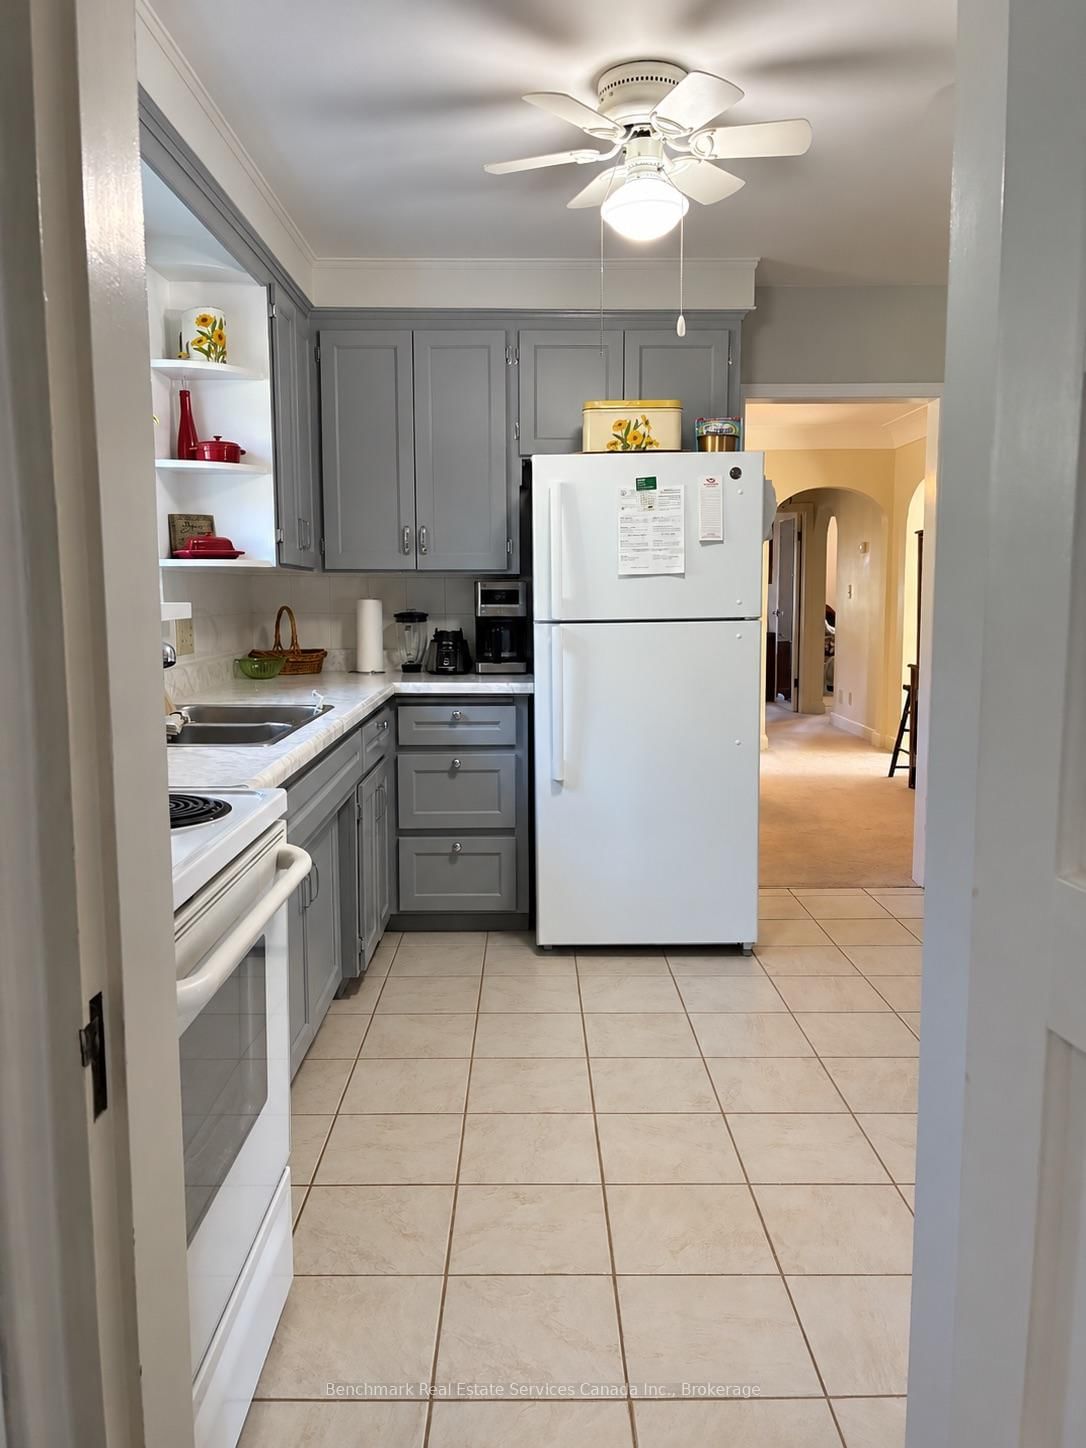
Kitchen9 x 11 ft99 sq ft
Den9 x 12 ft108 sq ft
Laundry8 x 13 ft104 sq ft
Living12 x 19 ft228 sq ft
Dining12 x 12 ft144 sq ft
Foyer5 x 9 ft45 sq ft
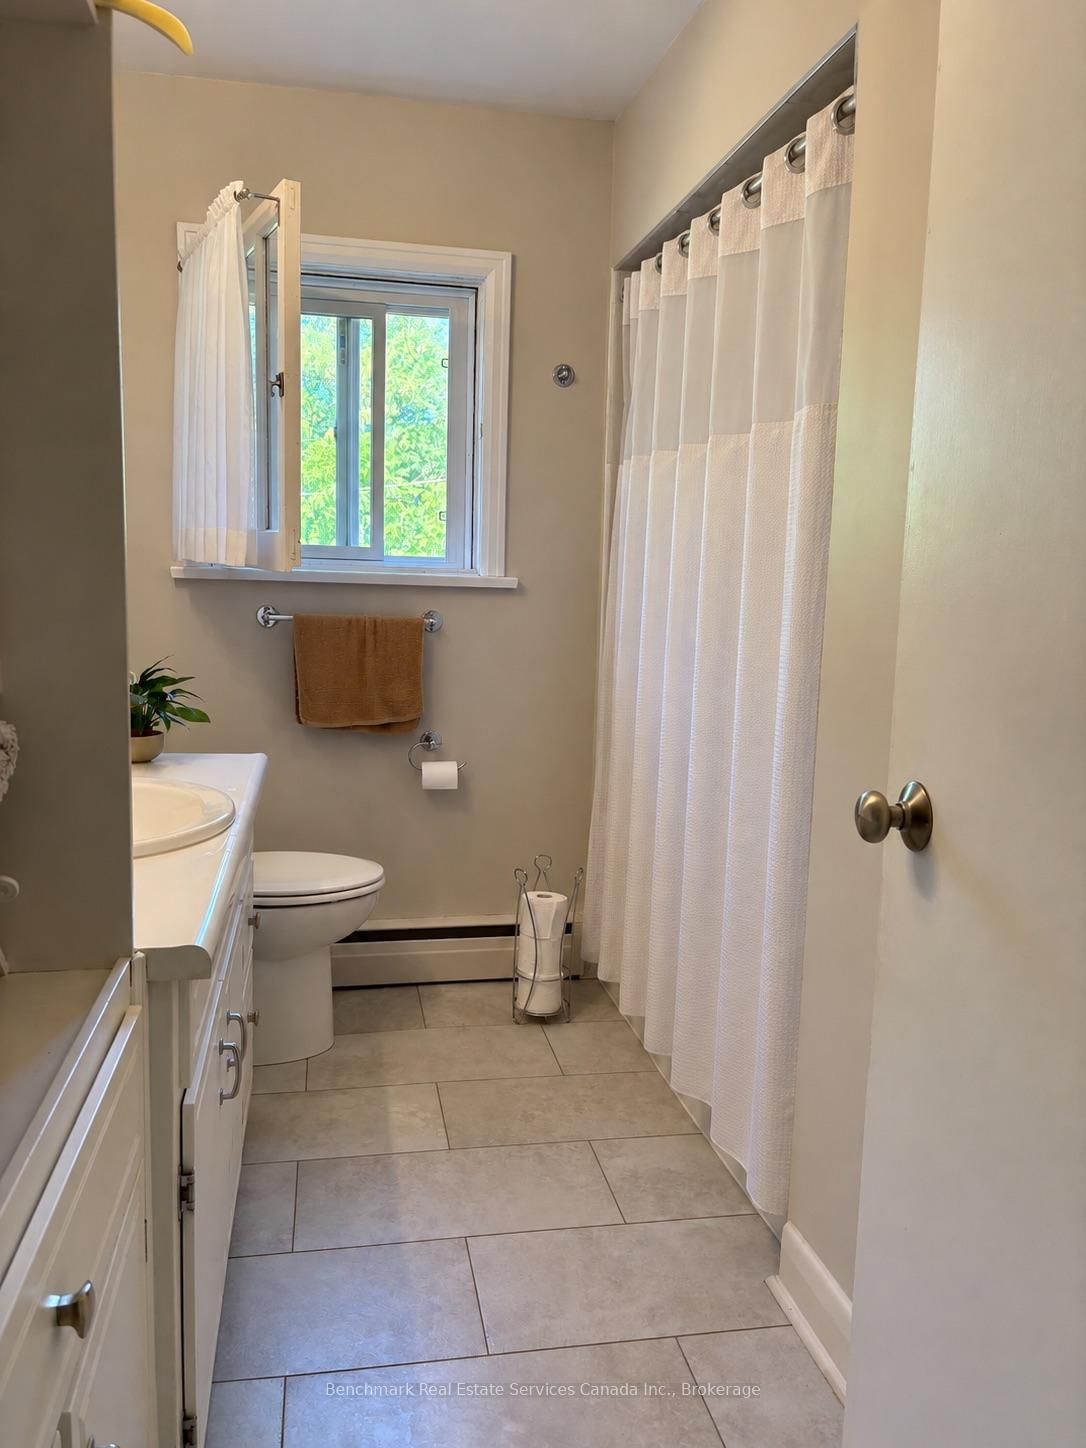
Bathroom5 x 10 ft50 sq ft
Primary12 x 12 ft144 sq ft
Br10 x 12 ft120 sq ft
Family13 x 22 ft286 sq ft
Den12 x 21 ft252 sq ft

Similar homes for sale

WHAT'S YOUR HOME WORTH?

Click here to get an instant estimate and track its value over time.