MLS #: X13874894Type: Att/Row/Twnhouse, 2-StoreyApprox. SQFT: 700-1100Basement: Fin W/O, Finished
22
126.44 x 103.34 ft lot
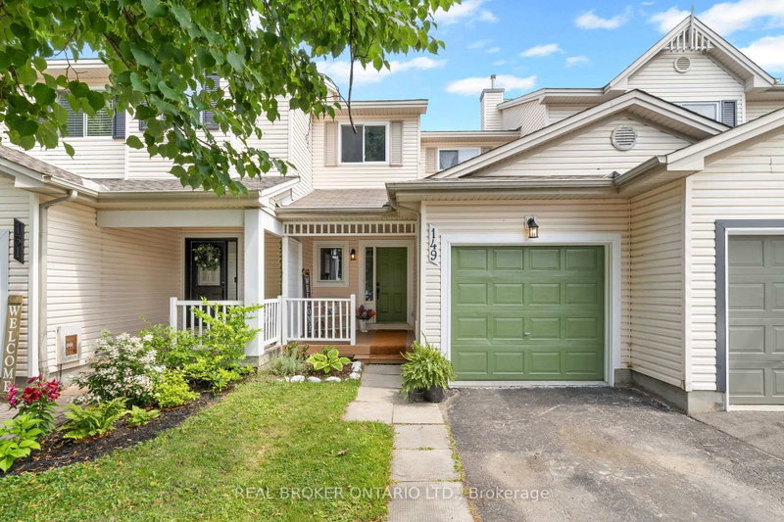
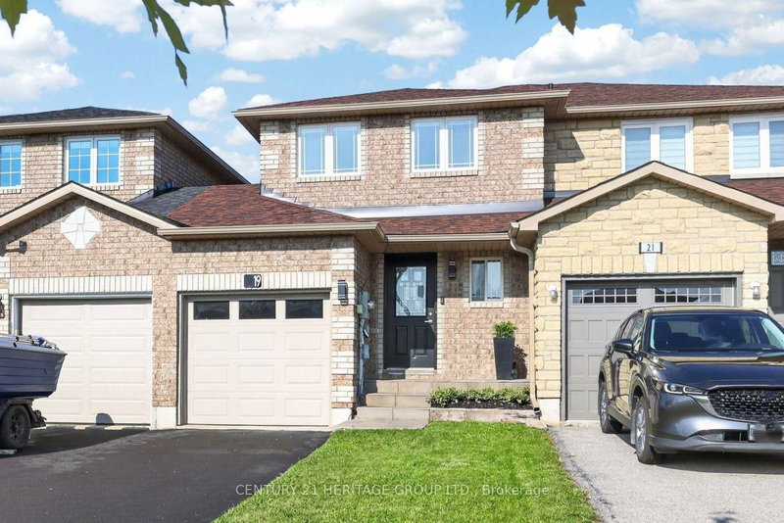
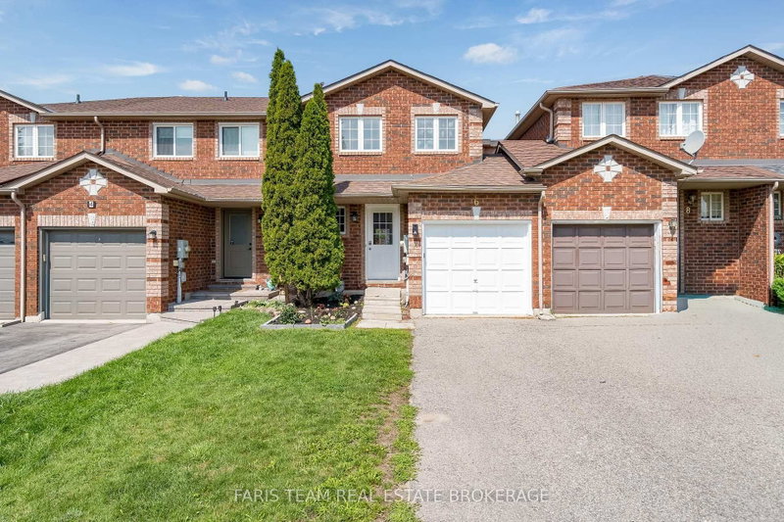
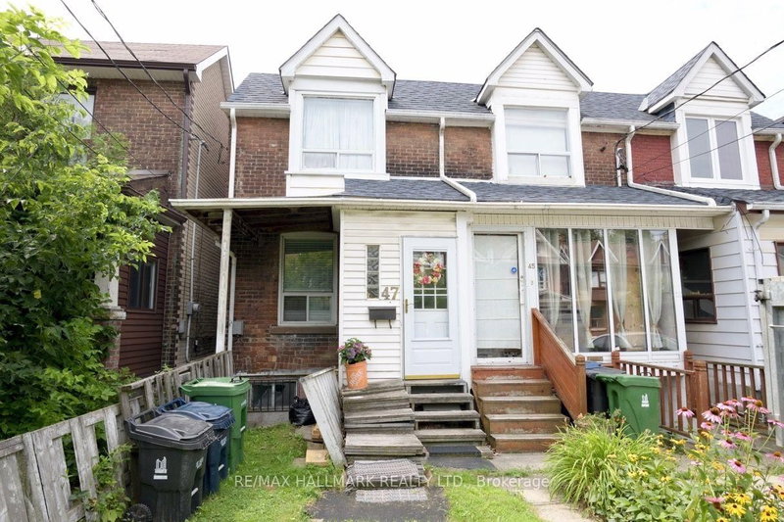
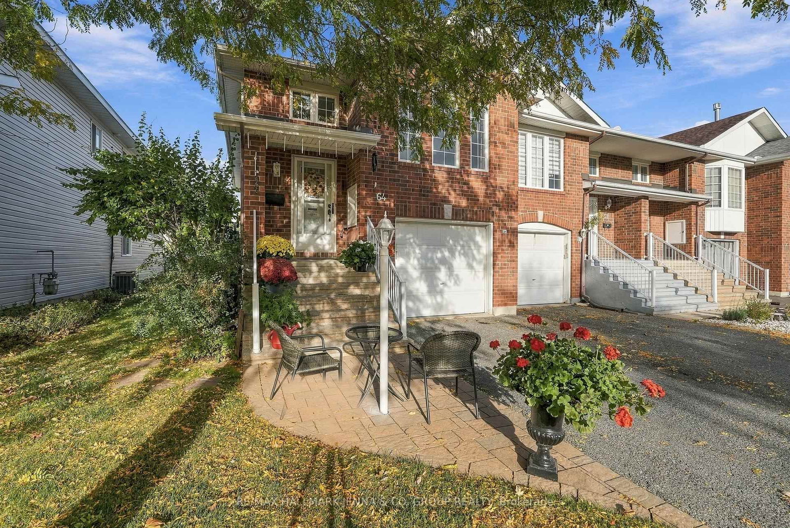
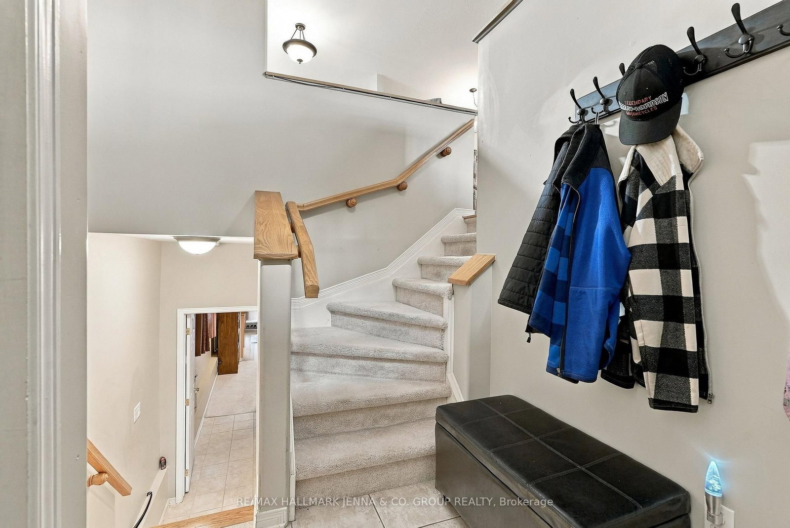
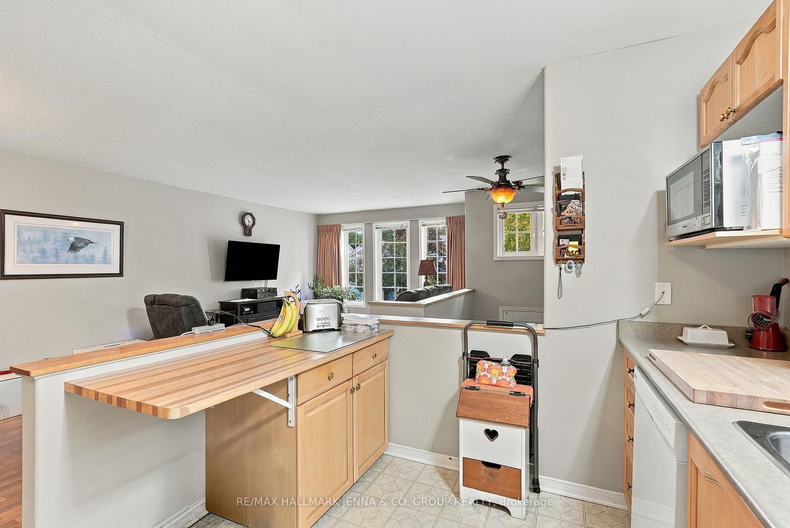
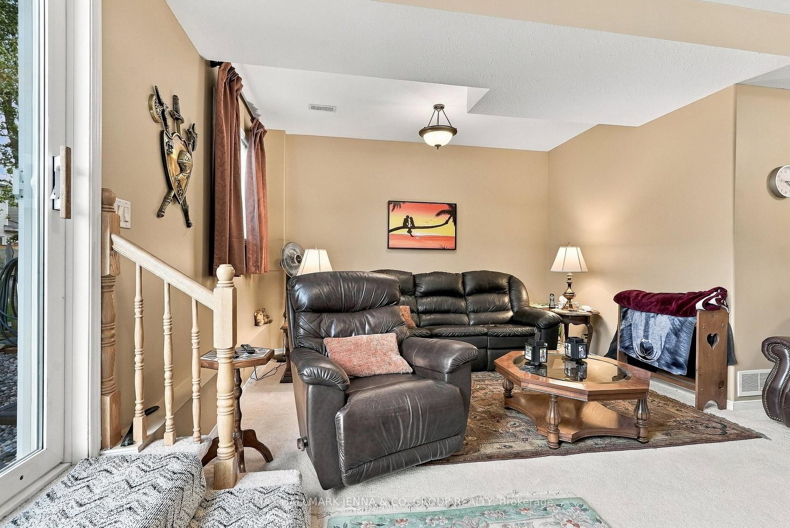
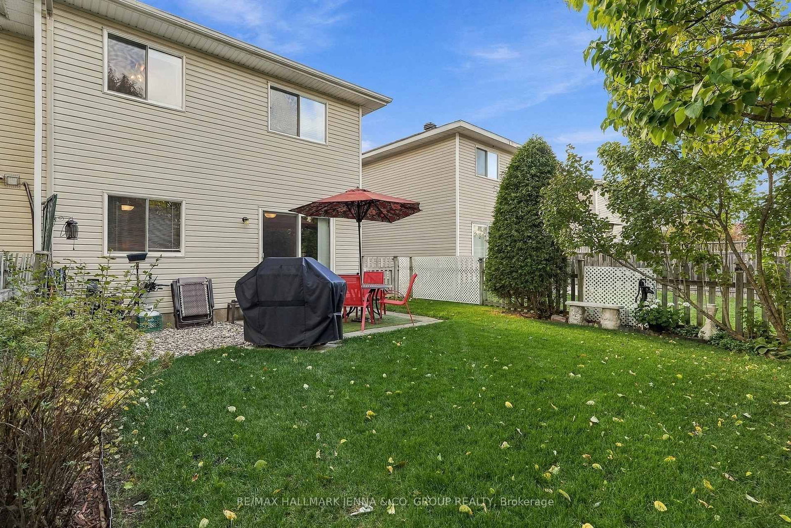
Discover bright, versatile living in this inviting split-level home, offering two bedrooms plus a functional den that could serve as a third bedroom or home office. The open-concept main level connects the kitchen, dining room and family room, creating a welcoming space for everyday living and entertaining. The kitchen features hardwood cabinetry and a centre island, with a practical layout that keeps everything within easy reach. A full three-piece bathroom, linen closet and two additional hall closets provide everyday convenience and generous storage. Just a few steps down, the spacious lower level offers an abundance of natural light and a huge recreation room with walkout access to the backyard, providing plenty of room to relax, entertain or create a play area. A cozy gas fireplace adds warmth and character, while another full three-piece bathroom and a laundry room enhance the home's functionality. A large storage area beneath the stairs makes excellent use of the space. Outside, enjoy a beautiful, private backyard with a patio-an inviting setting for summer meals, morning coffee or relaxing outdoors. With its flexible layout, generous living areas and excellent storage, this home offers space to suit a variety of lifestyles. Home is tenant-occupied until November 30, 2026; a minimum of 24 hours' notice is required for showings.
Listing Brokerage: Re/Max Hallmark Jenna & Co. Group Realty - Disclaimer: The information contained in this listing has not been verified by Re/Max Hallmark Jenna & Co. Group Realty and should be verified by the buyer.
Schedule a private showing of this property with an experienced member of our team.
Stittsville (Central) GUIDE
Want to know more about Stittsville (Central)?
Check out our Neighbourhood Guide and learn more about the schools, parks and people in this neighbourhood.





 Share
Share












 2
2 2
2 1
1 26.44 x 103.34 ft lot