By

CALL
TOUR PROPERTY
×

70 Sable Run Drive in Ottawa for sale

Asking price
$819,900
Estimate (Oct 01)
$818,213
MLS #:
X13851240
Type:
Att/Row/Twnhouse, Bungalow
Approx. SQFT:
1500-2000
Basement:
Finished
2+2 2+2
2 51.05 x 112.7 ft lot
Welcome to 70 Sable Run Drive, a 2+2 bed 3 full bath, freehold end-unit bungalow townhome in an established Stittsville neighbourhood, close to everyday amenities, trails and green space. The Trans Canada Trail is nearby for walking and cycling, with parks, shopping, restaurants, coffee shops, pharmacies, banking and other services within easy reach. Stittsville Main Street and Hazeldean Road provide convenient access to local shops and services, while Highway 7 and Highway 417 make travel across Ottawa and beyond straightforward. Set in a mature residential area, this central Stittsville location offers the convenience of city services with outdoor recreation close to home. An appealing option for buyers looking for a Stittsville bungalow, freehold bungalow townhome, end-unit townhome, main-floor living, downsizing home in Ottawa, or a home near walking and cycling trails. Just minutes from the many amenities of Stittsville.

WHAT'S YOUR HOME WORTH?

Click here to get an instant estimate and track its value over time.

  • Date Listed: Thursday, October 01, 2026
  • Listing Brokerage: Royal Lepage Team Realty - Disclaimer: The information contained in this listing has not been verified by Royal Lepage Team Realty and should be verified by the buyer.
  • City: Ottawa

    More 2 bedrooms homes for sale in Ottawa

  • Neighbourhood: Stittsville (Central)
  • Major Intersection: West Ridge Drive
  • Full Address: 70 Sable Run Drive, Ottawa, K2S 1W2, Canada, ON, Canada
  • Living Room: Cathedral Ceiling, Fireplace, hardwood floor
  • Kitchen:
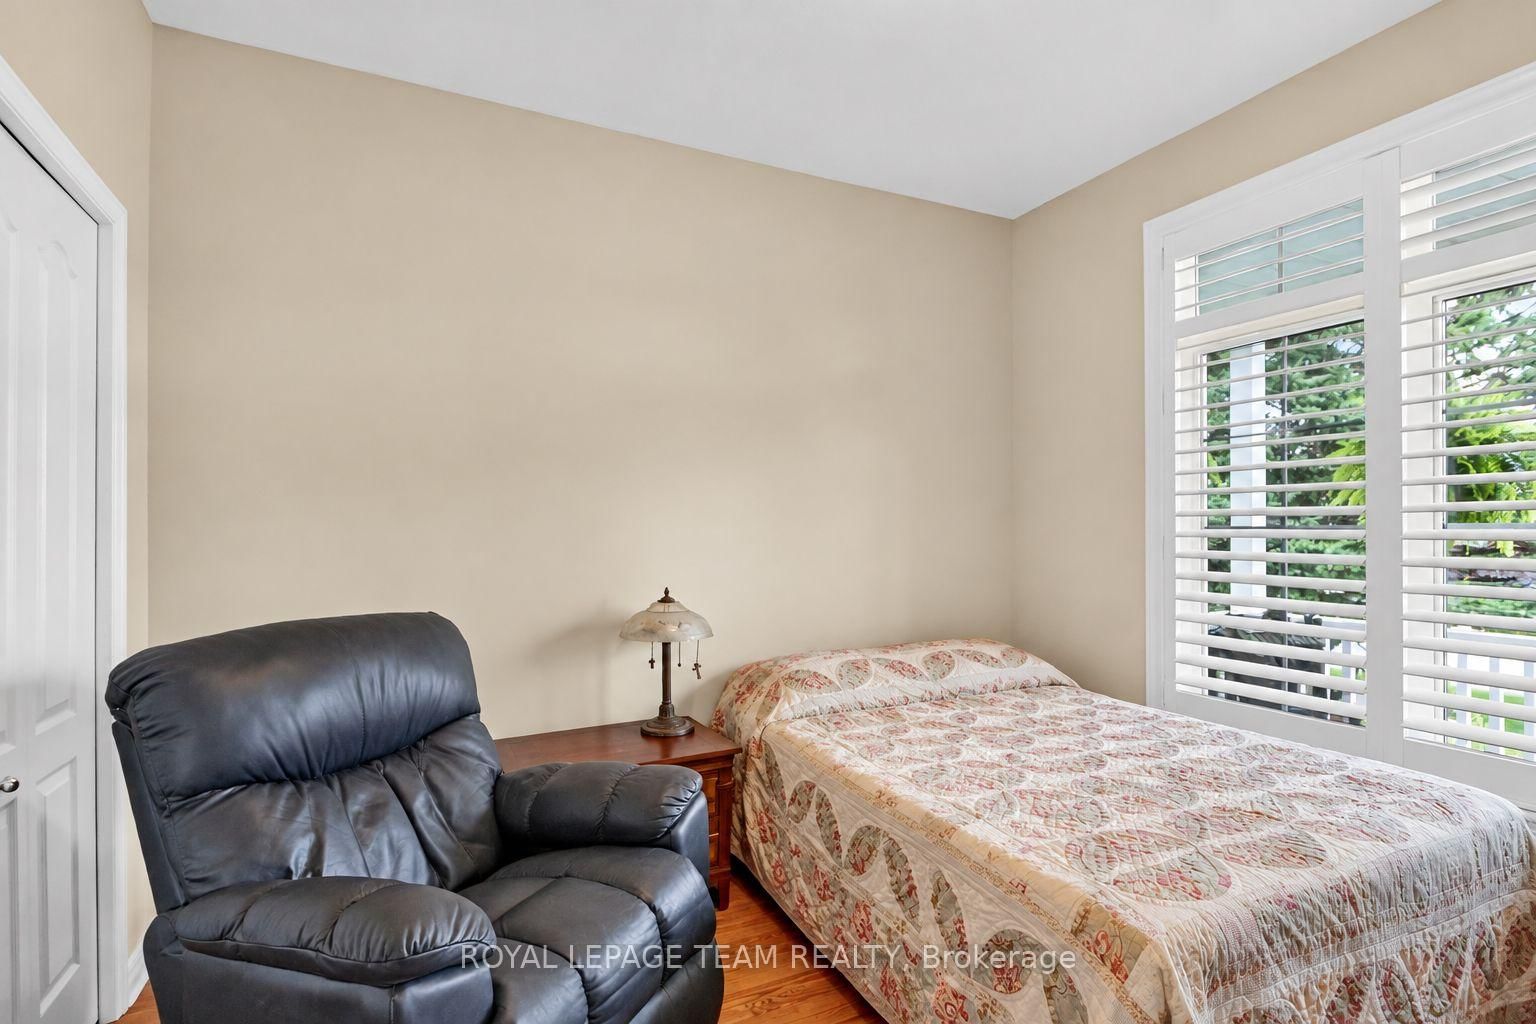
  • Family Room: California Shutters, Picture Window
  • Amenities:
  • Taxes: $5,241.08 (2026)
Foyer19 x 7 ft133 sq ft
2nd Br10 x 11 ft110 sq ft
Bathroom9 x 5 ft45 sq ft
Living22 x 20 ft440 sq ft
Dining11 x 9 ft99 sq ft
Kitchen10 x 12 ft120 sq ft
Breakfast10 x 8 ft80 sq ft
Family11 x 11 ft121 sq ft
Primary20 x 11 ft220 sq ft
Bathroom10 x 9 ft90 sq ft
Laundry6 x 7 ft42 sq ft
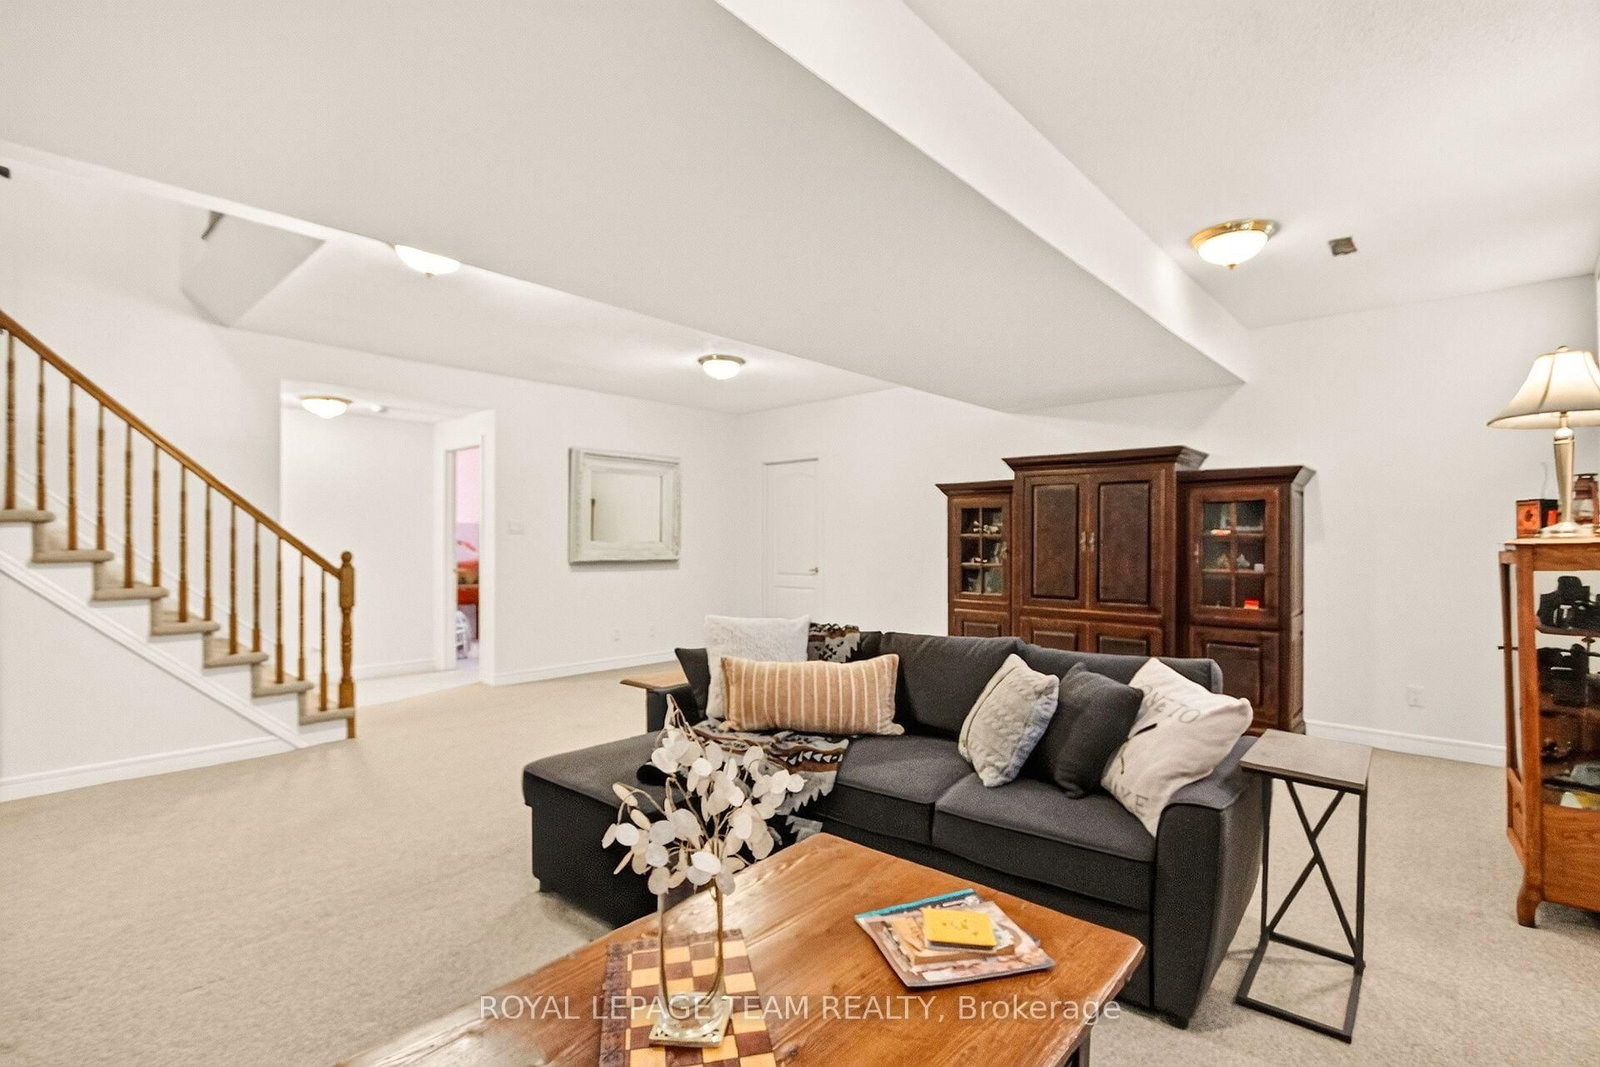
Rec22 x 24 ft528 sq ft
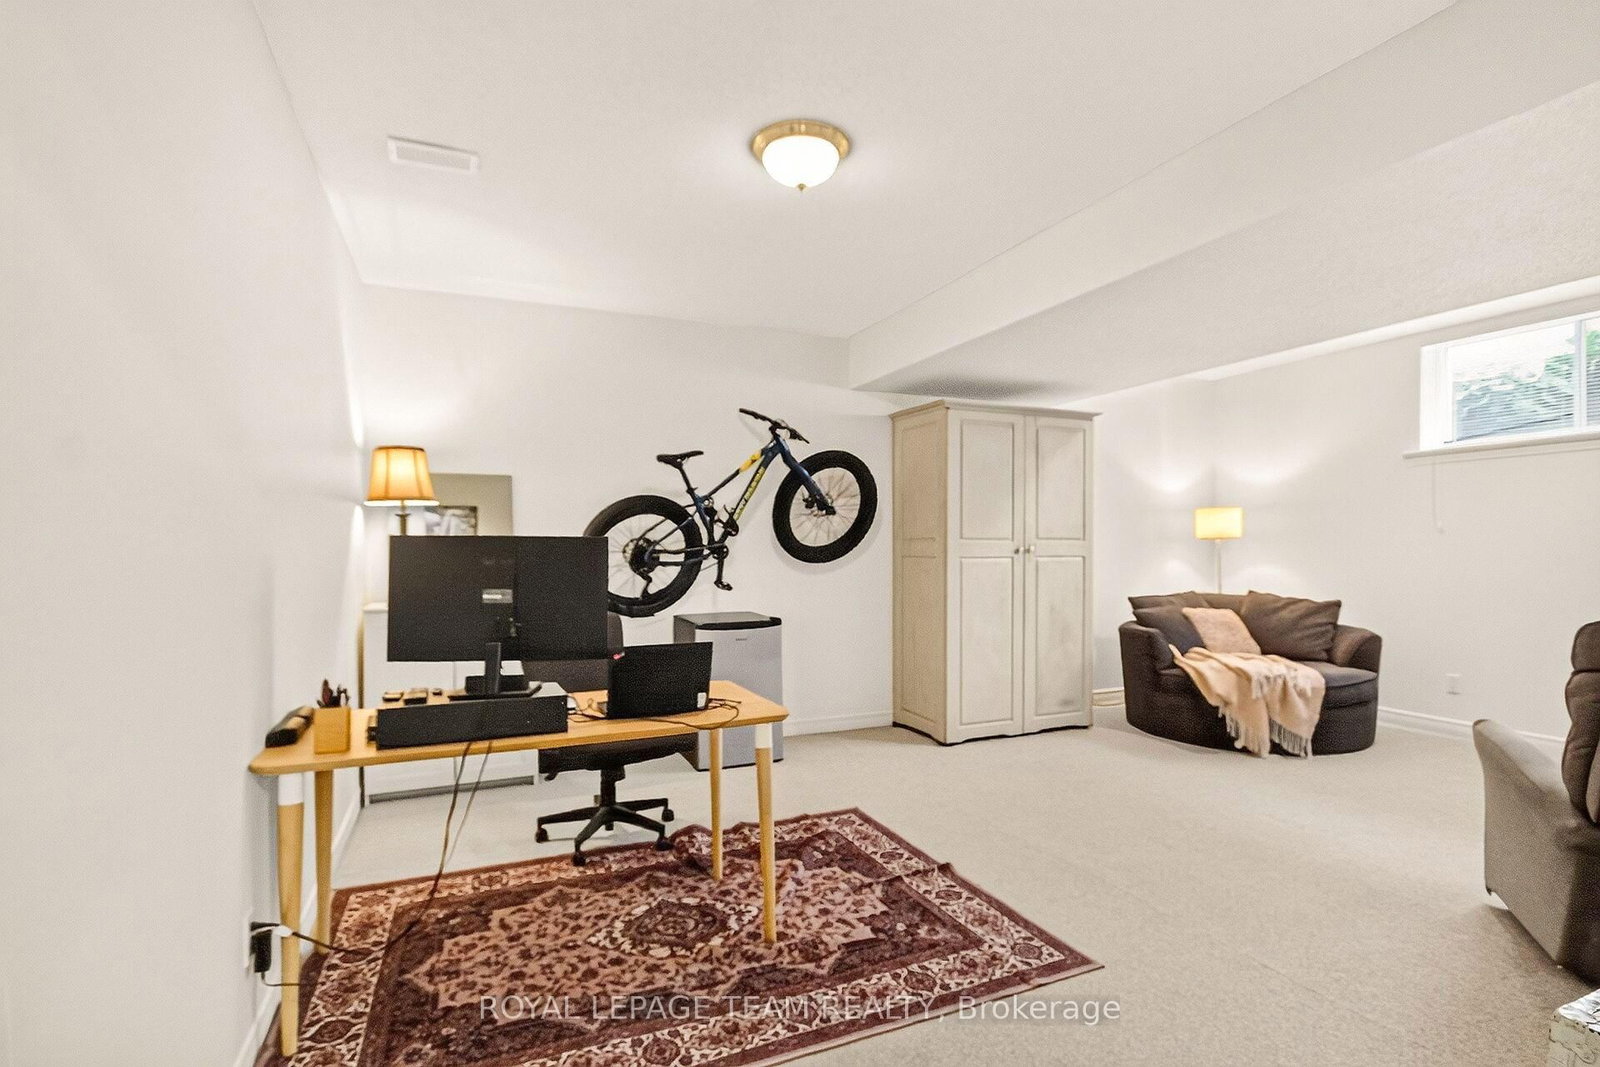
4th Br16 x 22 ft352 sq ft
3rd Br10 x 14 ft140 sq ft
Bathroom10 x 8 ft80 sq ft
Utility19 x 15 ft285 sq ft


Similar homes for sale

WHAT'S YOUR HOME WORTH?

Click here to get an instant estimate and track its value over time.