By

CALL
TOUR PROPERTY
×

248 Munro Street in Carleton Place for sale

Asking price
$569,000
Estimate (Oct 07)
$564,018
MLS #:
X13872828
Type:
Att/Row/Twnhouse, 2-Storey
Approx. SQFT:
1500-2000
Basement:
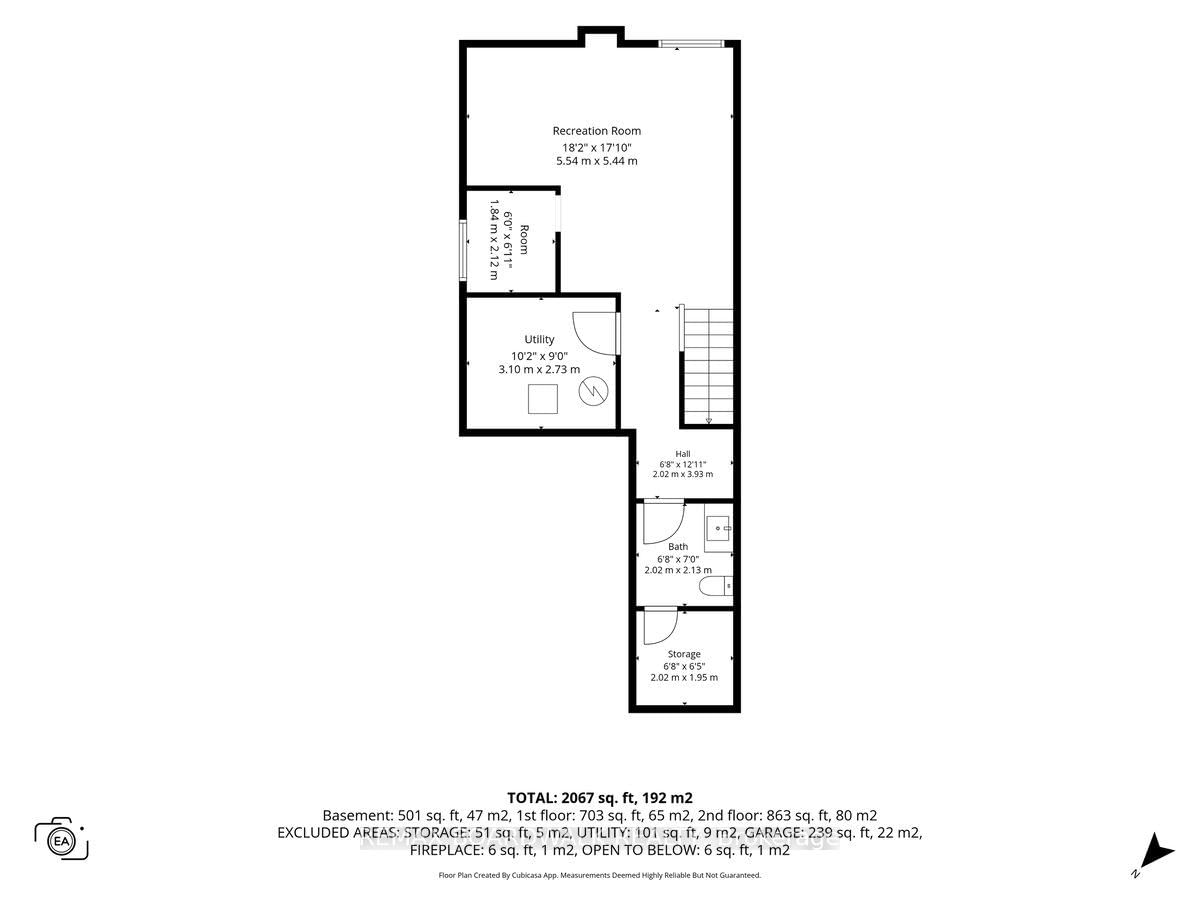
Finished, Full
4 4
1 26.18 x 102.36 ft lot
PROPERTY HISTORY
SIGN IN REQUIRED
List Date List Price Last Status Sold Date Sold Price Days On Market
0000-00-00 $00000 Sld Sep 24, 2024 $589,000
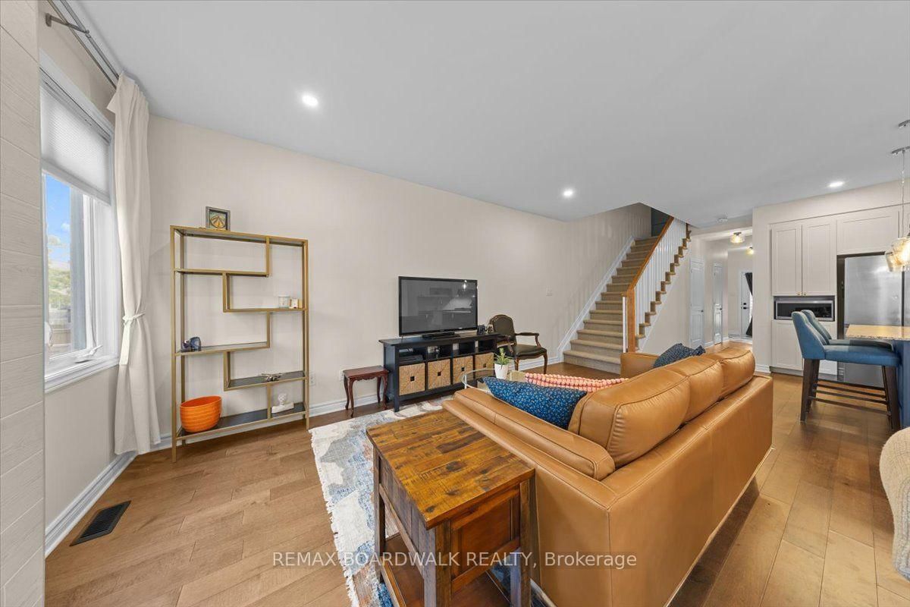
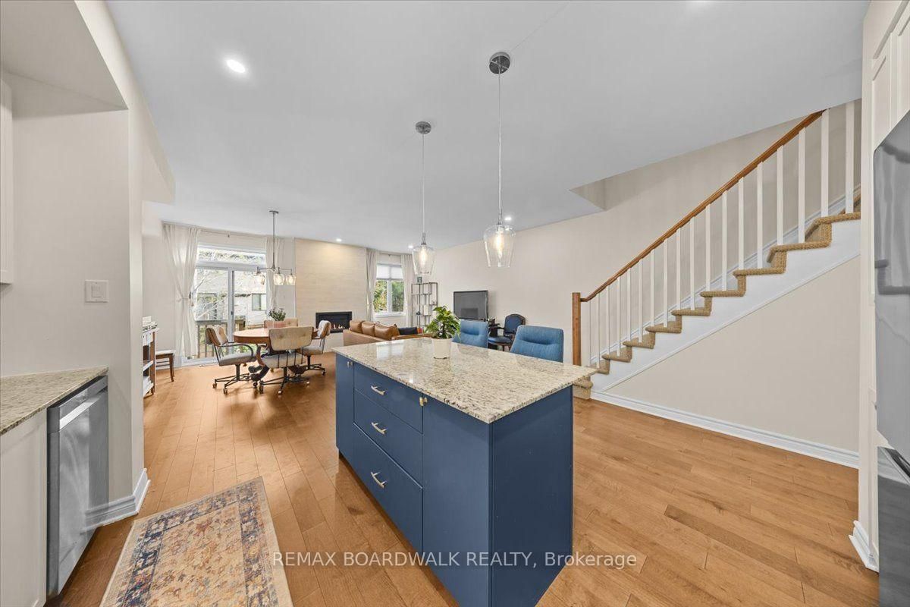
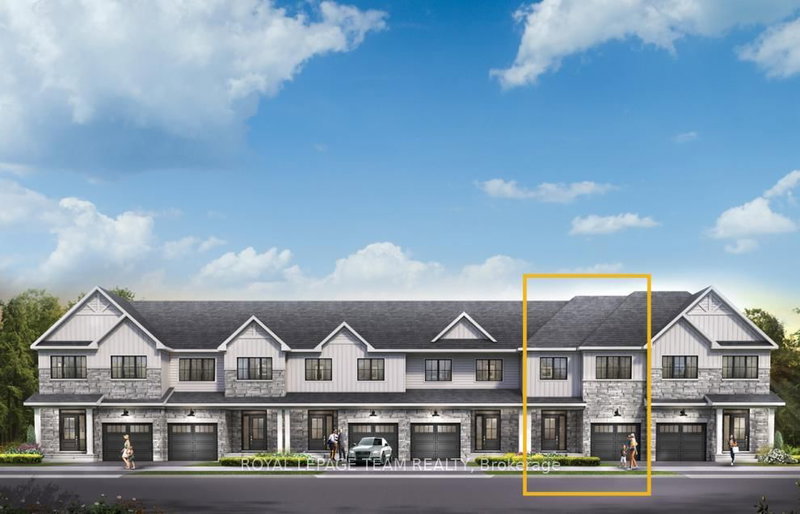
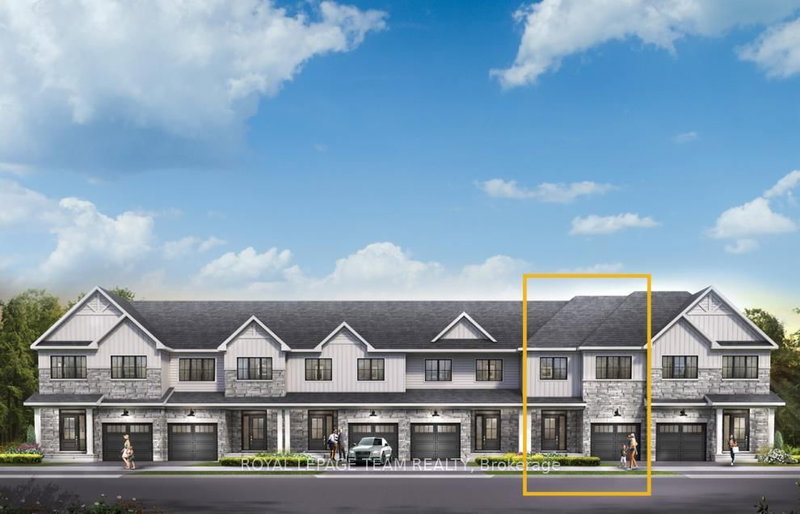
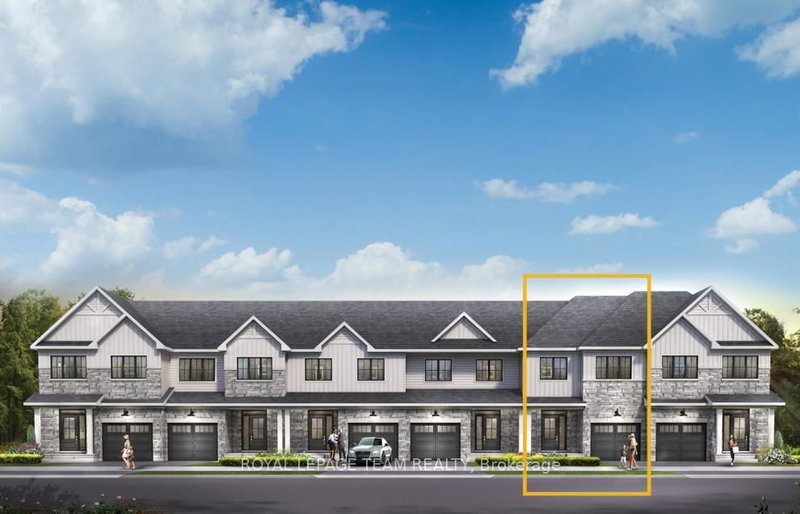
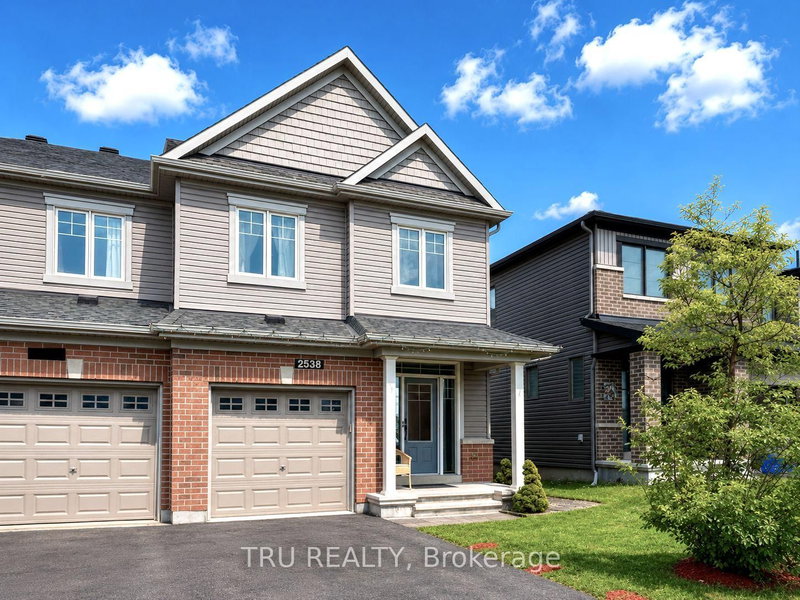
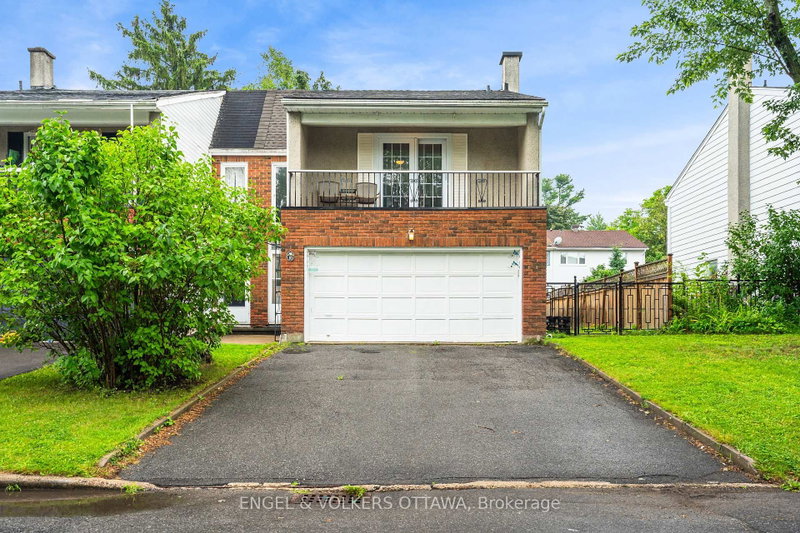
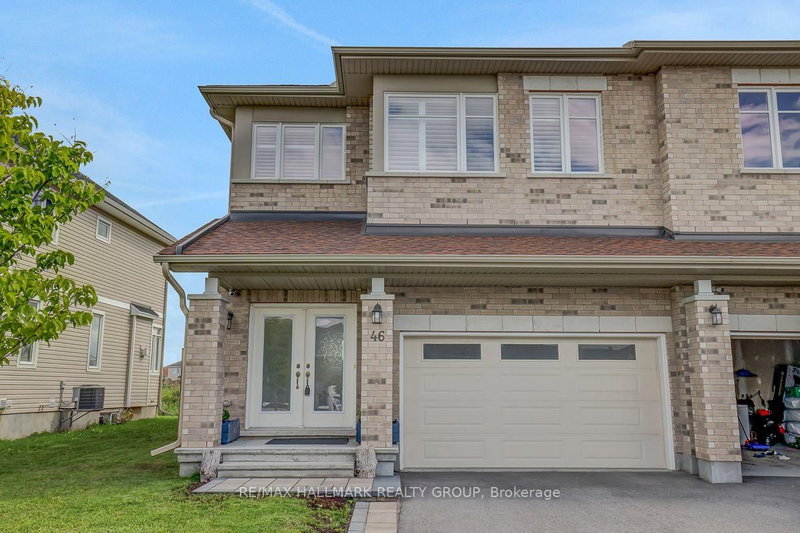
Welcome to 248 Munro Street, a sun-filled, end-unit townhome that blends space, style, and everyday functionality right in the heart of Carleton Place! From the moment you step inside, rich hardwood floors flow through a bright, open-concept layout designed for easy living and seamless entertaining. The chef-inspired kitchen takes center stage with sleek granite countertops, modern stainless steel appliances, and a contrast island perfect for morning coffee or casual gatherings. Upstairs, you'll discover four generous bedrooms; a rare find for this model, including a spacious primary retreat and a stylish main bath. Downstairs, the fully finished basement delivers a cozy recreation room, a dedicated home office area, a powder room, a double driveway, and plenty of storage space. Nestled in a friendly, vibrant neighborhood just steps from local parks, top-rated schools, daycares, and shopping, this move-in-ready gem is ready to welcome you home!

WHAT'S YOUR HOME WORTH?

Click here to get an instant estimate and track its value over time.

  • Date Listed: Wednesday, October 07, 2026
  • Listing Brokerage: Remax Boardwalk Realty - Disclaimer: The information contained in this listing has not been verified by Remax Boardwalk Realty and should be verified by the buyer.

  • Virtual Tour: View Virtual Tour for 248 Munro Street
  • City: Carleton Place

    More 4 bedrooms homes for sale in Carleton Place

  • Neighbourhood: Carleton Place
  • Major Intersection: Munro & Park
  • Full Address: 248 Munro Street, Carleton Place, K7C 0P2, Canada, ON, Canada
  • Kitchen:
  • Living Room:
  • Amenities:
  • Taxes: $4,226.00 (2025)
Foyer5 x 18 ft90 sq ft
Bathroom3 x 6 ft18 sq ft
Kitchen19 x 12 ft228 sq ft
Dining8 x 15 ft120 sq ft
Living11 x 15 ft165 sq ft
Primary11 x 14 ft154 sq ft
Br7 x 13 ft91 sq ft
Br9 x 13 ft117 sq ft
Bathroom11 x 8 ft88 sq ft
Laundry5 x 3 ft15 sq ft
Rec18 x 18 ft324 sq ft
Bathroom7 x 7 ft49 sq ft
Other7 x 6 ft42 sq ft
Utility10 x 9 ft90 sq ft
Other6 x 7 ft42 sq ft

Recently sold comparables in Carleton Place

Similar homes for sale

WHAT'S YOUR HOME WORTH?

Click here to get an instant estimate and track its value over time.