MLS #: X13593982
Type: Detached, 2-Storey
Approx. SQFT: 1500-2000
Basement: Full, Finished
List Date
List Price
Last Status
Sold Date
Sold Price
Days On Market
0000-00-00
$00000
Ter
N/A
N/A
N/A
0000-00-00
$00000
Ter
N/A
N/A
N/A
Welcome to 851 Beauregard Crescent-a move-in ready home in one of Orléans' most convenient and family-friendly pockets. This well-maintained 2-storey property offers 3 bedrooms and 3 bathrooms with a layout designed for both everyday comfort and effortless entertaining. Bright, open living and dining areas create a warm, inviting atmosphere, while the kitchen provides ample cabinetry and workspace for busy households. Upstairs, you'll find three generously sized bedrooms, including a private primary suite with its own ensuite-an ideal retreat at the end of the day. Whether you need space for family, guests, or a home office, this layout adapts easily to your needs. What truly sets this home apart is the combination of location and long-term value: Steps to the Trim Station LRT-offering direct, efficient access downtown Major updates already handled: roof (2019) and furnace (2019) 200 amp service and pre wired for a spa connection. Generator panel and connections are in place and generator is included for peace of mind year-round. Exceptional storage in both the lower level and garage. Set in a desirable neighbourhood close to parks, schools, shopping, and everyday amenities, this home balances lifestyle, convenience, and smart ownership. A rare opportunity to secure a well-cared-for property in a high-demand area with strong future upside.
Date Listed: Tuesday, July 21, 2026
Listing Brokerage: Exp Realty - Disclaimer: The information contained in this listing has not been verified by Exp Realty and should be verified by the buyer.

Virtual Tour: View Virtual Tour for 851 Beauregard Crescent
City: Orleans
More 3 bedrooms homes for sale in Orleans
Neighbourhood: Fallingbrook/Ridgemount
Major Intersection: TRIM RD TO WATTERS, RIGHT ON MONTCREST AND LEFT ON BEAUREGARD
Full Address: 851 Beauregard Crescent, Orleans, K4A 3C9, Canada, ON, Canada
Family Room:
Living Room:
Kitchen:
Amenities:
Taxes: $4,467.00 (2025)
Utility 14 x 19 ft 266 sq ft
Family 14 x 11 ft 154 sq ft
Living 11 x 17 ft 187 sq ft
Laundry 6 x 9 ft 54 sq ft
Bathroom 5 x 9 ft 45 sq ft
Bathroom 5 x 7 ft 35 sq ft
Br 14 x 10 ft 140 sq ft
Bathroom 5 x 5 ft 25 sq ft
Other 8 x 9 ft 72 sq ft
Foyer 5 x 7 ft 35 sq ft
Primary 20 x 11 ft 220 sq ft
Dining 11 x 10 ft 110 sq ft
Br 11 x 10 ft 110 sq ft
Rec 16 x 21 ft 336 sq ft
Other 6 x 4 ft 24 sq ft
Utility 14 x 17 ft 238 sq ft
Kitchen 14 x 10 ft 140 sq ft
Listed 5 days ago.
3674 St. Joseph Boulevard
Fallingbrook/Ridgemount, Ottawa #X13845890
Estimate (Sep 30) $560,866
Listed 76 days ago.
596 Deancourt Crescent
Fallingbrook/Ridgemount, Ottawa #X13586928
Estimate (Jul 21) $668,468
Listed 40 days ago.
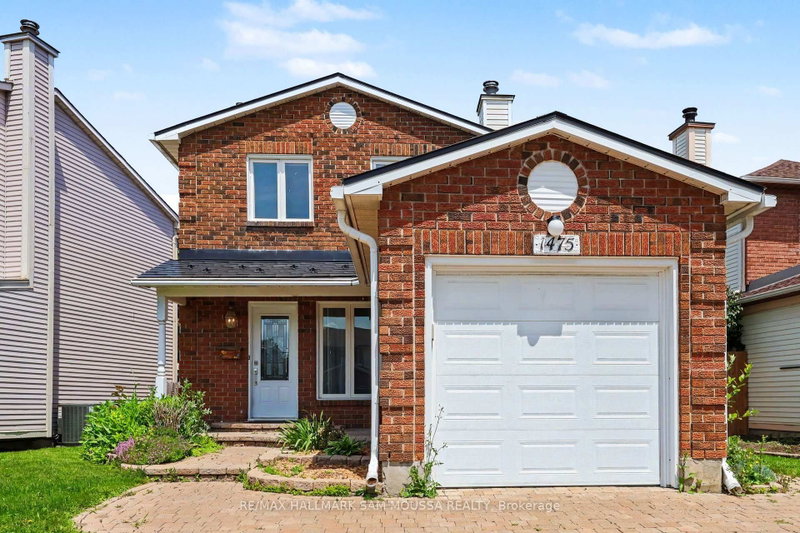
1475 Deavy Way
Bilberry Creek/Queenswood Heights, Ottawa #X13715338
Estimate (Aug 26) $602,804
Listed 13 days ago.
1533 Payette Drive
Bilberry Creek/Queenswood Heights, Orleans #X13814330
Estimate (Sep 22) $618,144
Listed 94 days ago.
396 Hatfield Crescent
Bilberry Creek/Queenswood Heights, Orleans #X13517876
Estimate (Jul 03) $648,791
Listed 12 days ago.
1649 Tupello Way
Fallingbrook/Pineridge, Orleans #X13818998
Estimate (Sep 23) $638,494
Listed 70 days ago.
1675 Lacombe Drive
Fallingbrook/Pineridge, Orleans #X13627654
Estimate (Aug 01) $662,965
Listed 23 days ago.
389 Hatfield Crescent
Bilberry Creek/Queenswood Heights, Ottawa #X13777344
Estimate (Sep 13) $672,219
Listed 13 days ago.
602 Brome Crescent
Fallingbrook/Ridgemount, Ottawa #X13813698
Estimate (Sep 22) $667,529
Listed 33 days ago.
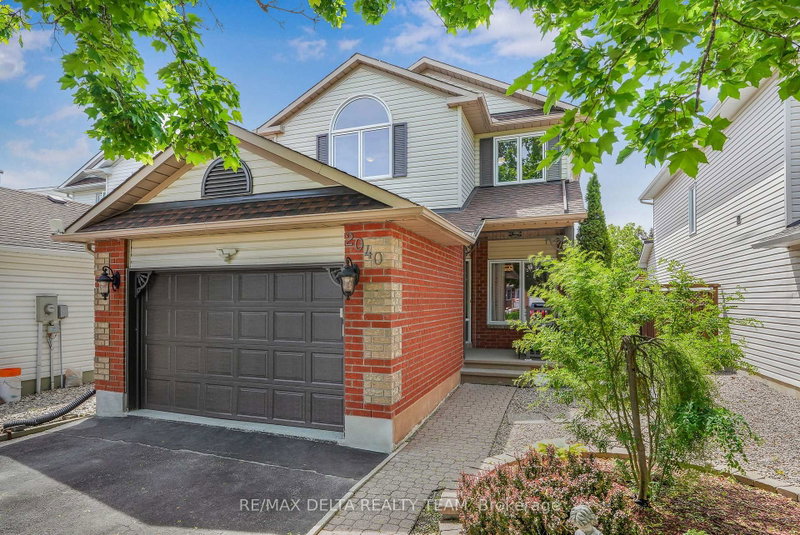
2040 Sunland Drive
Fallingbrook/Gardenway South, Orleans #X13737148
Estimate (Sep 02) $675,942