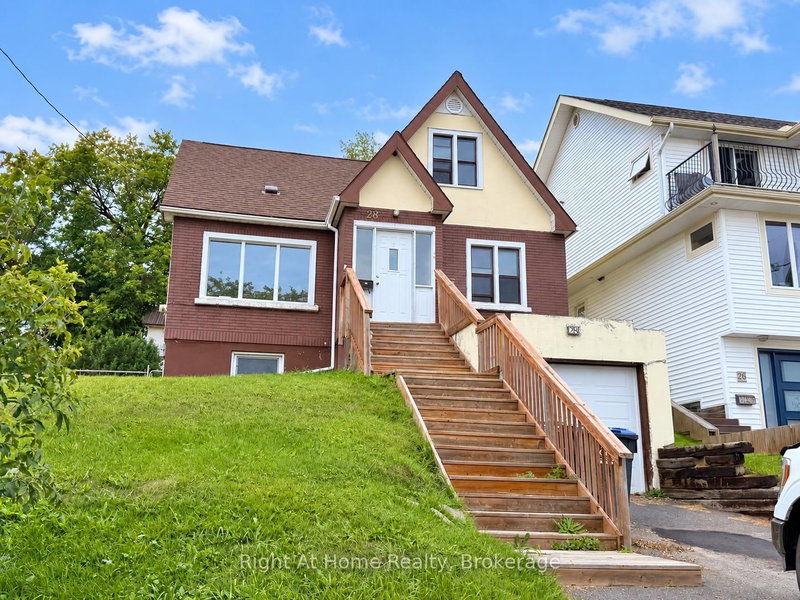
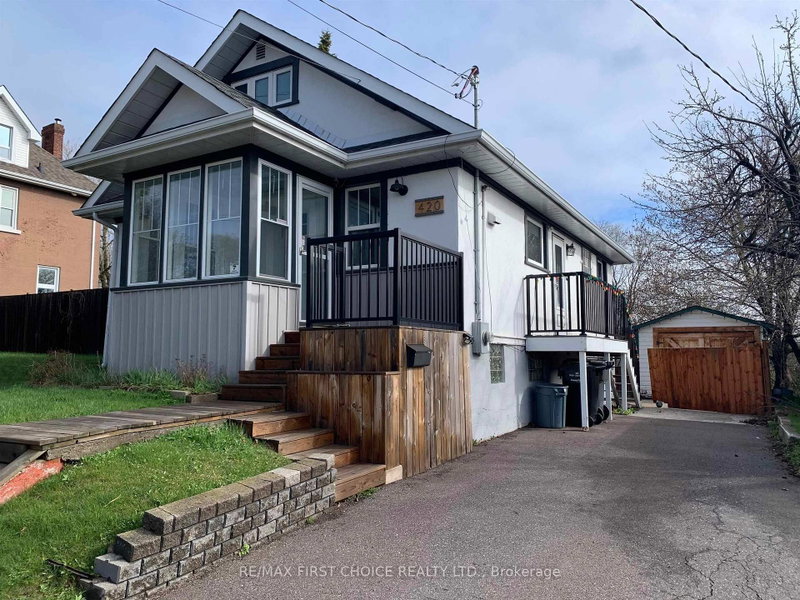
Welcome home to this beautifully maintained 3+1 bedroom, 2-bathroom property offering space, comfort, and a lovely view of the Sleeping Giant. The main level welcomes you with warm hardwood floors flowing seamlessly through a bright living area and into a formal dining room perfect for family gatherings. With 2 upper-level bedrooms plus one on the main floor, and an additional fourth room below, there is plenty of space for family, guests, or a dedicated home office. Downstairs, a fully finished rec room provides the ideal setup for movie nights, a play area, or a home gym. Step outside to your private oasis complete with a functioning stone waterfall and small pond area, the large, fully fenced yard where kids and pets can play freely against the stunning backdrop of Thunder Bay's famous landscape. Completing this exceptional residence is an oversized, heated two-car garage, perfect for keeping vehicles warm all winter long while leaving ample room for a workshop, gear, and extra storage. Don't miss out on this incredible home that combines functional living with unforgettable views-schedule your private tour today!
Listing Brokerage: Royal Lepage® Lannon Realty - Disclaimer: The information contained in this listing has not been verified by Royal Lepage® Lannon Realty and should be verified by the buyer.





 Share
Share


 4
4 4
4 2
2 50 x 140 ft lot