By

CALL
TOUR PROPERTY
×

574 Brucedale Avenue E in Hamilton for sale

MLS #:
X13864266
Type:
Detached, Bungalow
Approx. SQFT:
1500-2000
Basement:
Finished, Sep Entrance
4+4 4+4
2 53.5 x 90 ft lot
PROPERTY HISTORY
List Date List Price Last Status Sold Date Sold Price Days On Market
0000-00-00 $00000 Sld May 05, 2023 $1,100,000
0000-00-00 $00000 Ter N/A N/A N/A
0000-00-00 $00000 Sld May 16, 2021 $900,000
0000-00-00 $00000 Ter N/A N/A N/A
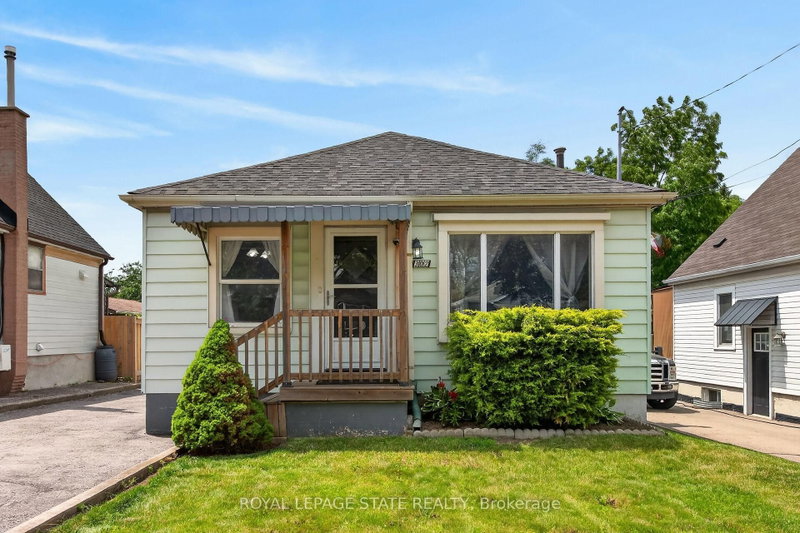
Welcome to this stunning 4+4 bedroom, 3 bathroom bungalow situated on a premium corner lot in the desirable Central Mountain area. Professionally renovated throughout, this home offers a bright and inviting open concept layout with a modern kitchen featuring quartz countertops and stainless steel appliances. The spacious foyer leads into a large family room complete with an electric fireplace, creating a warm and comfortable space for family gatherings. Additional highlights include new flooring, pot lights and convenient main floor laundry. The fully finished basement offers four additional bedrooms, a full bathroom and a separate laundry room, providing excellent space for a large family or extended family. Outside, enjoy a private, beautifully landscaped backyard with artificial turf and flower/herb beds, along with recessed exterior lighting around the home. A fantastic opportunity to own a move-in-ready home in a sought after Central Mountain location.

WHAT'S YOUR HOME WORTH?

Click here to get an instant estimate and track its value over time.

  • Date Listed: Monday, October 05, 2026
  • Listing Brokerage: Re/Max Realty Services Inc. - Disclaimer: The information contained in this listing has not been verified by Re/Max Realty Services Inc. and should be verified by the buyer.

  • City: Hamilton

    More 4 bedrooms homes for sale in Hamilton

  • Neighbourhood: Eastmount
  • Major Intersection: Fennell Ave E/Upper Wentworth St
  • Full Address: 574 Brucedale Avenue E, Hamilton, L8V 1P4, Canada, ON, Canada
  • Family Room: Laminate, Fireplace, Pot Lights
  • Kitchen: Laminate, Stainless Steel Appl, Combined W/Dining
  • Kitchen: Laminate
  • Amenities:
  • Taxes: $6,742.81 (2026)
Family21 x 12 ft252 sq ft
Kitchen19 x 12 ft228 sq ft
Primary12 x 11 ft132 sq ft
2nd Br13 x 10 ft130 sq ft
3rd Br12 x 9 ft108 sq ft
4th Br11 x 10 ft110 sq ft
Foyer14 x 12 ft168 sq ft
Rec20 x 11 ft220 sq ft
Kitchen17 x 10 ft170 sq ft

Recently sold comparables in Eastmount

Similar homes for sale

WHAT'S YOUR HOME WORTH?

Click here to get an instant estimate and track its value over time.