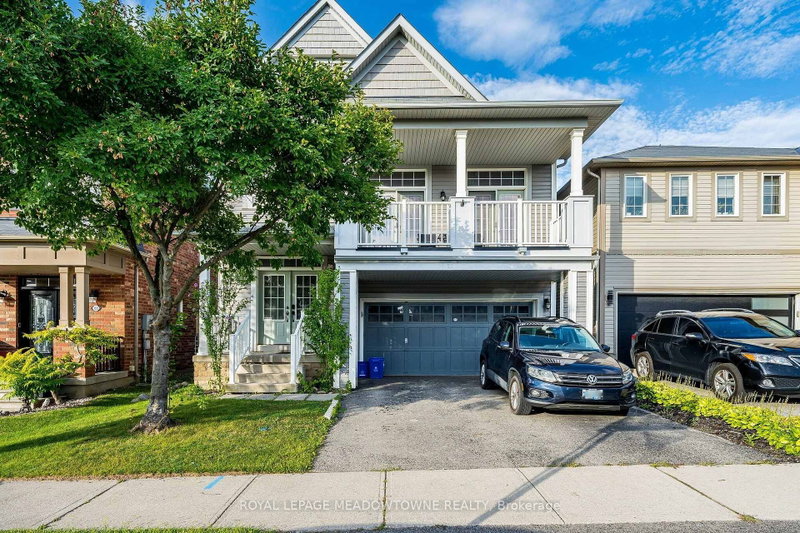
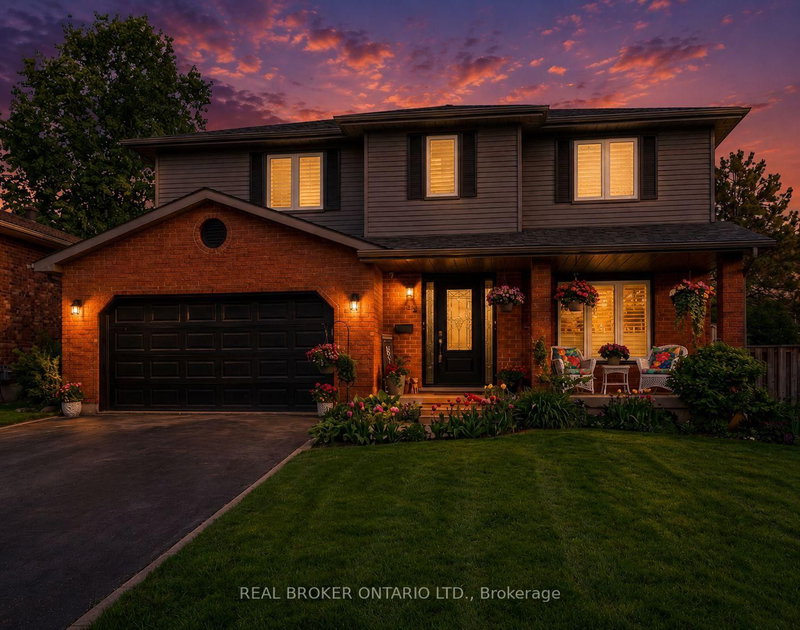
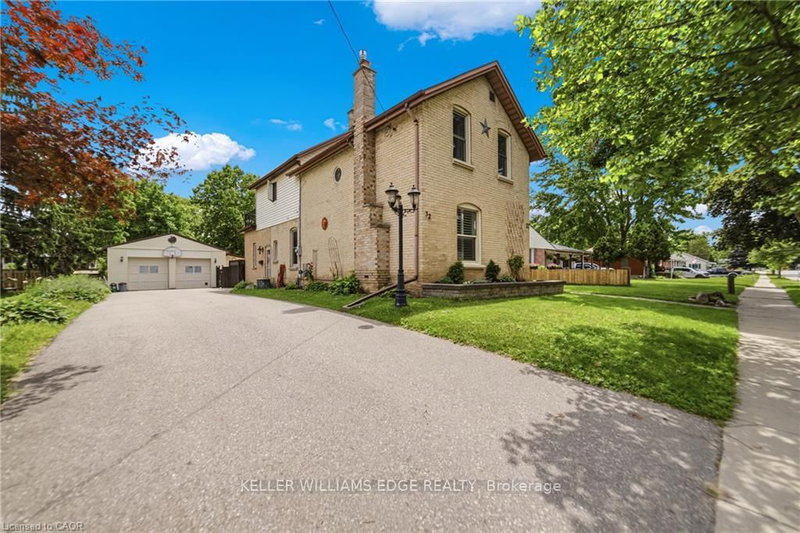
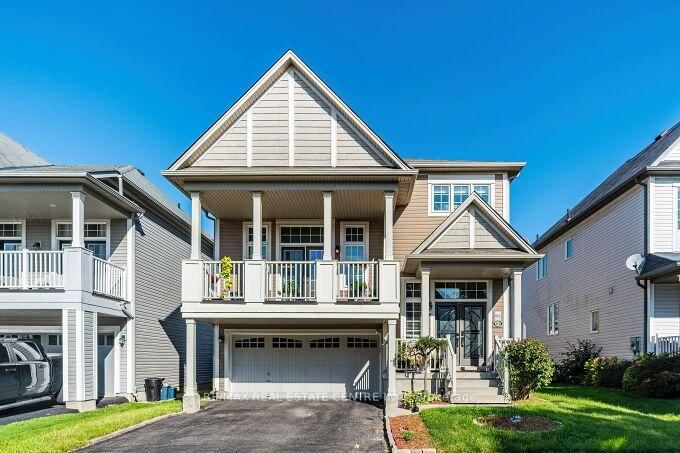
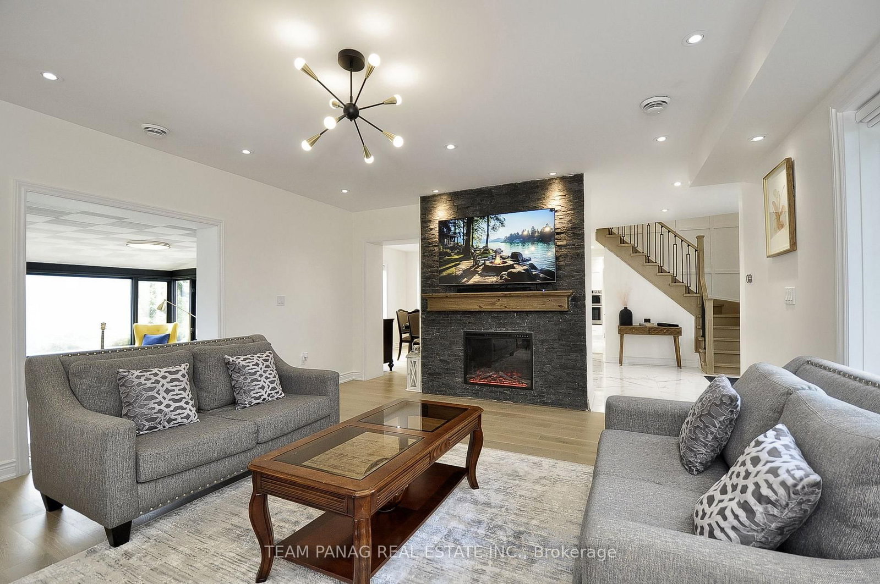
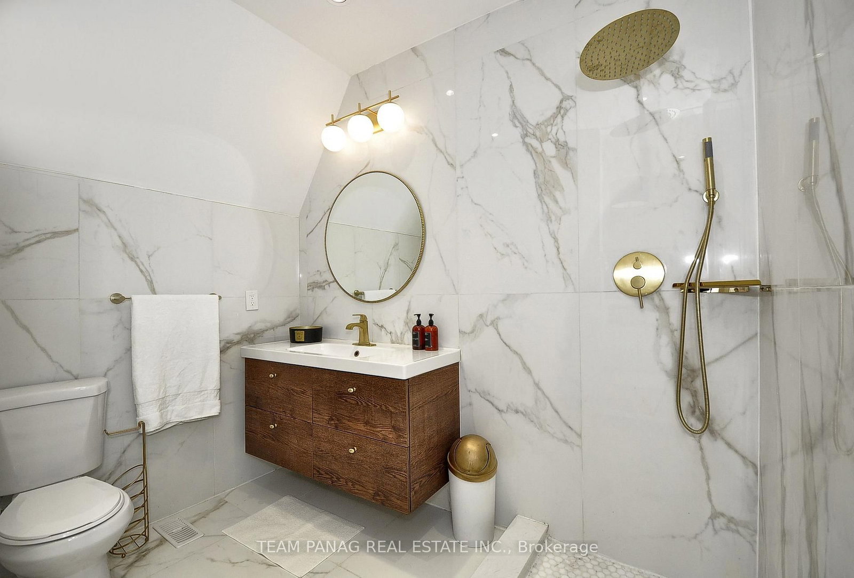
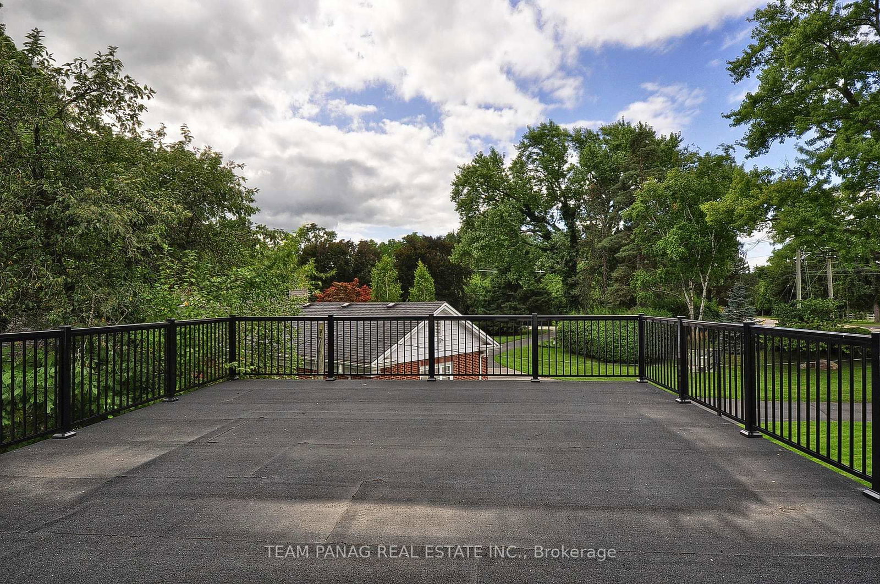
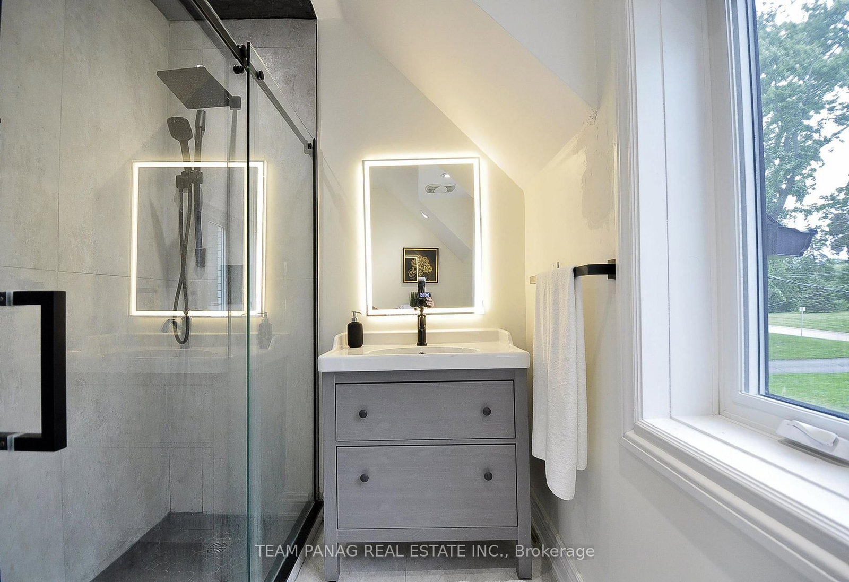
Welcome to 300 Mount Pleasant Road, a beautifully renovated 2-storey home set on an expansive 7-acre property offering exceptional privacy, mature trees, and a peaceful country setting. Extensively updated throughout, this 3-bedroom home features hardwood flooring, a custom kitchen with granite countertops and stainless steel appliances, renovated bathrooms, spacious living and dining areas, a family room with electric fireplace, and a primary bedroom with 3-piece ensuite and walk-in closet. The property also offers a den, attached 2-car garage, and circular driveway with ample parking. Enjoy the tranquility of acreage living while remaining conveniently located close to shopping, restaurants, schools, major amenities, and a future commercial retail plaza. A rare opportunity to own a spacious estate property combining timeless character, modern updates, privacy, and exceptional land in a highly desirable Brantford location.
Listing Brokerage: Team Panag Real Estate Inc. - Disclaimer: The information contained in this listing has not been verified by Team Panag Real Estate Inc. and should be verified by the buyer.





 Share
Share








 3
3 3
3 2
2 255 x 1199 ft lot