MLS #: X13859026Type: Detached, BungalowApprox. SQFT: 700-1100Basement: Full, Part Fin
33
142 x 106.41 ft lot
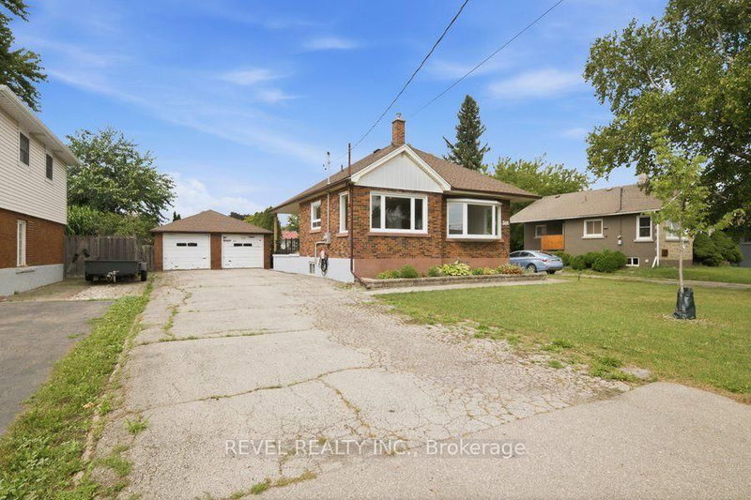
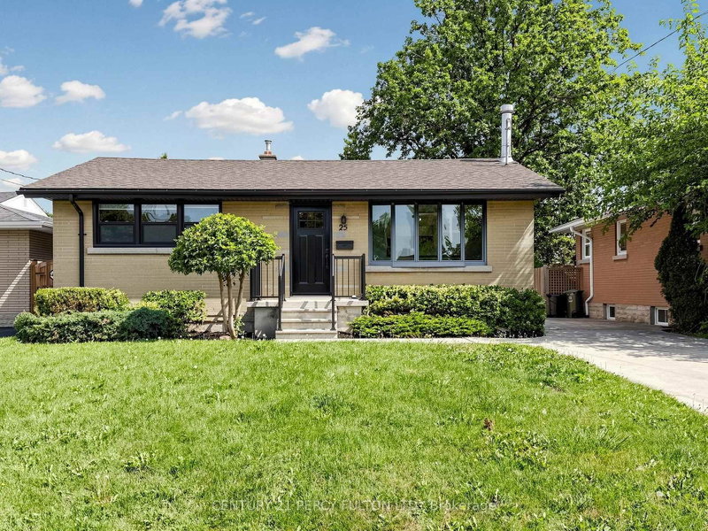
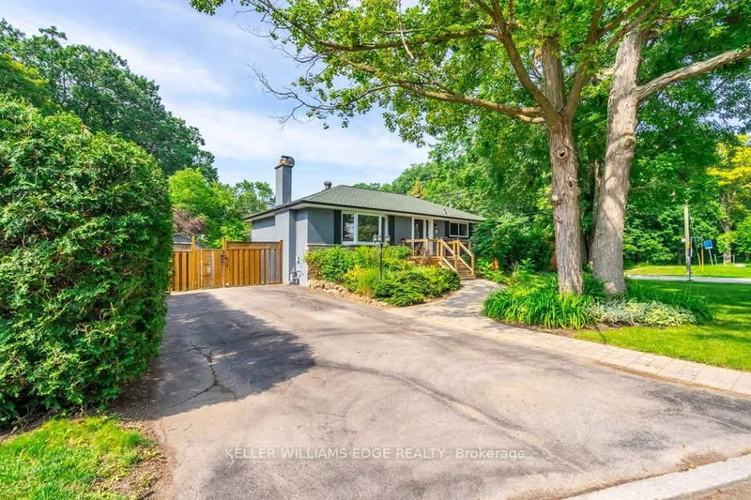
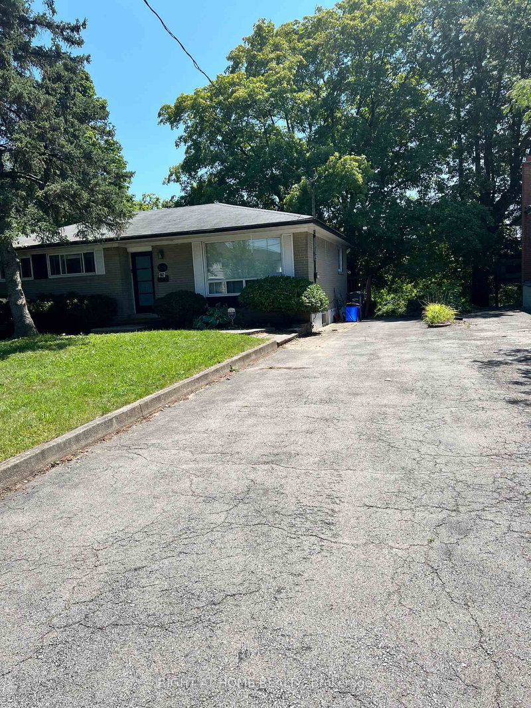
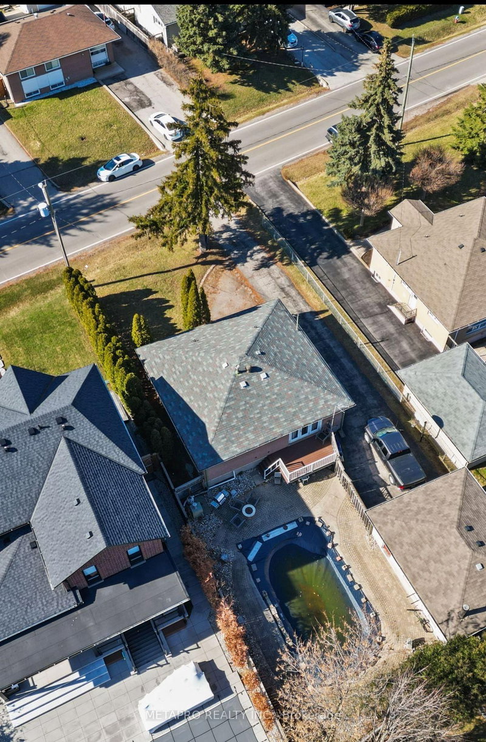
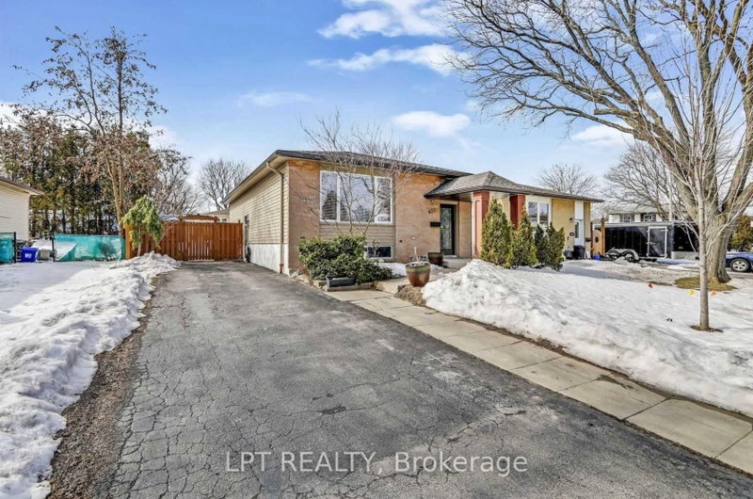
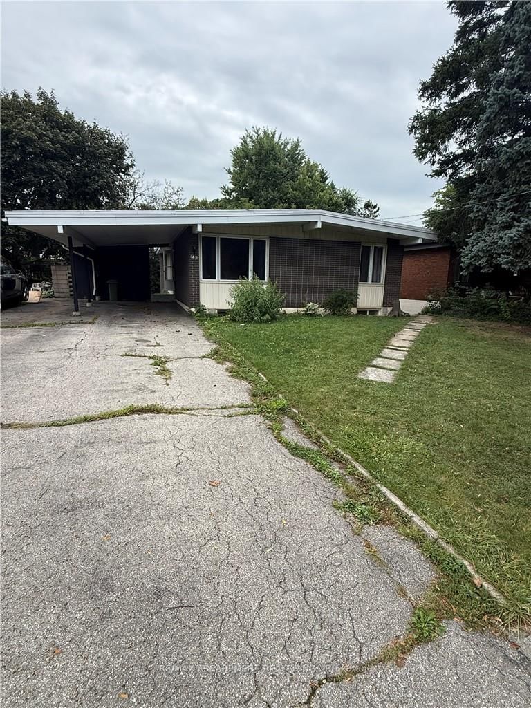
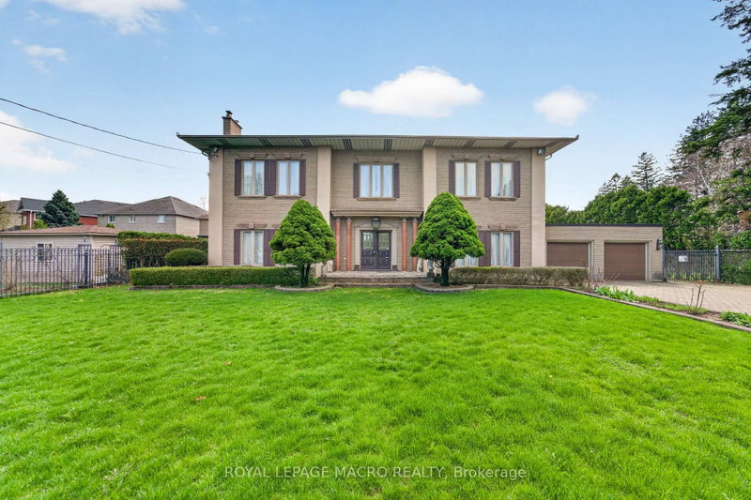
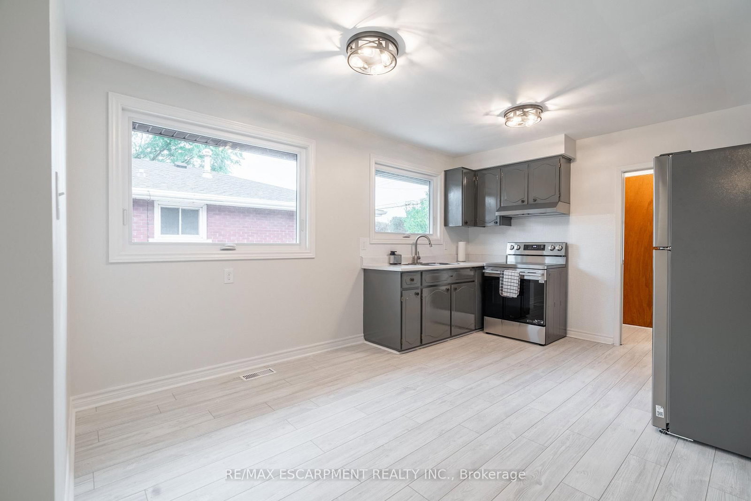
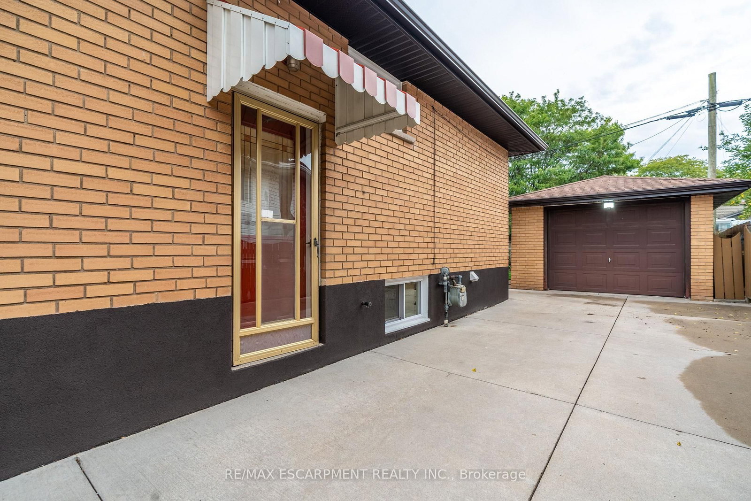
Affordable family living in the desirable Greeningdon neighbourhood! This spacious 3 bedroom, 2 bathroom home offers excellent value, plenty of parking, a garage, and a quiet, family friendly setting. The main level features a comfortable layout with bright living spaces and three generously sized bedrooms, making it ideal fora growing family. The finished basement adds valuable living space with a large family room, perfect for movie nights, a playroom, home office, or additional gathering space. A secondary kitchen provides added convenience and flexibility for larger families or extended family living. Enjoy the convenience of being close to the highway, providing easy access throughout Hamilton and beyond. Nearby shopping, schools, parks, restaurants, and everyday amenities make this an ideal location for a busy family. A wonderful opportunity to enjoy comfortable family living in a quiet, well established Greeningdon neighbourhood. With generous living space, convenient amenities nearby, this home offers a great combination of comfort, convenience, and value. Available immediately, don't miss the opportunity to make this inviting family home your next address.
Listing Brokerage: Re/Max Escarpment Realty Inc. - Disclaimer: The information contained in this listing has not been verified by Re/Max Escarpment Realty Inc. and should be verified by the buyer.





 Share
Share






 3
3 3
3 1
1 42 x 106.41 ft lot