MLS #: X13857508Type: Semi-Detached, 2-StoreyApprox. SQFT: 1100-1500Basement: Full, Part Fin
33
124.93 x 120.21 ft lot
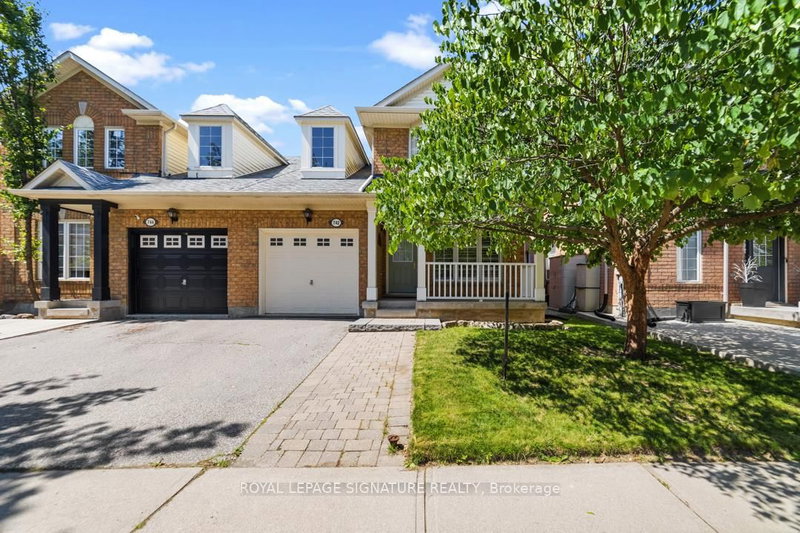
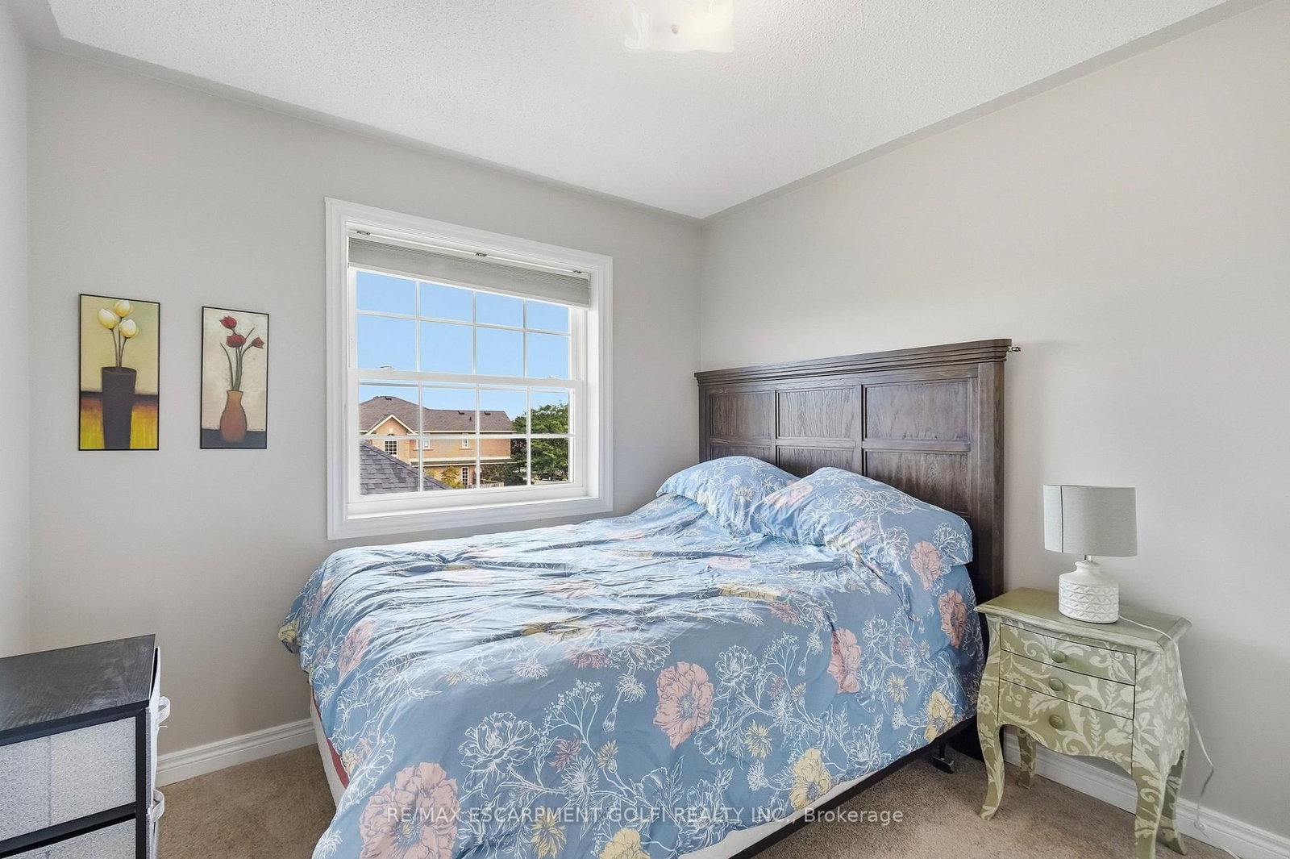
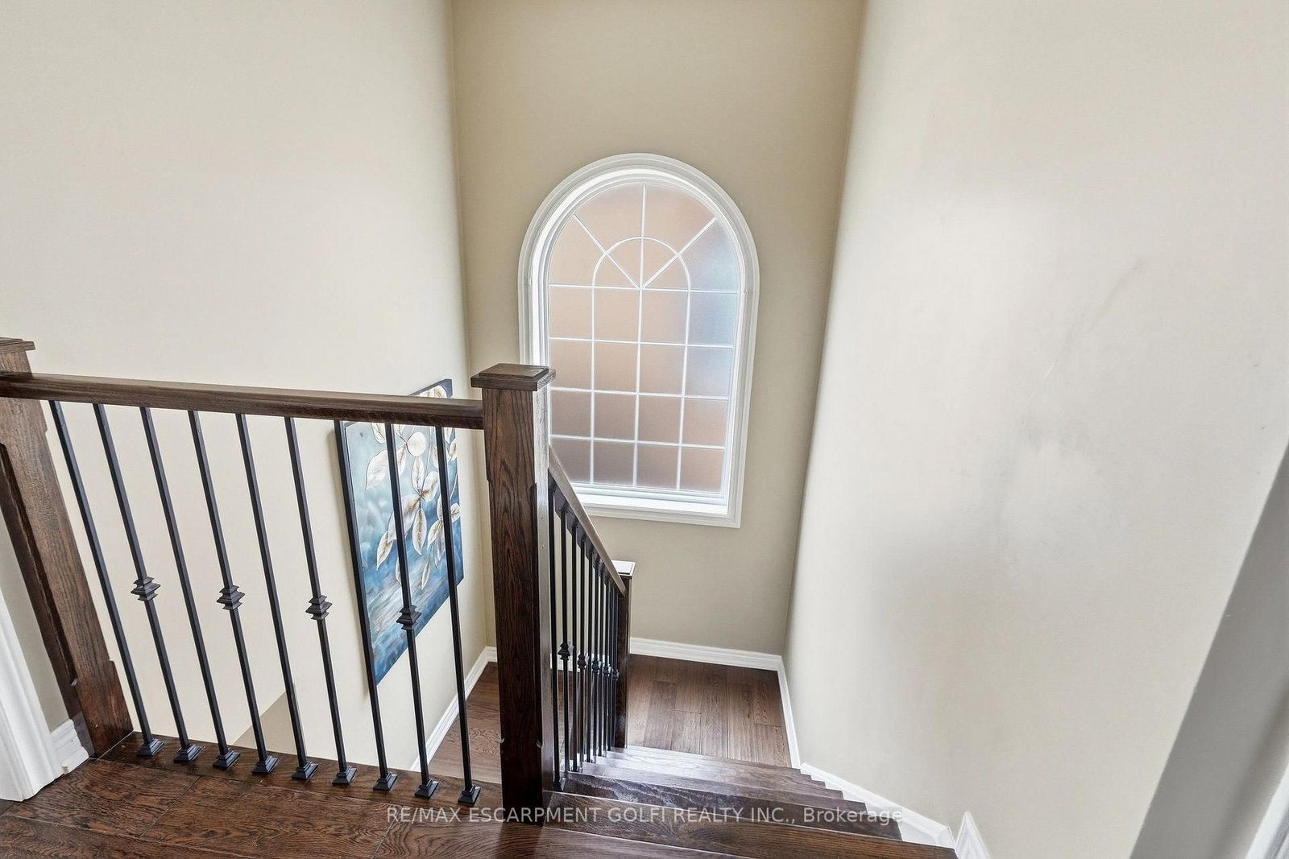
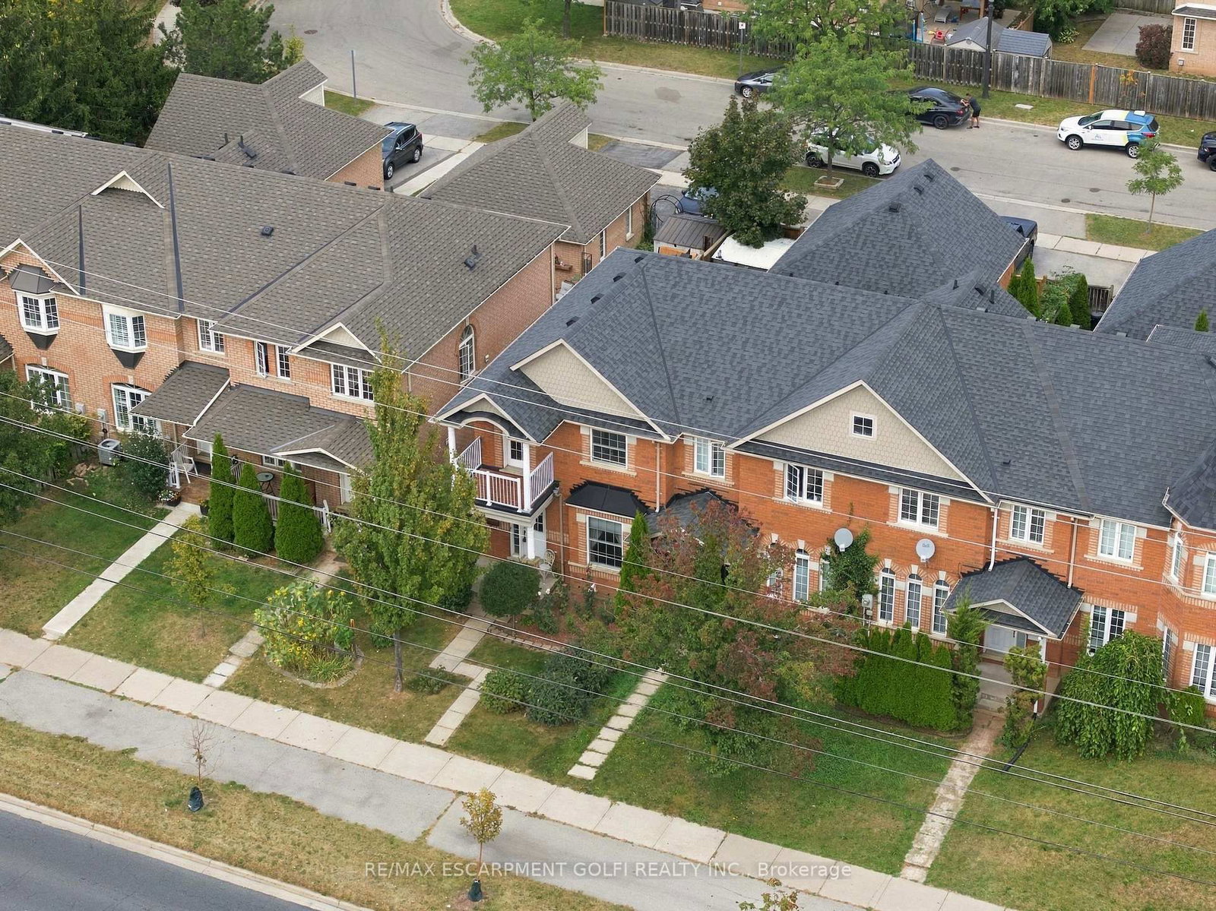
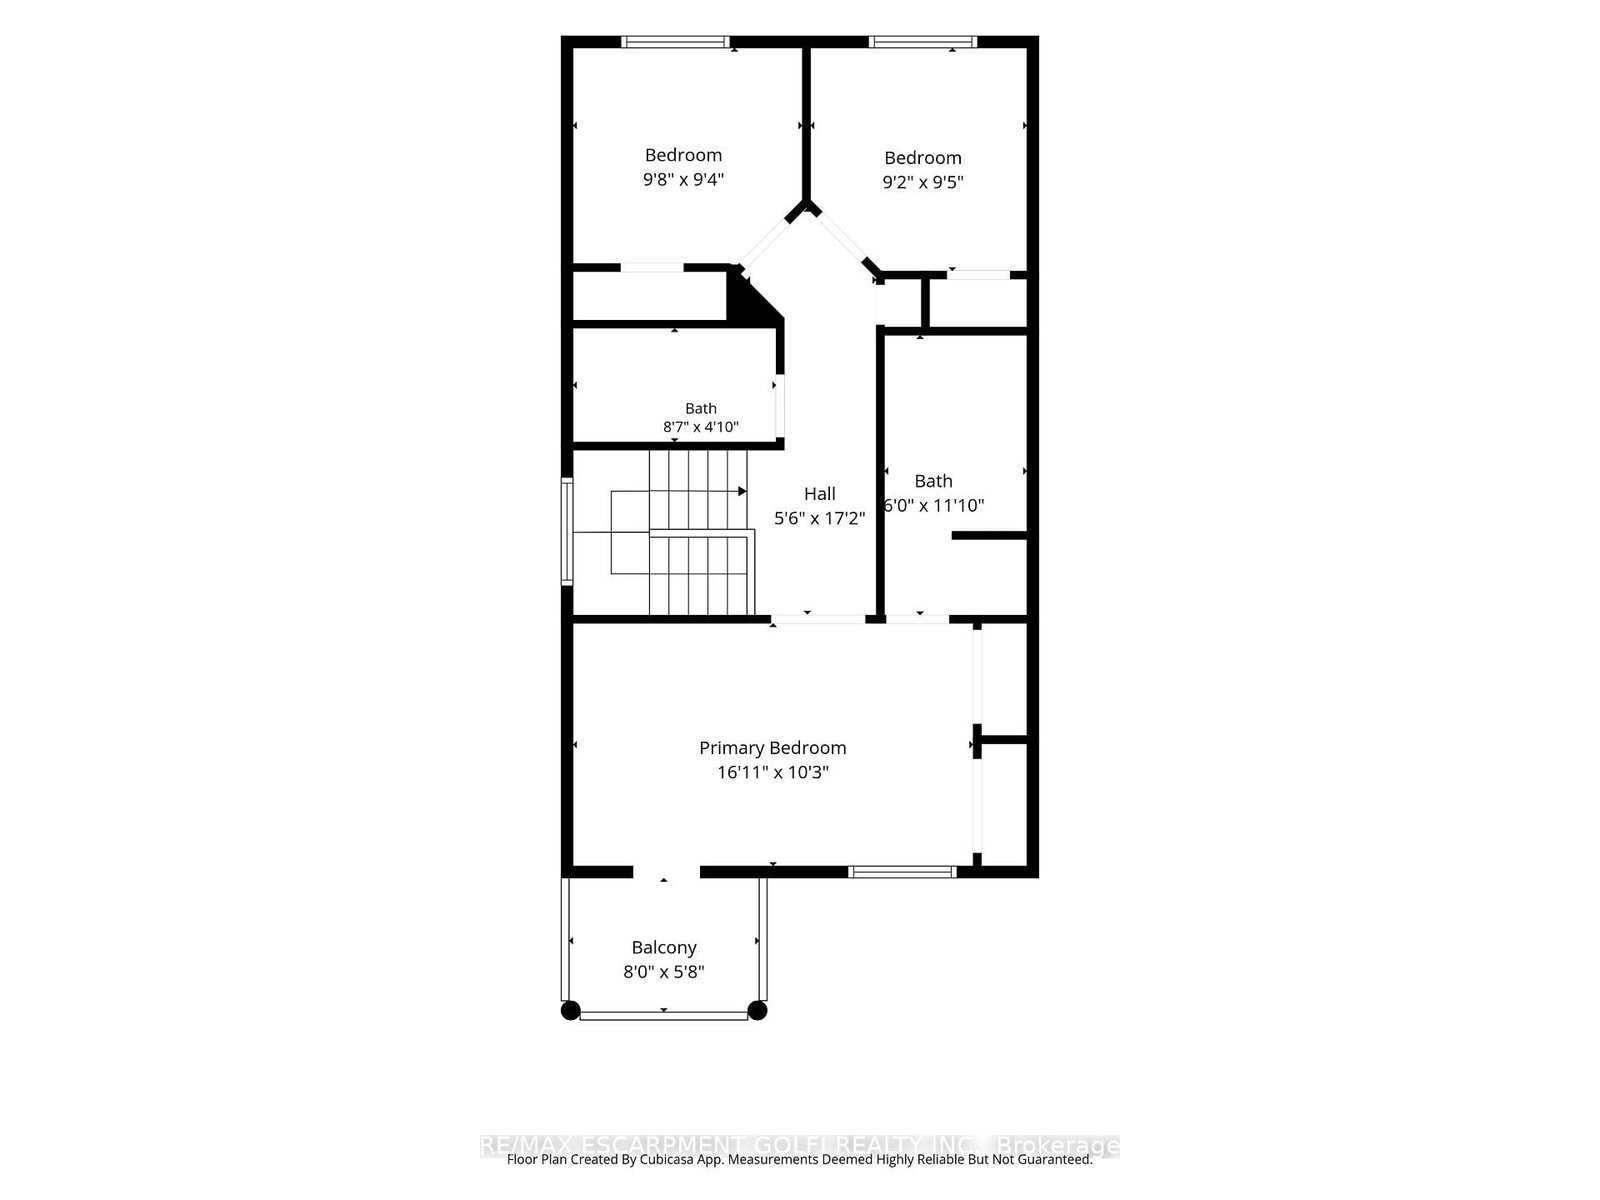
Spacious, turnkey 3 bed, 2.5 bath freehold semi-detached home situated in sought-after Stoney Creek community in small enclave of just 8 townhomes. Maintained by the original owners for 25 years. Bright, open-concept main level features a spacious dining area, living room w/ fireplace, updated kitchen w/ quality finishes & 2-pc bath. Hardwood & tile floors on main level. An updated oak staircase leads to the second floor, featuring a generous primary bedroom w/ 5pc ensuite & walkout to balcony, 2 additional bedrooms & 4pc bath. Partially finished basement offers rec room, versatile space ideal for a home office or 4th bedroom, laundry, cold cellar, & storage. Updates include furnace & A/C (2023), roof (2015), some windows, flooring, kitchen & more. Enjoy a good-sized lot w/ low-maintenance fenced private yard including hot tub, plus detached single-car garage & private double rear driveway. Fantastic location just steps to shopping, schools, parks & transit w/ easy highway access.
Listing Brokerage: Re/Max Escarpment Golfi Realty Inc. - Disclaimer: The information contained in this listing has not been verified by Re/Max Escarpment Golfi Realty Inc. and should be verified by the buyer.





 Share
Share








 3
3 3
3 1
1 24.93 x 120.21 ft lot