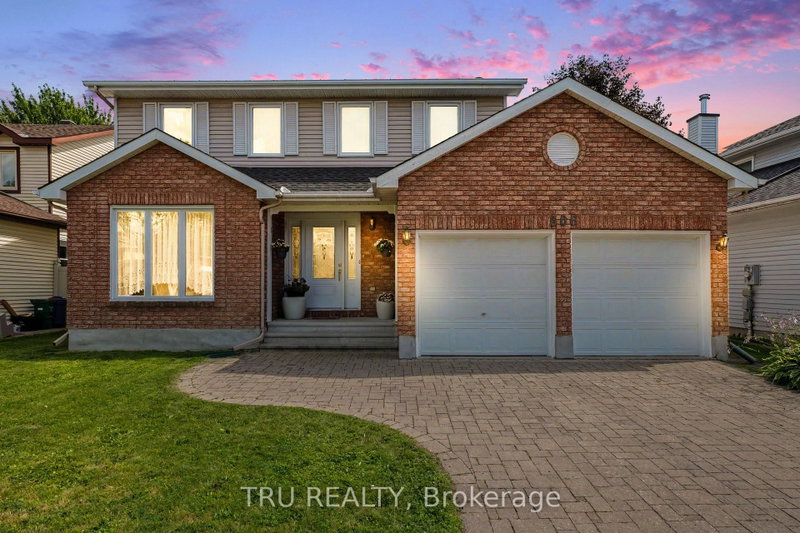
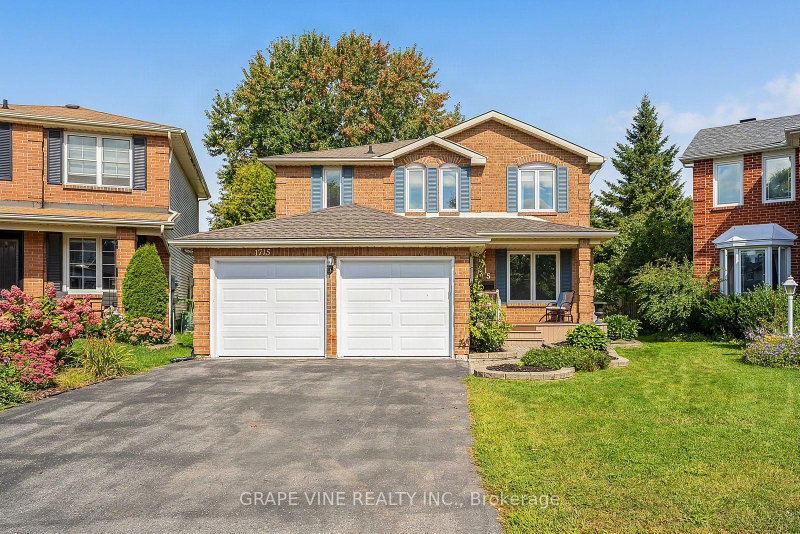
Welcome to this elegant two-storey home in the highly sought-after Avalon East neighborhood, ideally located just minutes from parks, schools, shopping, and public transit. Offering over three levels of beautifully designed living space, this impressive home features 4+1 bedrooms, 4 bathrooms, and a functional layout perfect for today's family lifestyle. The main level showcases rich hardwood flooring throughout and offers an inviting combination of formal and casual living spaces. A unique three-sided gas fireplace creates a warm ambiance, seamlessly connecting the living room, family room, and dining room. The bright, well-appointed kitchen boasts ample cabinetry, a center island, and a spacious eat-in area with patio doors leading to the beautifully maintained, fully fenced backyard. Upstairs, the generous primary suite provides a peaceful retreat with a walk-in closet and a private ensuite featuring a relaxing soaker tub and separate glass shower. Three additional bedrooms complete the second level, including one with striking cathedral ceilings and convenient cheater access to the main bathroom. An upper-level laundry room and two linen closets add everyday practicality. The fully finished basement offers exceptional additional living space with a large recreation room, a fifth bedroom with an oversized window, a stylish new 3-piece bathroom (2025), plus a utility room and dedicated storage area. Step outside to enjoy the private, landscaped backyard featuring durable PVC fencing, elegant patio stone accents, and plenty of green space for children, pets, or summer entertaining. Move-in ready and meticulously maintained, this exceptional home combines generous living space, timeless comfort, and an unbeatable location in one of Orléans' most desirable communities. Notable updates include: Central Air (2022), Roof (2015), Furnace (2014).
Listing Brokerage: Re/Max Delta Realty Team - Disclaimer: The information contained in this listing has not been verified by Re/Max Delta Realty Team and should be verified by the buyer.





 Share
Share


 4+1
4+1 4+1
4+1 2
2 35.73 x 108.27 ft lot