By

CALL
TOUR PROPERTY
×

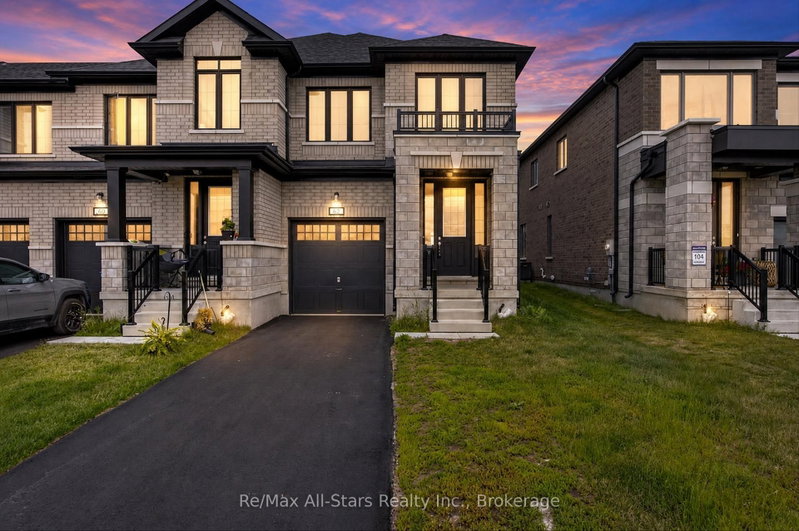
18 Lincoln Drive in Belleville for sale

Asking price
$477,788
Estimate (Oct 02)
$480,784
MLS #:
X13853652
Type:
Att/Row/Twnhouse, 2-Storey
Approx. SQFT:
1500-2000
Basement:
Unfinished, Full
4 4
1 35.74 x 221 ft lot
PROPERTY HISTORY
SIGN IN REQUIRED
List Date List Price Last Status Sold Date Sold Price Days On Market
0000-00-00 $00000 Ter N/A N/A N/A
0000-00-00 $00000 Exp N/A N/A N/A
0000-00-00 $00000 Ter N/A N/A N/A
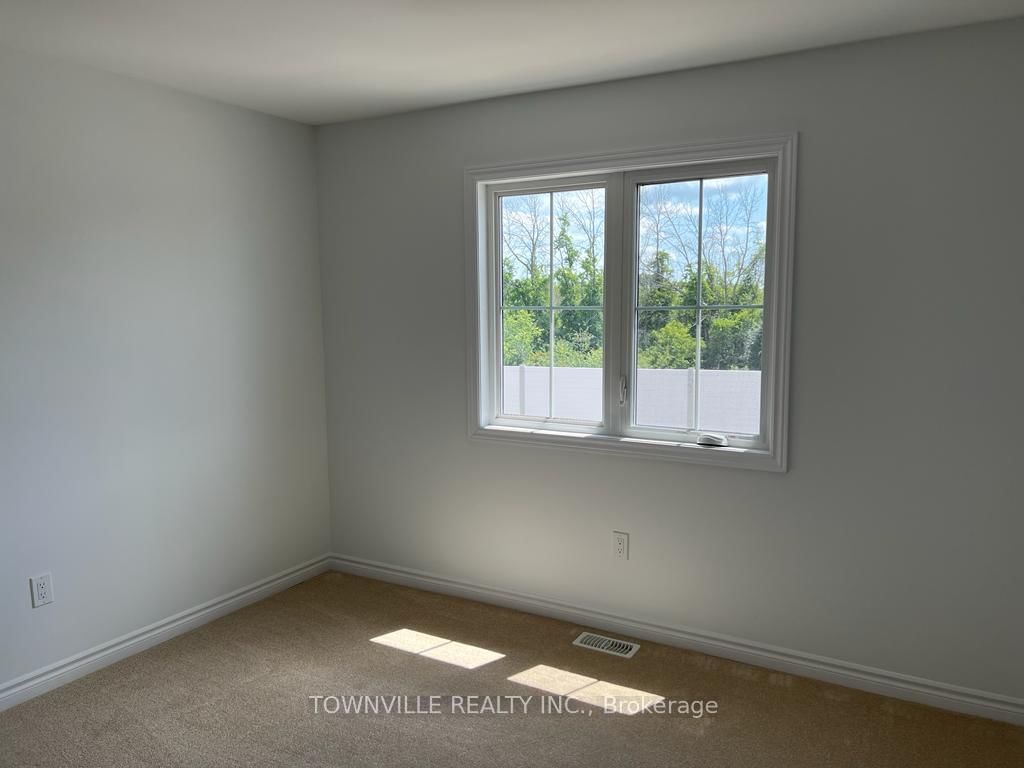
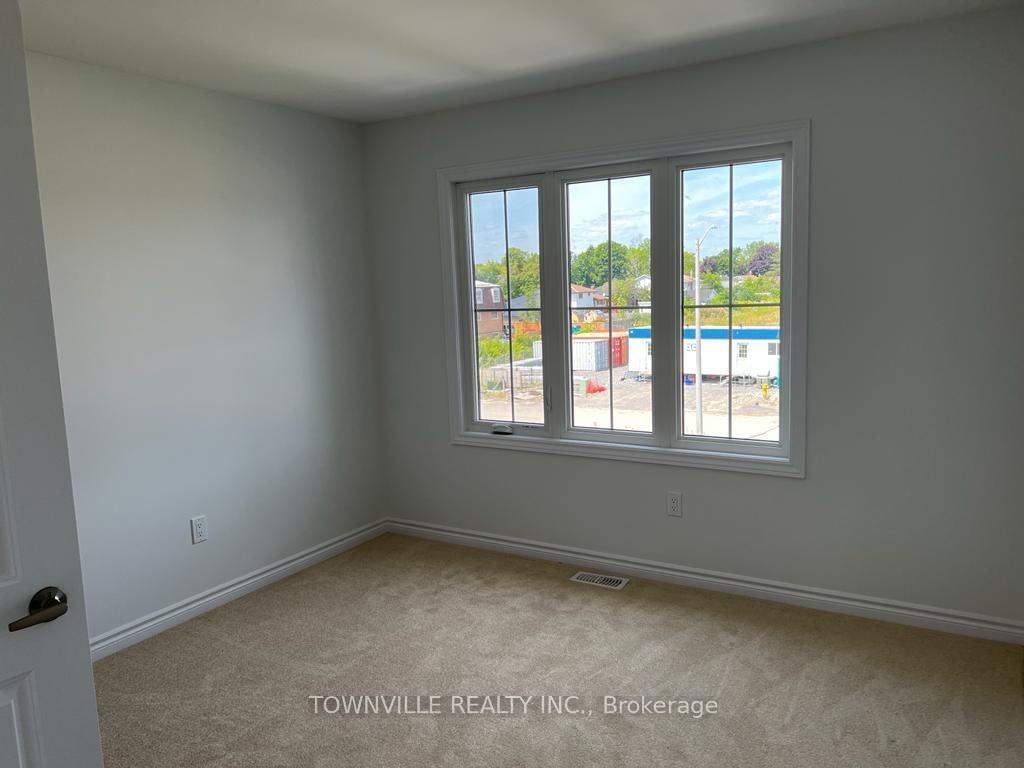
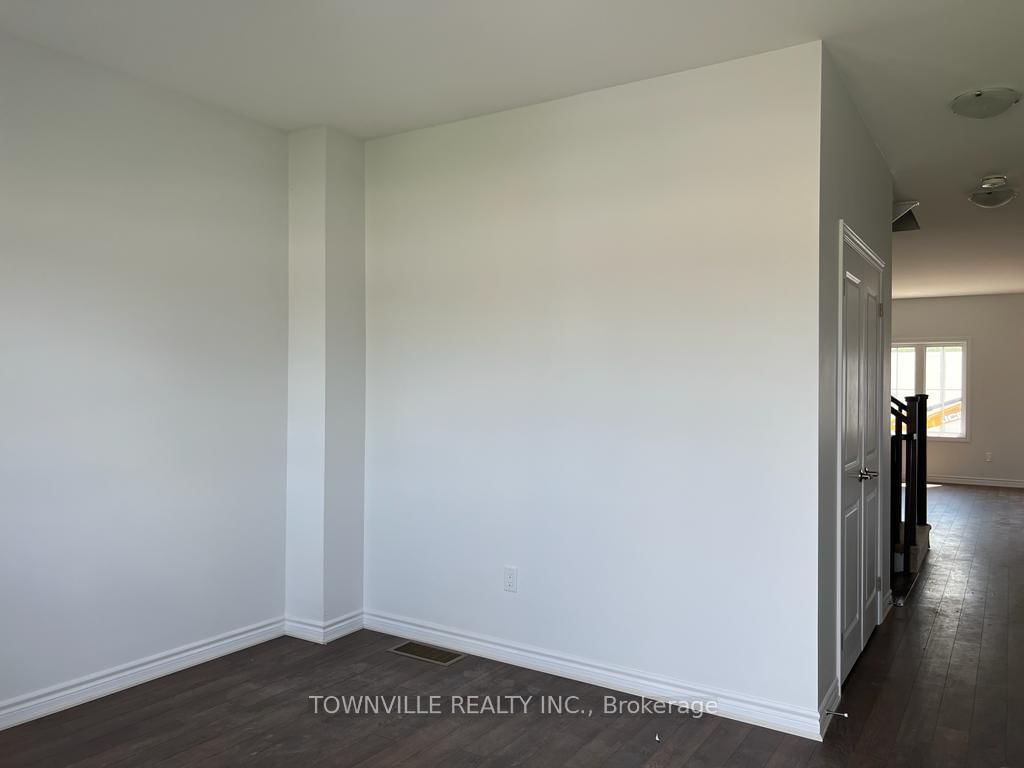
Welcome to "The Jasper," a BUILDER'S INVENTORY move-in-ready Premium Lot Freehold End Unit. It is 1600 sqft And Boasts 4 Bedrooms and 2.5 Baths. Laundry Upstairs. 2 Story With Garage and Long Driveway. Unfinished Basement with Bathroom Rough-In, And Utility Area With Sump, Furnace, and Hot Water Tank. Located in Belleville, close to the "Bay of Quinte" Lake! The Rec Center, Hospital, And Schools are Located Close By. New Build For A Starting Family. Corner Townhome With Upgrades, Including Central Air, Decora Switches, Quartz Counters, 9Ft Ceilings On Main Floor. Open Concept Living. Property tax is an estimate and subject to change. The Herchimer Avenue Boat Launch is located along the Kiwanis Bayshore Trail, less than 2.5 km.

WHAT'S YOUR HOME WORTH?

Click here to get an instant estimate and track its value over time.

  • Date Listed: Friday, October 02, 2026
  • Listing Brokerage: Townville Realty Inc. - Disclaimer: The information contained in this listing has not been verified by Townville Realty Inc. and should be verified by the buyer.
  • City: Belleville

    More 4 bedrooms homes for sale in Belleville

  • Neighbourhood: Belleville Ward
  • Major Intersection: Haig Rd/Janlyn St/Lincoln Dr
  • Full Address: 18 Lincoln Drive, Belleville, K8N 0T8, Canada, ON, Canada
  • Family Room: Laminate, Open Concept, Window
  • Kitchen: Laminate, Open Concept, Quartz Counter
  • Amenities:
  • Taxes: $5,641.00 (2025)
Den9 x 9 ft81 sq ft
Family18 x 13 ft234 sq ft
Kitchen11 x 12 ft132 sq ft
Dining11 x 10 ft110 sq ft
Powder Rm5 x 6 ft30 sq ft
Primary12 x 12 ft144 sq ft
2nd Br11 x 10 ft110 sq ft
3rd Br13 x 10 ft130 sq ft
4th Br10 x 10 ft100 sq ft
Bathroom5 x 11 ft55 sq ft
Bathroom8 x 6 ft48 sq ft
Laundry8 x 6 ft48 sq ft

Recently sold comparables in Belleville Ward

Similar homes for sale

WHAT'S YOUR HOME WORTH?

Click here to get an instant estimate and track its value over time.