MLS #: Type: Approx. SQFT: Basement:
List Date
List Price
Last Status
Sold Date
Sold Price
Days On Market
0000-00-00
$00000
Ter
N/A
N/A N/A
0000-00-00
$00000
Exp
N/A
N/A N/A
0000-00-00
$00000
Ter
N/A
N/A N/A
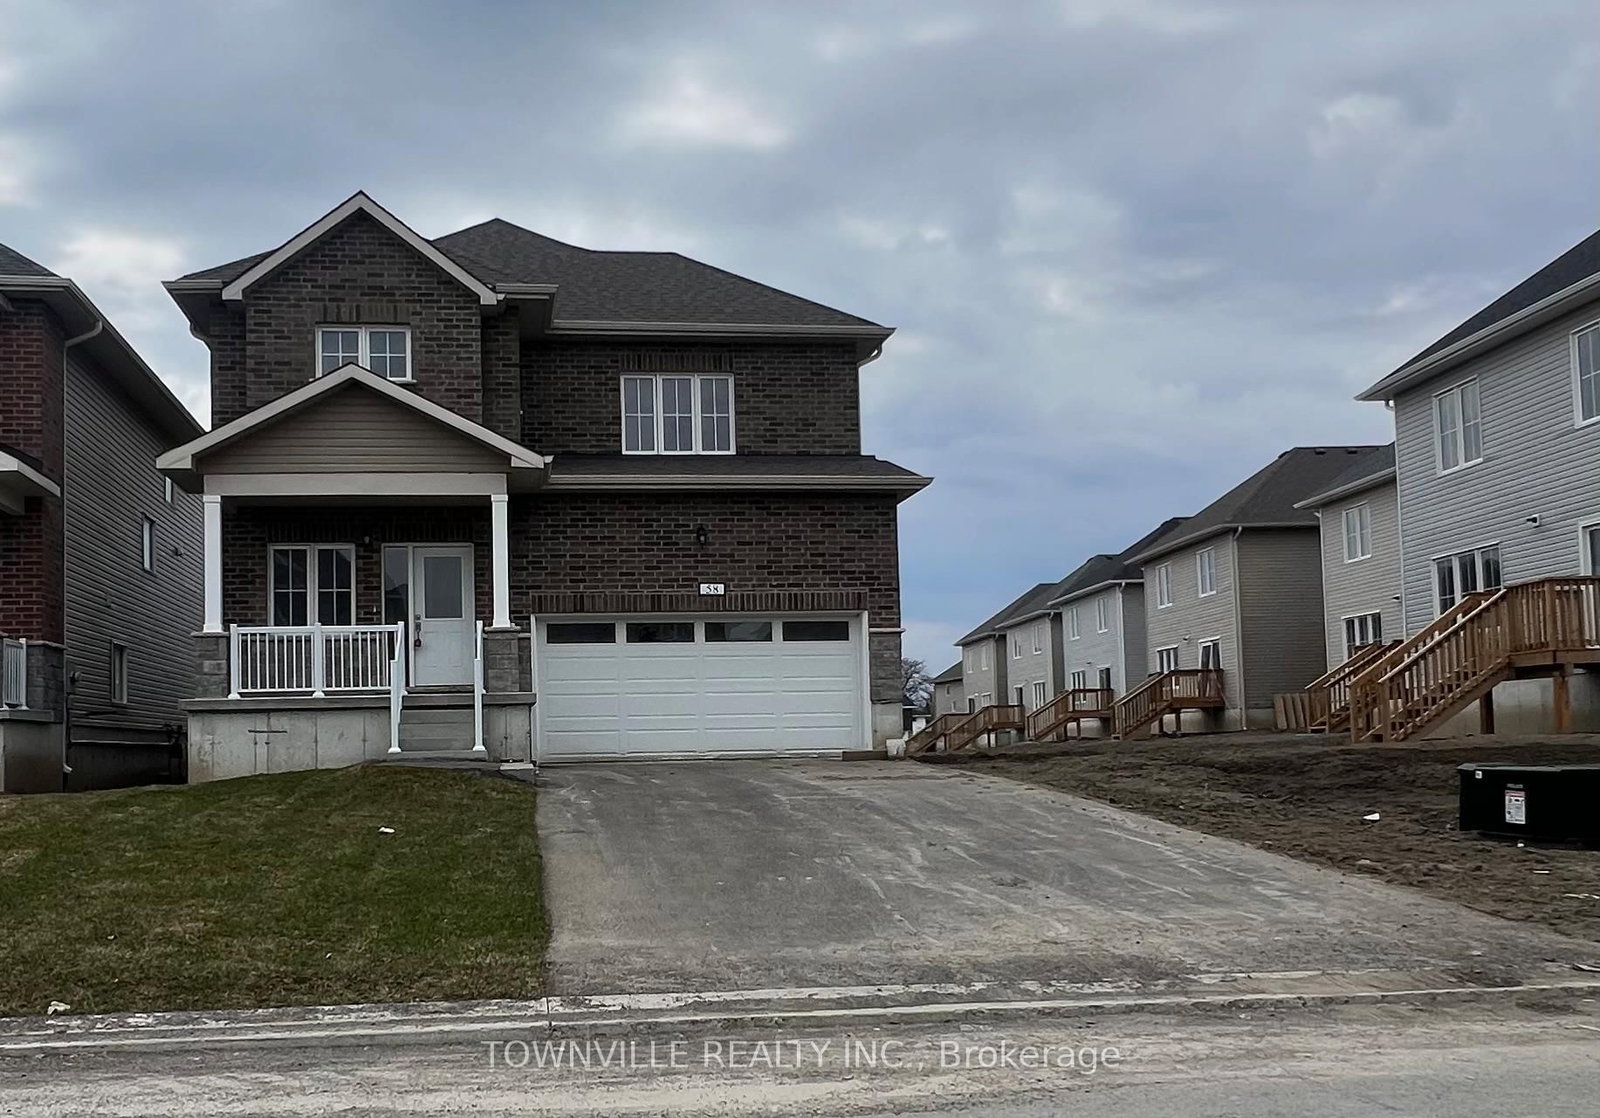
Welcome to "The Acadia," Move in Ready Premium Lot Detached. Builder's Inventory Home.It is 2060 sqft And Boasts 4 Bedrooms And 2.5 Baths. Second Floor Laundry , Built In Garage and Double Private Driveway. Unfinished Basement with Bathroom Rough-In, And Utility Area With Sump, Furnace, and Hot Water Tank. Located In Belleville Close To "Bay Of Quinte" Lake! Rec Center, Hospital, And Schools are Located Close By. New Build For A Starting Family, Including Central Air, Decora Switches, Quartz Counters, 9Ft Ceilings on Main Floor. Open Concept Living. Property tax is an estimate and subject to change. The Herchimer Avenue Boat Launch is located along the Kiwanis Bayshore Trail less than 2.5 km.
Date Listed: Friday, October 02, 2026 Listing Brokerage: Townville Realty Inc. - Disclaimer: The information contained in this listing has not been verified by Townville Realty Inc. and should be verified by the buyer. City: Belleville
More 4 bedrooms homes for sale in Belleville
Neighbourhood: Belleville Ward Major Intersection: Haig Rd/Janlyn St/Lincoln Dr Full Address: 58 Bradden Crescent, Belleville, K8N 0T7, ON, Canada Kitchen: Laminate, Quartz Counter, Stainless Steel Appl Family Room: Laminate, Open Concept, Large Window Amenities: Taxes: $1,412.00 (2025)
Den 12 x 9 ft 108 sq ft
Kitchen 13 x 10 ft 130 sq ft
Dining 13 x 11 ft 143 sq ft
Family 18 x 12 ft 216 sq ft
Primary 13 x 13 ft 169 sq ft
2nd Br 16 x 12 ft 192 sq ft
3rd Br 15 x 9 ft 135 sq ft
4th Br 12 x 11 ft 132 sq ft
Laundry 8 x 5 ft 40 sq ft
Recently sold comparables in Belleville Ward
Sold 88 days ago.

26 Linden Lane
Belleville Ward, Belleville #X13022926
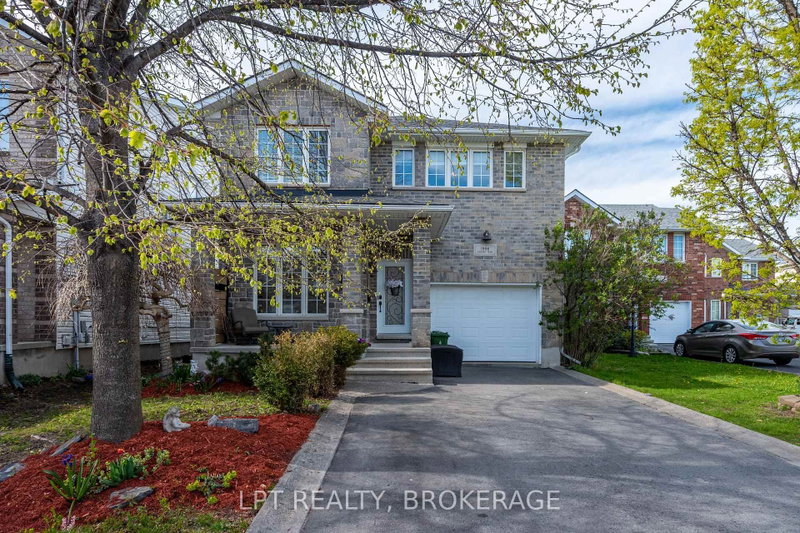
Sold 45 days ago.
29 Sherwood Crescent
Belleville Ward, Belleville #X13004308
Sold 50 days ago.
7 Cottonwood Drive
Thurlow Ward, Belleville #X13643910
Sold 9 days ago.
38 Redwood Drive
Thurlow Ward, Belleville #X13539548
Sold 86 days ago.
1353 WALLBRIDGE LOYALIST Road
Sidney Ward, Belleville #X13457504
Sold 24 days ago.
192 Cherrywood Pkwy
Greater Napanee, Greater Napanee #X13233072
Sold 59 days ago.
167 Garry Street
Campbellford, Trent Hills #X13575804
Sold 30 days ago.
LOT E36-1336 Turnbull Way
City Northwest, Kingston #X13102576
Sold 63 days ago.
1338 Turnbull Way
City Northwest, Kingston #X13165440
Sold 15 days ago.
1986 Geology Trail
City SouthWest, Kingston #X13618878
Listed 2 days ago.
93 Bay Drive
Belleville Ward, Belleville #X13843136
Estimate (Sep 30) $462,052
Listed 46 days ago.
46 Edgehill Road
Belleville Ward, Belleville #X13682270
Estimate (Aug 17) $519,993
Listed 14 hours ago.
15 Bradden Crescent
Belleville Ward, Belleville #X13853624
Estimate (Oct 02) $659,310
Listed 14 hours ago.
59 Bradden Crescent
Belleville Ward, Belleville #X13853682
Estimate (Oct 02) $658,622
Listed 14 hours ago.
55 Bradden Crescent
Belleville Ward, Belleville #X13853688
Estimate (Oct 02) $653,644
Listed 14 hours ago.
36 Bradden Crescent
Belleville Ward, Belleville #X13853692
Estimate (Oct 02) $658,645
Listed 14 hours ago.
57 Bradden Crescent
Belleville Ward, Belleville #X13853590
Estimate (Oct 02) $655,477
Listed 14 hours ago.
10 Bradden Crescent
Belleville Ward, Belleville #X13853670
Estimate (Oct 02) $656,941
Listed 14 hours ago.
19 Bradden Crescent
Belleville Ward, Belleville #X13853604
Estimate (Oct 02) $690,916
Listed 14 hours ago.
12 Bradden Crescent
Belleville Ward, Belleville #X13853596
Estimate (Oct 02) $692,950





 Share
Share

 4
4 4
4 2
2 39.37 x 143 ft lot