By

Sign In
Sign In to view listing's details
×

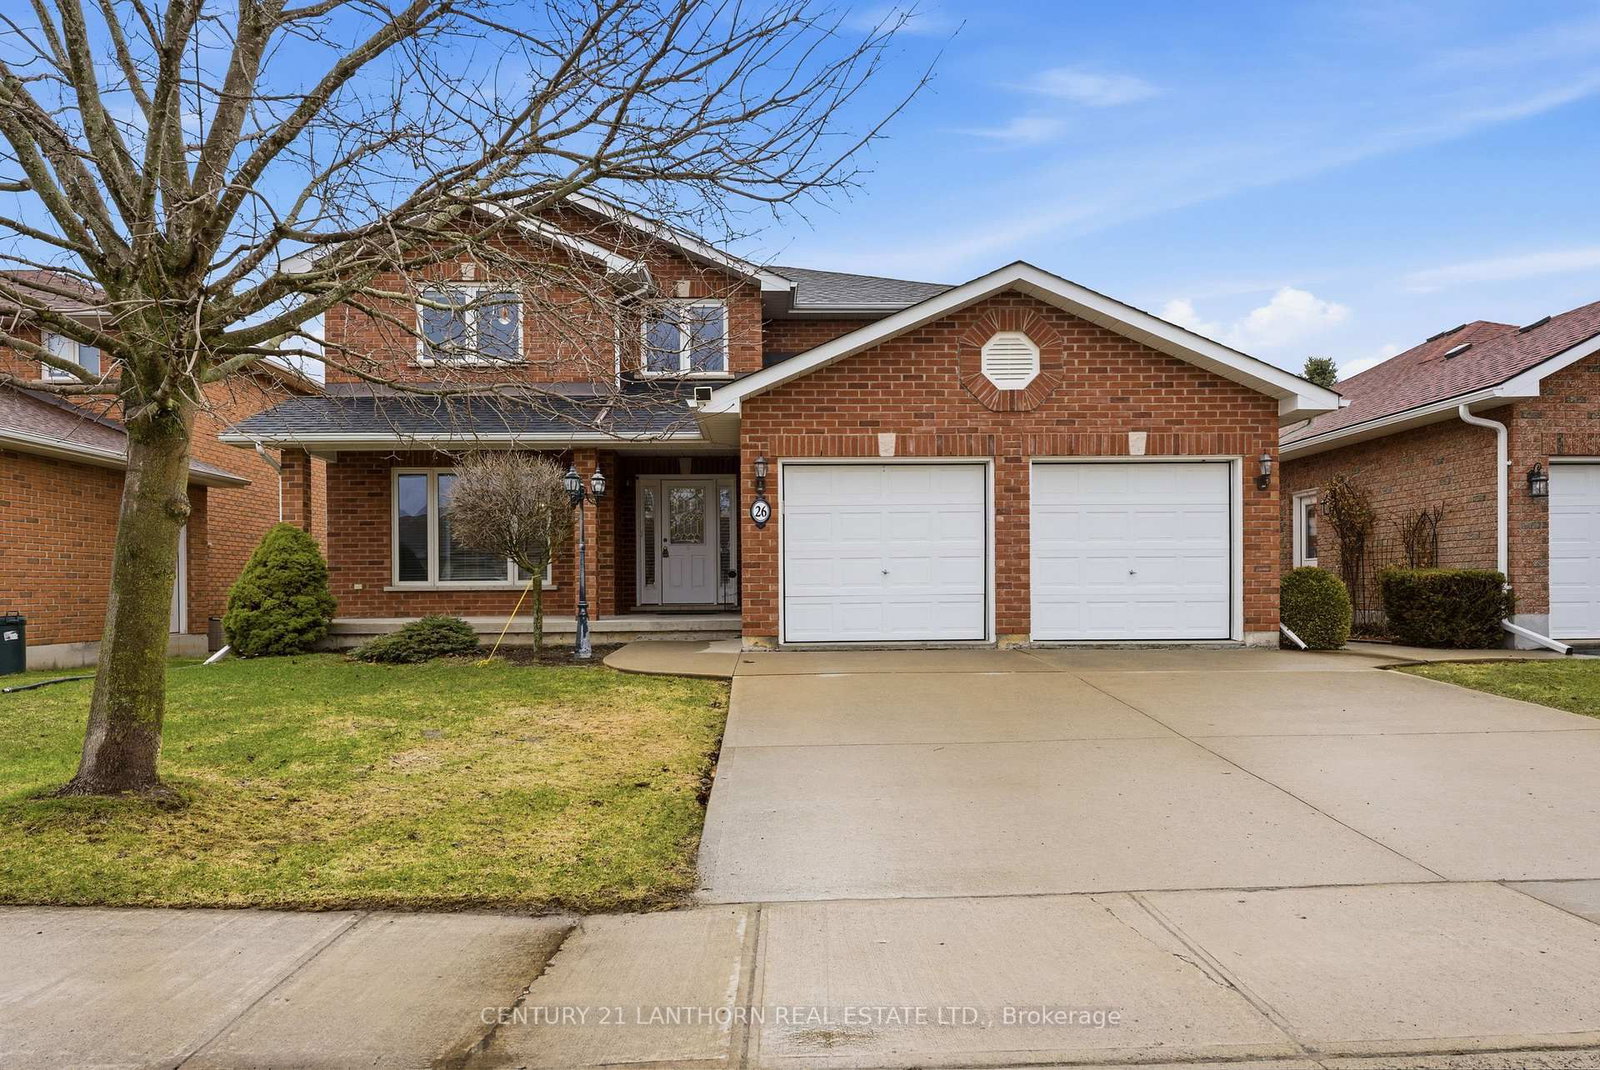
26 Linden Lane in Belleville has been sold

MLS #:
X13022926
Type:
Detached, 2-Storey
Approx. SQFT:
2000-2500
Basement:
Finished
4+1 4+1
2 49.91 x 91.78 ft lot
Welcome to this beautifully maintained all-brick two-storey home in the highly sought-after Stanley Park subdivision. Offering an abundance of finished living space, this move-in ready property is perfect for growing families or those who love to entertain. The second level features four generously sized bedrooms, including a spacious primary retreat complete with its own private ensuite. Brand new carpet throughout the upper level (2026) adds a fresh, modern touch, while much of the home has been recently repainted for a clean, updated feel.The main floor is both functional and inviting, highlighted by a refreshed kitchen with new countertops and a dining area that walks out directly to the back deck-perfect for indoor-outdoor living and summer gatherings. Downstairs, the fully finished basement offers incredible flexibility, featuring a large additional bedroom with walk in closet and a full 4-piece bathroom. With ample space and thoughtful separation from the upstairs bedrooms, it's ideal for a private theatre room, kids' play area, or guest retreat-allowing for noise and activity without disrupting the rest of the home.This is an extremely well-cared-for property with pride of ownership evident throughout. With plenty of finished space across all levels, it offers both comfort and versatility for today's lifestyle.

WHAT'S YOUR HOME WORTH?

Click here to get an instant estimate and track its value over time.

  • Date Listed: Monday, April 20, 2026
  • Listing Brokerage: Century 21 Lanthorn Real Estate Ltd. - Disclaimer: The information contained in this listing has not been verified by Century 21 Lanthorn Real Estate Ltd. and should be verified by the buyer.
  • Virtual Tour: View Virtual Tour for 26 Linden Lane
  • City: Belleville

    More 4 bedrooms homes for sale in Belleville

  • Neighbourhood: Belleville Ward
  • Major Intersection: Hickory Grove and Linden Lane
  • Full Address: 26 Linden Lane, Belleville, K8N 5Y6, Canada, ON, Canada
  • Living Room:
  • Family Room:
  • Kitchen:
  • Amenities:
  • Taxes: $7,302.19 (2025)
Primary12 x 19 ft228 sq ft
2nd Br13 x 12 ft156 sq ft
3rd Br13 x 12 ft156 sq ft
4th Br14 x 10 ft140 sq ft
Bathroom12 x 11 ft132 sq ft
Bathroom9 x 8 ft72 sq ft
Living25 x 13 ft325 sq ft
Family21 x 13 ft273 sq ft
Kitchen13 x 11 ft143 sq ft
Dining11 x 11 ft121 sq ft
5th Br16 x 13 ft208 sq ft
Bathroom8 x 7 ft56 sq ft

Similar homes for sale