By

CALL
TOUR PROPERTY
×

72 Crestlynn Crescent in Norfolk for sale

Asking price
$649,900
Estimate (Sep 23)
$632,440
MLS #:
X13819828
Type:
Detached, Sidesplit
Approx. SQFT:
700-1100
Basement:
Full, Part Fin
3+1 3+1
1 60 x 100 ft lot
PROPERTY HISTORY
SIGN IN REQUIRED
List Date List Price Last Status Sold Date Sold Price Days On Market
0000-00-00 $00000 Ter N/A N/A N/A
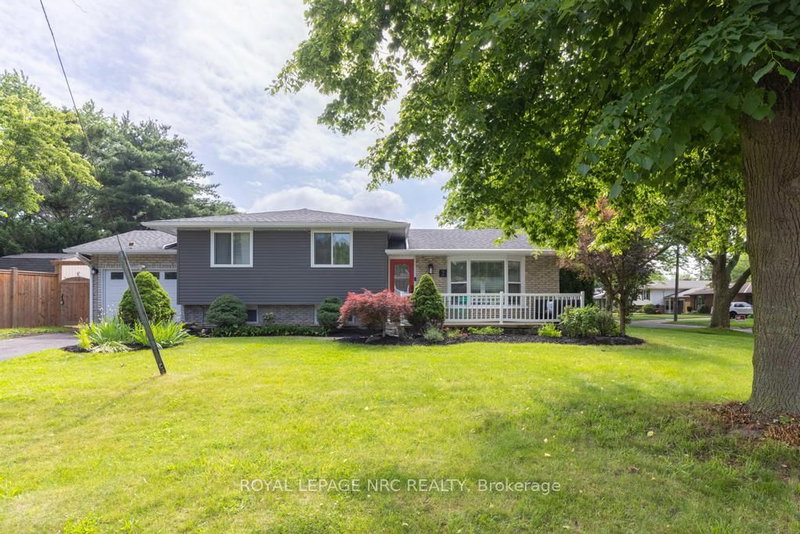
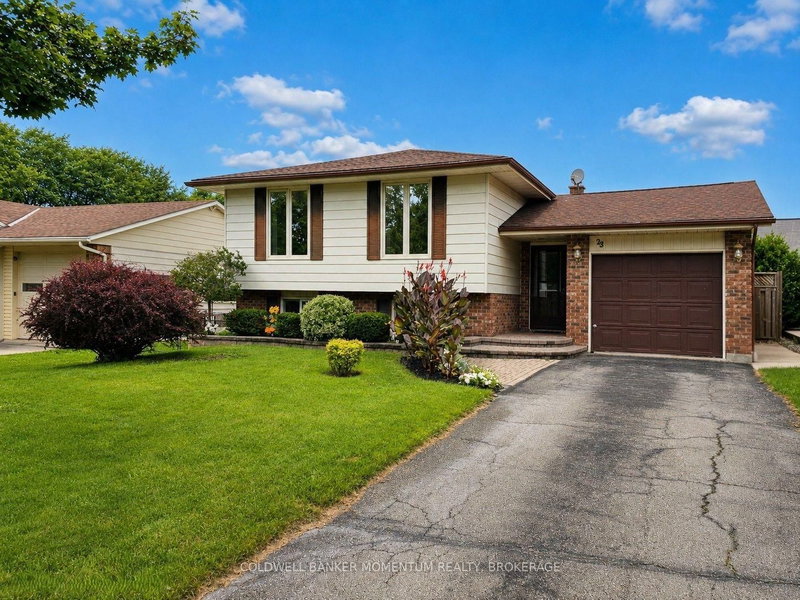
Welcome to 72 Crestlynn Crescent, A fully renovated split-level on a premium corner lot in one of Simcoe's most desirable matureneighbourhoods. Beautiful oak hardwood floors flow throughout the above-grade living areas, and an updated kitchen with newcupboards, countertops, and backsplash makes this home truly move-in ready. The main floor bathroom has been completelyrefreshed, and new main floor windows bring in an abundance of natural light. The finished basement space is complete with aspacious rec room, bedroom, 3 piece bathroom, and laundry. Step outside to a private wooden deck set within a fully fenced backyard,ideal for entertaining or quiet evenings outdoors. With 4+1 bedrooms, 2 full bathrooms, an attached garage, and a corner lot with nodirect side neighbour, this home delivers exceptional value in the heart of Lynndale Heights. Close to schools, parks, shopping, andeveryday amenities.

WHAT'S YOUR HOME WORTH?

Click here to get an instant estimate and track its value over time.

  • Date Listed: Wednesday, September 23, 2026
  • Listing Brokerage: Exp Realty - Disclaimer: The information contained in this listing has not been verified by Exp Realty and should be verified by the buyer.

  • Virtual Tour: View Virtual Tour for 72 Crestlynn Crescent
  • City: Norfolk

    More 3 bedrooms homes for sale in Norfolk

  • Neighbourhood: Simcoe
  • Major Intersection: Hwy 3 to Donly Dr N to Crestlynn Cres
  • Full Address: 72 Crestlynn Crescent, Norfolk, N3Y 4X3, Canada, ON, Canada
  • Kitchen:
  • Living Room:
  • Amenities:
  • Taxes: $3,616.00 (2025)
Kitchen10 x 11 ft110 sq ft
Br9 x 10 ft90 sq ft
Bathroom8 x 7 ft56 sq ft
Br14 x 11 ft154 sq ft
Primary15 x 10 ft150 sq ft
Br10 x 13 ft130 sq ft
Living14 x 41 ft574 sq ft
Rec17 x 23 ft391 sq ft
Bathroom4 x 9 ft36 sq ft
Utility19 x 11 ft209 sq ft
Dining12 x 11 ft132 sq ft
  • Sunday - October 04 2:00 - 4:00 PM

Recently sold comparables in Simcoe

Similar homes for sale

WHAT'S YOUR HOME WORTH?

Click here to get an instant estimate and track its value over time.