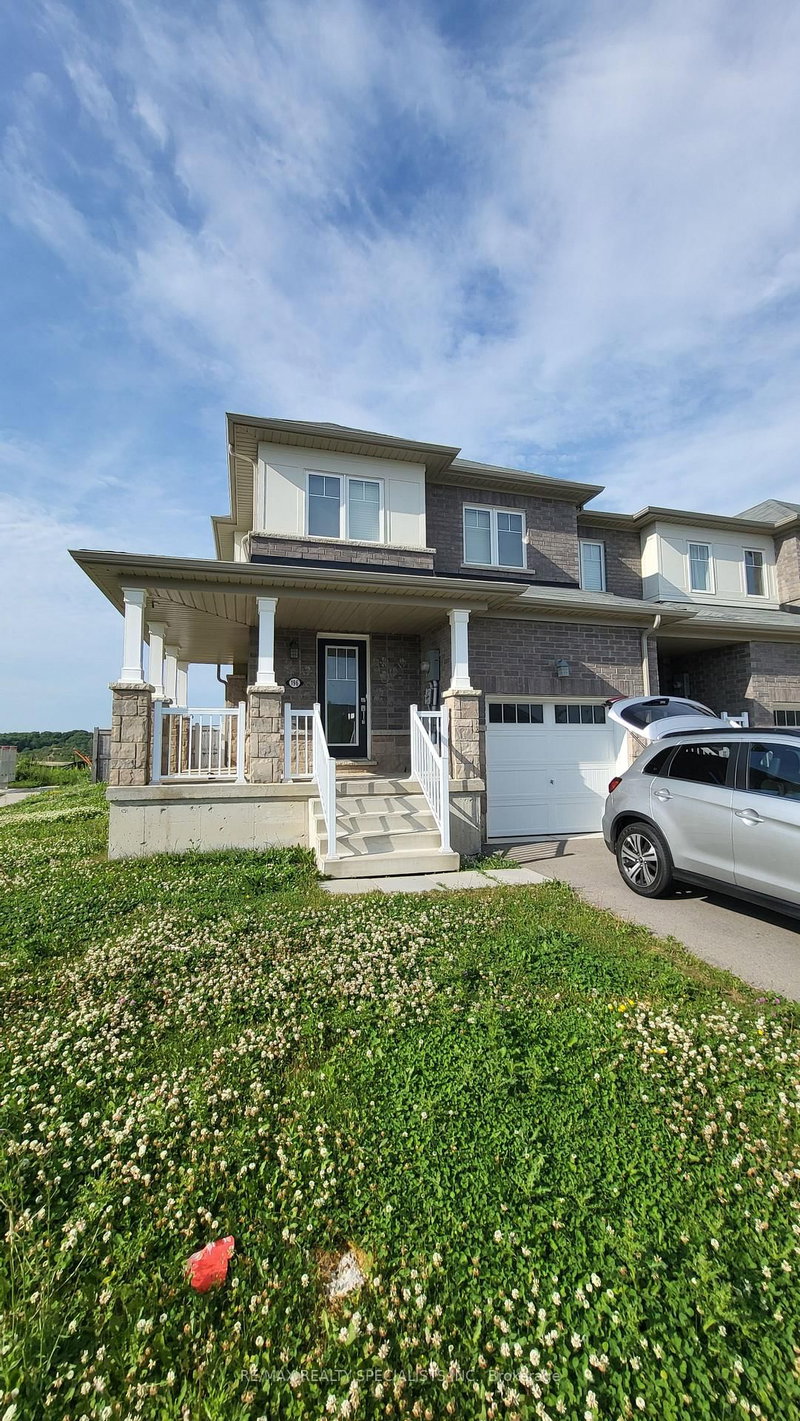
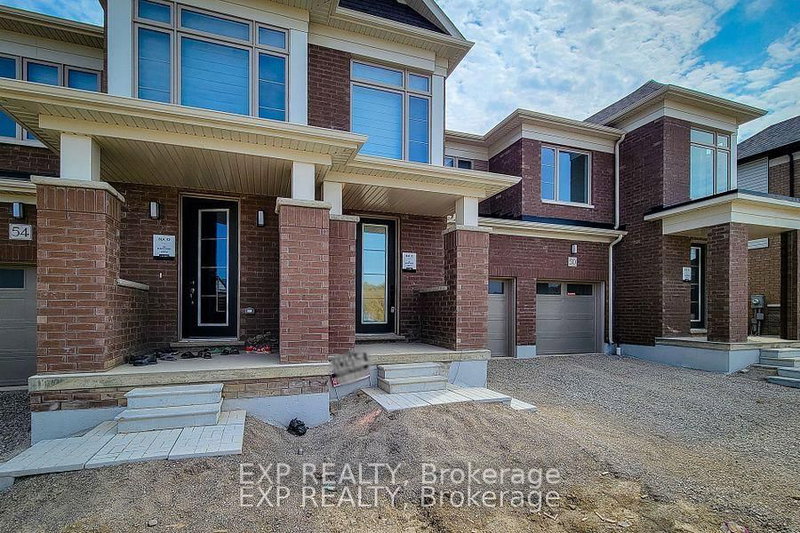
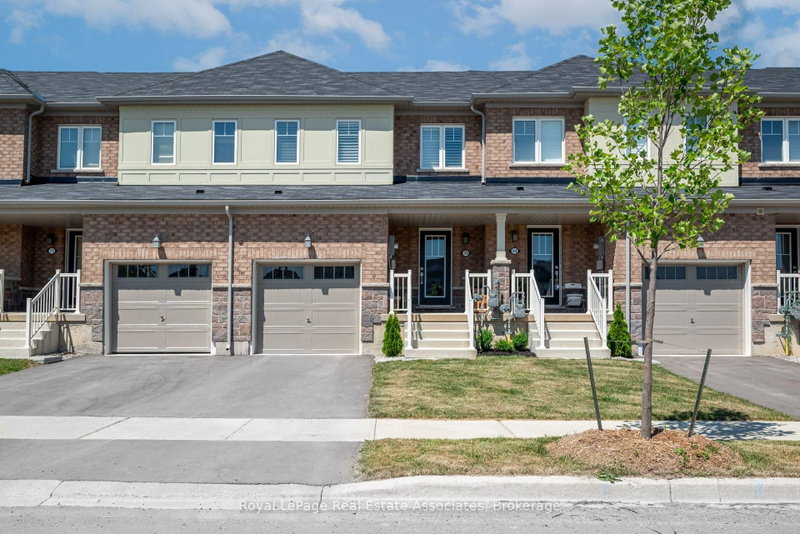
Welcome to the Riverside, a beautifully designed newly built home offering 1,677 sq. ft. of thoughtfully planned living space, featuring 3 bedrooms and 2.5 bathrooms. The open-concept main floor is bright and inviting, with 9-foot ceilings and a modern kitchen complete with a centre island, extended upper cabinetry, and quartz countertops. The spacious primary suite offers a private retreat with a walk-in closet and ensuite bathroom, while two additional bedrooms provide comfortable space for family and guests. Additional highlights include an attached single-car garage, quality carpet and underpad, and elegant all-oak stairs featuring oak stringers, treads, and risers. Thoughtful upgrades include non-frost exterior hose bibs, a convenient hot-water tap in the garage, and a backflow preventer valve designed to help reduce the risk of sewer backup from the main connection. With quality finishes, practical upgrades, and a well-designed layout throughout, The Riverside offers comfortable and modern living for today's family. You'll enjoy easy access to parks, walking trails, shopping, schools, and everyday amenities, including a brand-new public school just minutes away. Conveniently situated only 10-15 minutes from Hamilton and approximately 8 minutes to Hamilton International Airport, this exceptional townhome offers the perfect balance of modern living, convenience , and community.
Listing Brokerage: Lombard Group Real Estate Inc. - Disclaimer: The information contained in this listing has not been verified by Lombard Group Real Estate Inc. and should be verified by the buyer.





 Share
Share


 3
3 3
3 1
1 Haldimand