By

Sign In
Sign In to view listing's details
×

134 Granville Crescent in Haldimand has been leased

MLS #:
X13419086
Type:
Att/Row/Twnhouse, 2-Storey
Approx. SQFT:
1500-2000
Basement:
Unfinished
3 3
1 Haldimand
PROPERTY HISTORY
List Date List Price Last Status Sold Date Sold Price Days On Market
0000-00-00 $00000 Ter N/A N/A N/A
0000-00-00 $00000 Lsd Feb 15, 2025 $2,600
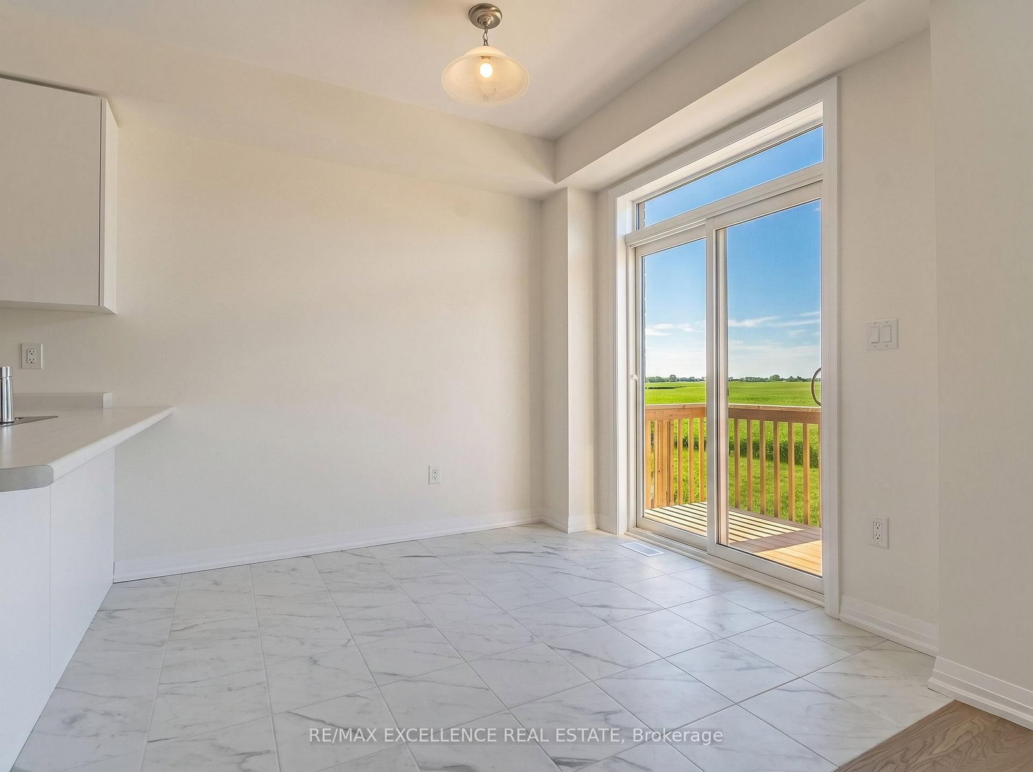
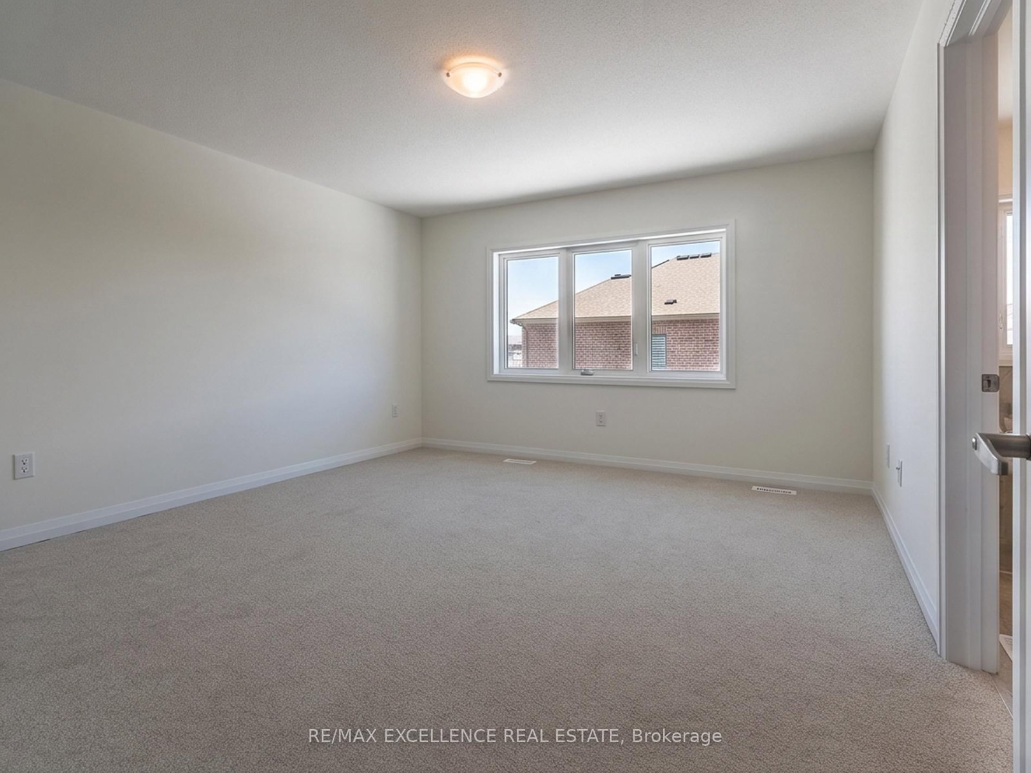
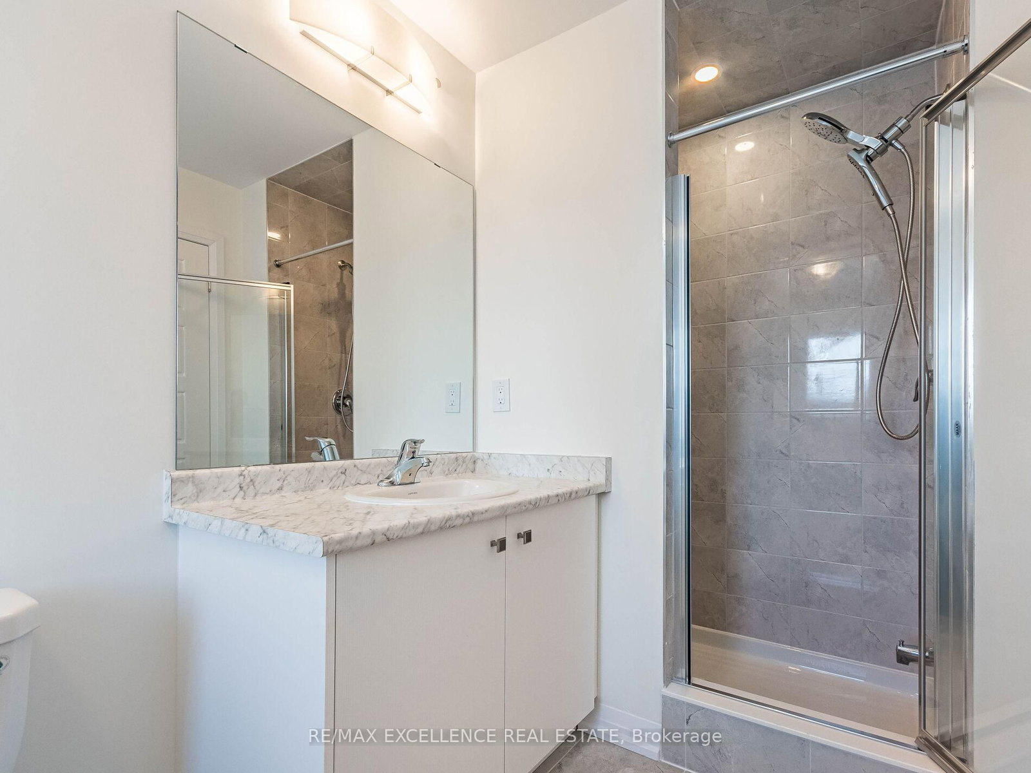
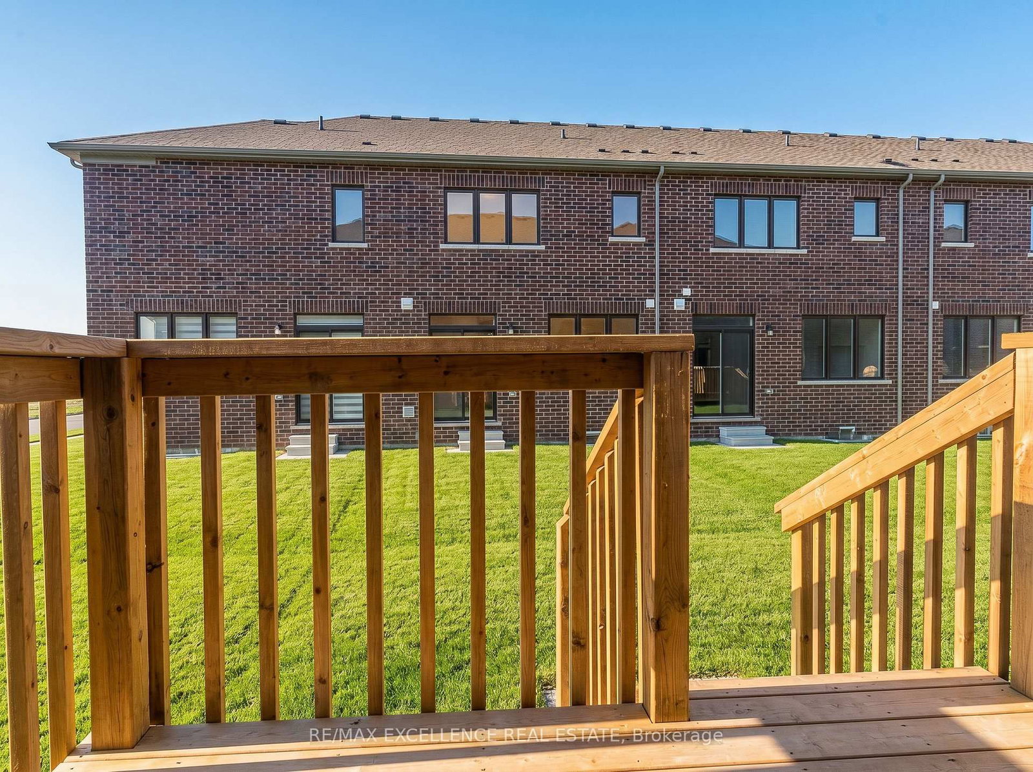
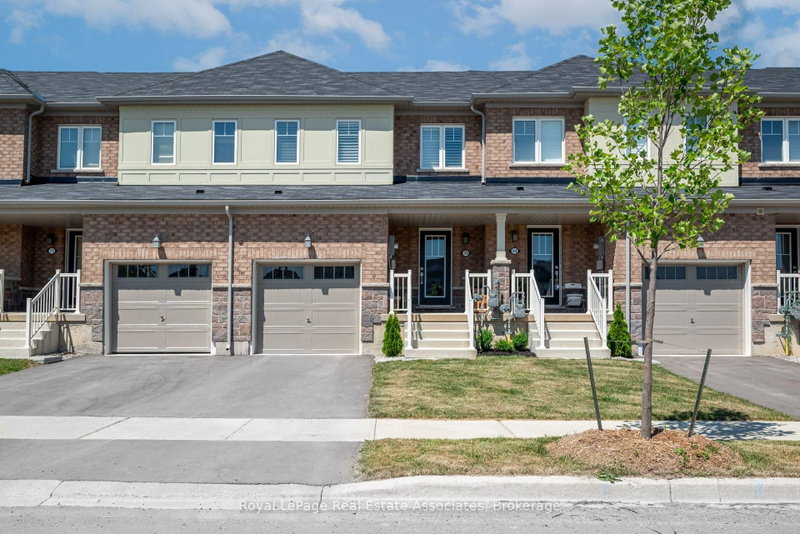
Price to Lease! Stunning, very well-designed three-bedroom, three-bathroom townhouse on a good side lot. No Sidewalk. 3 cars can be parked, including the garage, within walking distance to public transport and church. New stainless steel appliances, including afridge, stove, washer, and dryer. Elegant oak staircase and hardwood flooring on the main floor and 2nd-floor landing. Convenient second-floor laundry. Large primary suite with walk-in closet **EXTRAS

WHAT'S YOUR HOME WORTH?

Click here to get an instant estimate and track its value over time.

  • Date Listed: Friday, June 05, 2026
  • Listing Brokerage: Re/Max Excellence Real Estate - Disclaimer: The information contained in this listing has not been verified by Re/Max Excellence Real Estate and should be verified by the buyer.
  • City: Haldimand

    More 3 bedrooms homes for lease in Haldimand

  • Neighbourhood: Haldimand
  • Major Intersection: Highway 6 and 66
  • Full Address: 134 Granville Crescent, Haldimand, N3W 0J7, ON, Canada
  • Living Room: hardwood floor, Combined W/Dining
  • Kitchen: Modern Kitchen, Eat-In Kitchen
  • Amenities:
  • Taxes: $0.00 (null)
Living22 x 10 ft220 sq ft
Dining22 x 10 ft220 sq ft
Kitchen9 x 9 ft81 sq ft
Breakfast9 x 10 ft90 sq ft
Primary15 x 13 ft195 sq ft
2nd Br12 x 9 ft108 sq ft
3rd Br10 x 12 ft120 sq ft

Similar homes for lease