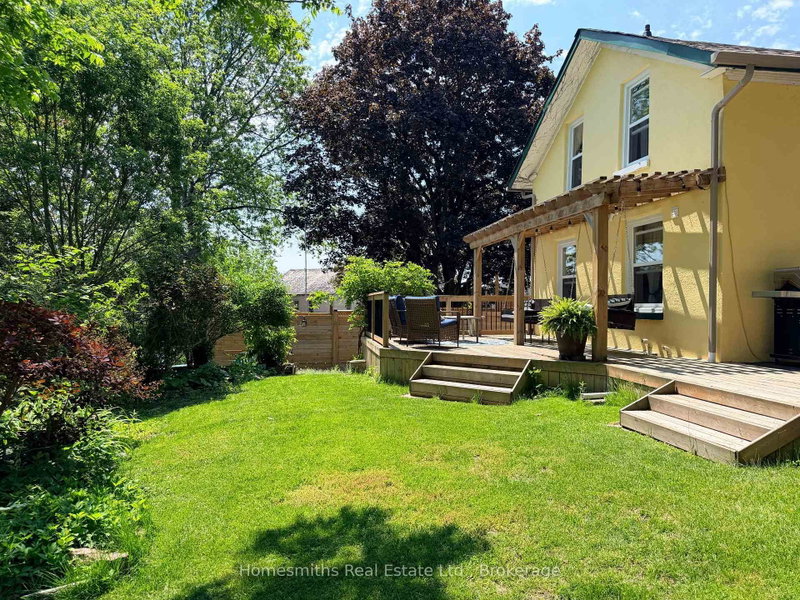
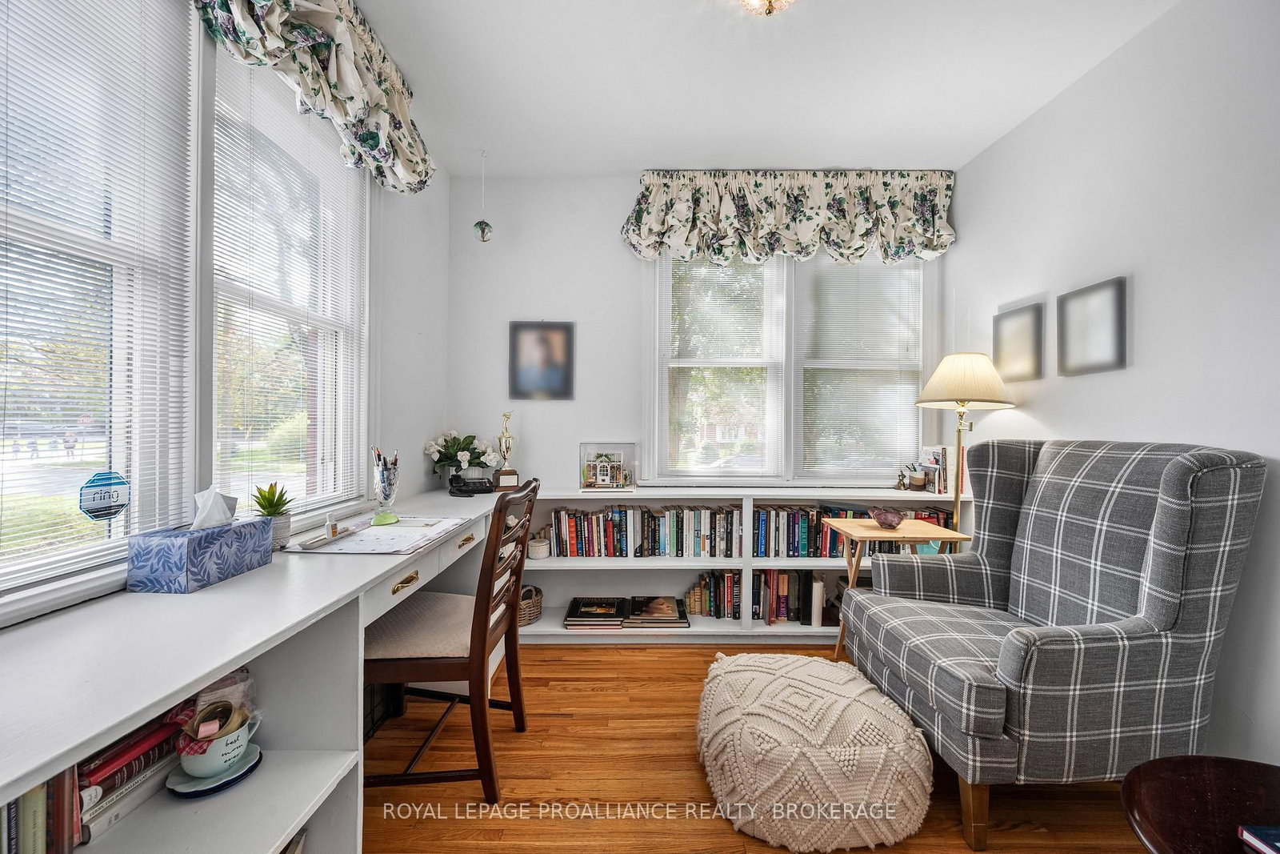
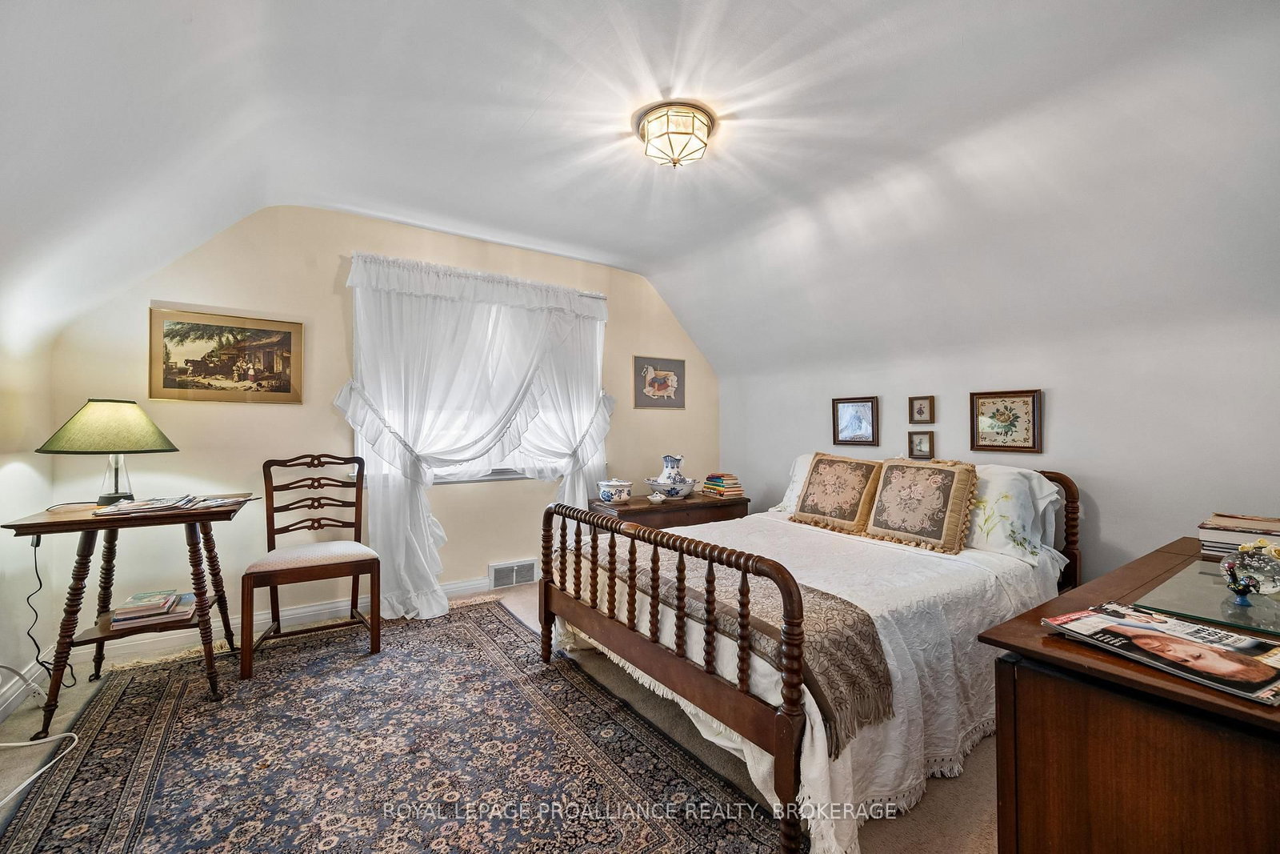
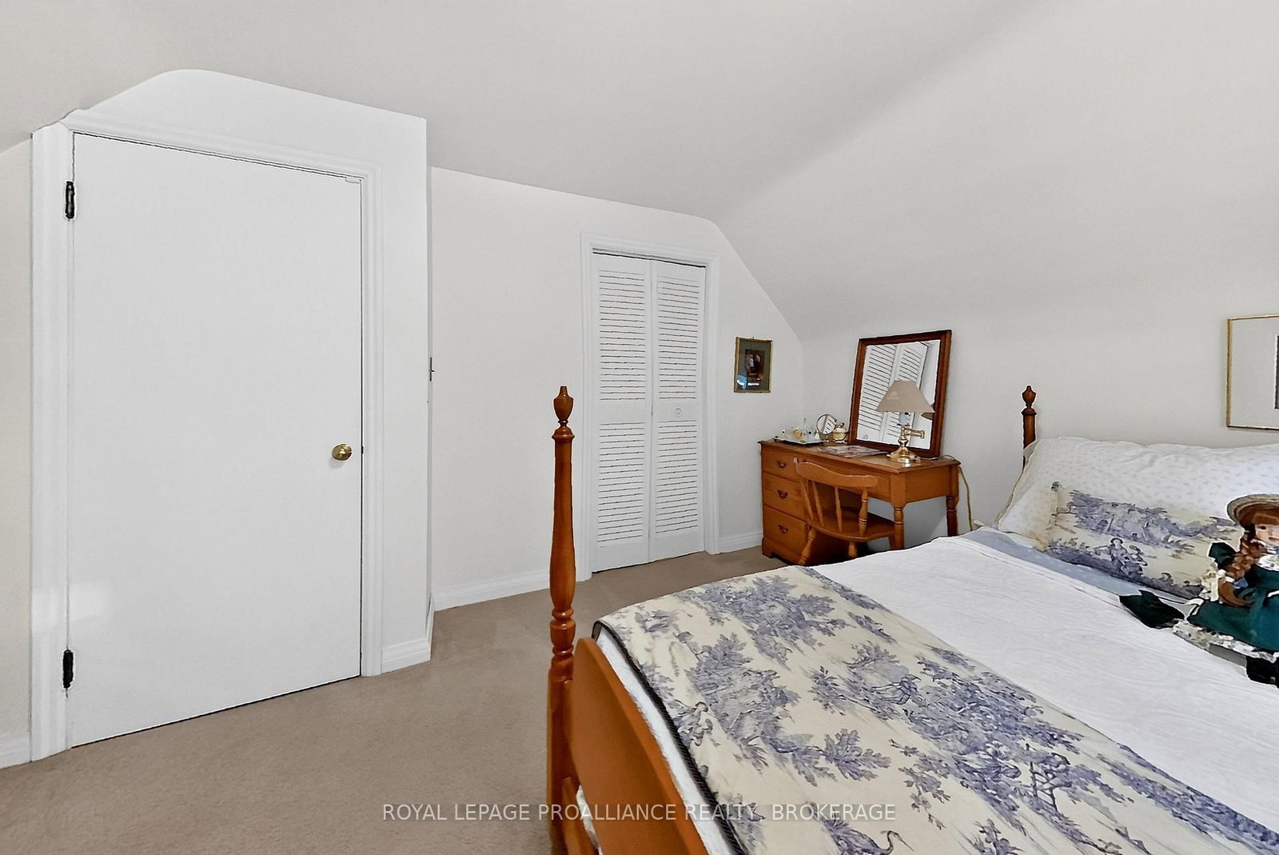
Located in Kingston's Strathcona Park neighborhood, 5 Westmoreland Road offers lots of charm 3 bedrooms & 2 full bathrooms, basement walk-up & a large private backyard oasis with no rear neighbors. A covered front porch welcomes you inside to a bright & spacious living room featuring large windows, wood flooring & fireplace, flowing into the adjoining dining room. The kitchen features white cabinetry & direct access through to the rear deck overlooking the backyard. A bright main floor office with multiple windows & built in desk/shelving, a spacious bedroom & 3pc bathroom complete this level. Upstairs offers 2 generous bedrooms & a 4pc bathroom. The finished lower level provides a spacious rec room, additional living area with a brick feature wall. Outside, enjoy a large backyard with mature trees, hedging & gardens, complete with a deck, separate patio area & storage shed. Updates include the kitchen in 2025, second floor bathroom in 2023, basement flooring in 2022, windows in 2018, main floor bathroom & deck in 2016, roof & owned hot water tank in 2014.
Listing Brokerage: Royal Lepage Proalliance Realty, Brokerage - Disclaimer: The information contained in this listing has not been verified by Royal Lepage Proalliance Realty, Brokerage and should be verified by the buyer.
Schedule a private showing of this property with an experienced member of our team.
West of Sir John A. Blvd GUIDE
Want to know more about West of Sir John A. Blvd?
Check out our Neighbourhood Guide and learn more about the schools, parks and people in this neighbourhood.





 Share
Share








 3
3 3
3 59.97 x 129.57 ft lot