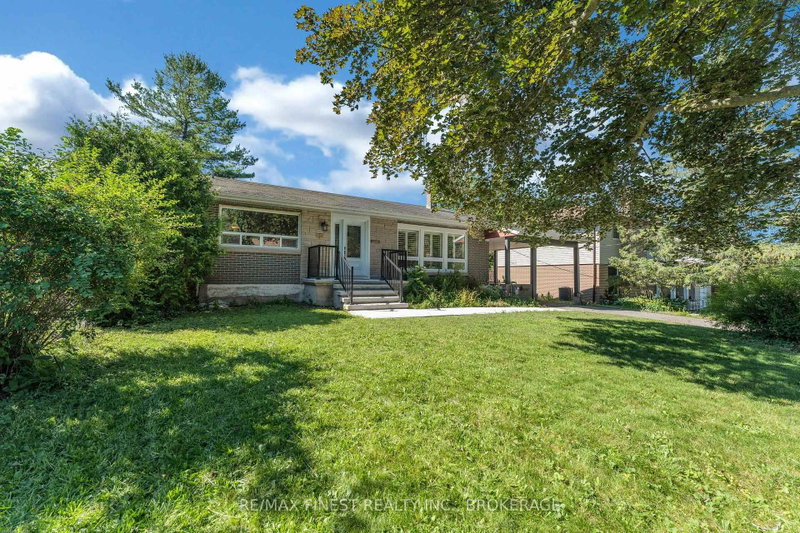
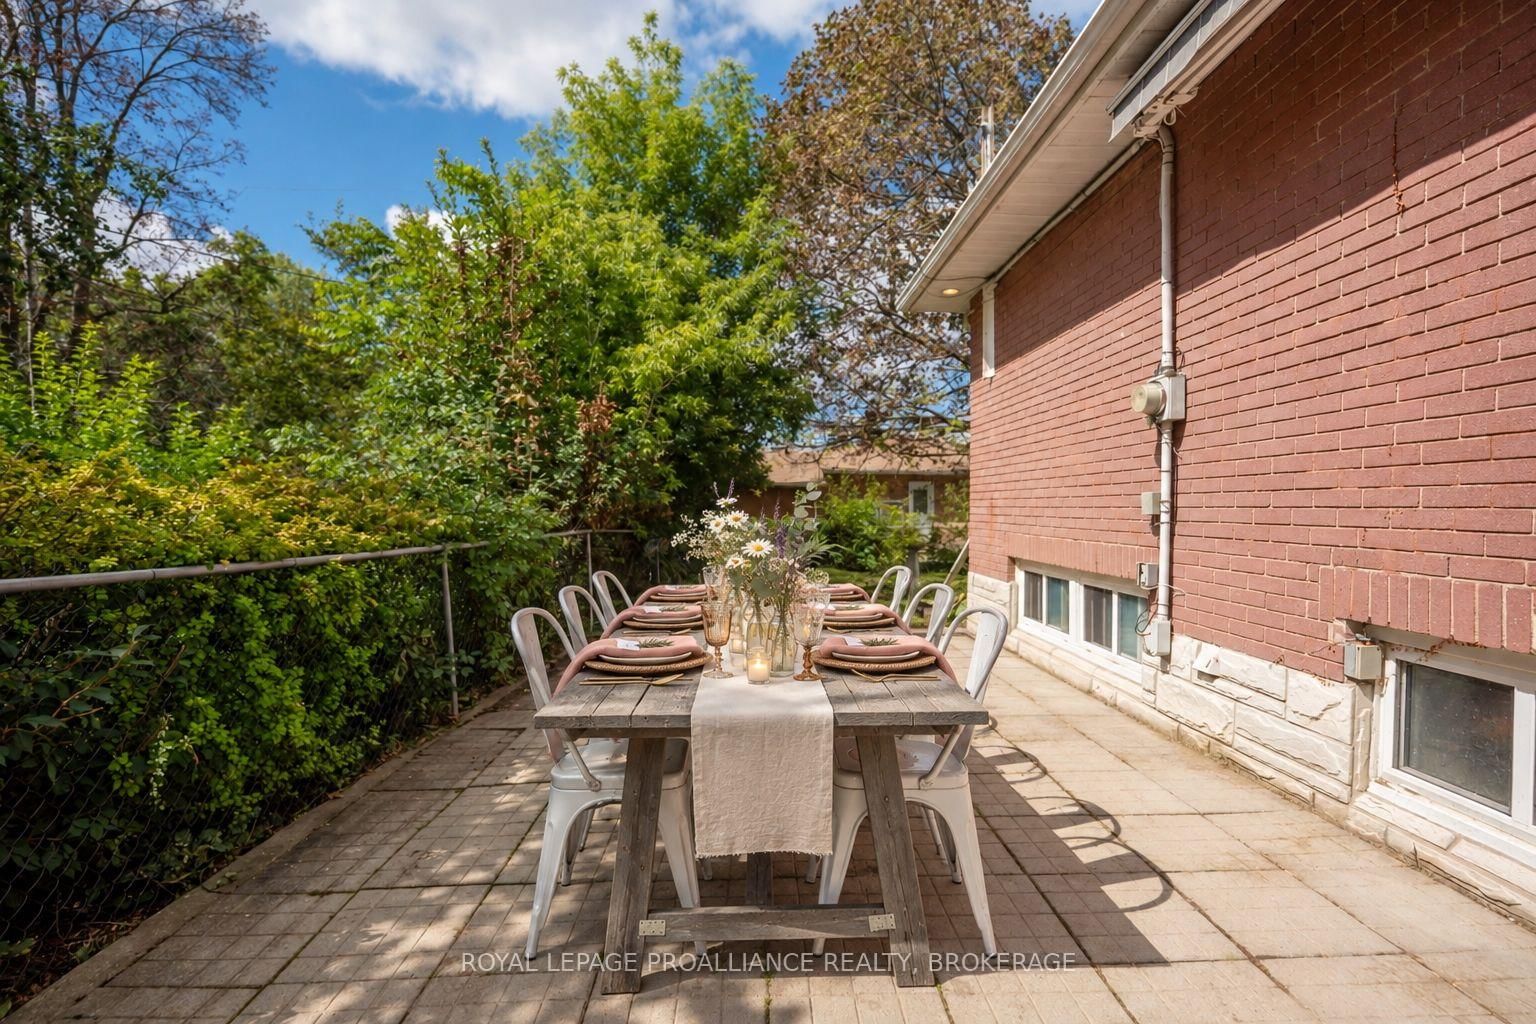
Welcome to this bright and inviting bungalow in the sought-after Strathcona Park neighbourhood! Located on a quiet street, this three-bedroom home offers a comfortable layout with plenty of natural light and room to make it your own. The updated kitchen, living and dining areas flow nicely together, creating a warm space for everyday living and entertaining. Three good-sized bedrooms and an updated bathroom complete the main level. The lower level, with its separate entrance, offers a bright rec room, den, additional kitchen and full bathroom - perfect for guests, a home office, extended family or added living space. Even a potential In-Law Suite. Outside, enjoy the fenced side yard and back patio, ideal for fall evenings, gardening or simply relaxing. The corner lot brings in beautiful sunlight throughout the day. Conveniently located close to parks, shops, the 401 and everyday amenities, this is a home that offers both comfort and convenience.
Listing Brokerage: Royal Lepage Proalliance Realty, Brokerage - Disclaimer: The information contained in this listing has not been verified by Royal Lepage Proalliance Realty, Brokerage and should be verified by the buyer.
Schedule a private showing of this property with an experienced member of our team.
West of Sir John A. Blvd GUIDE
Want to know more about West of Sir John A. Blvd?
Check out our Neighbourhood Guide and learn more about the schools, parks and people in this neighbourhood.





 Share
Share




 3
3 3
3 1
1 125 x 65 ft lot