By

CALL
TOUR PROPERTY
×

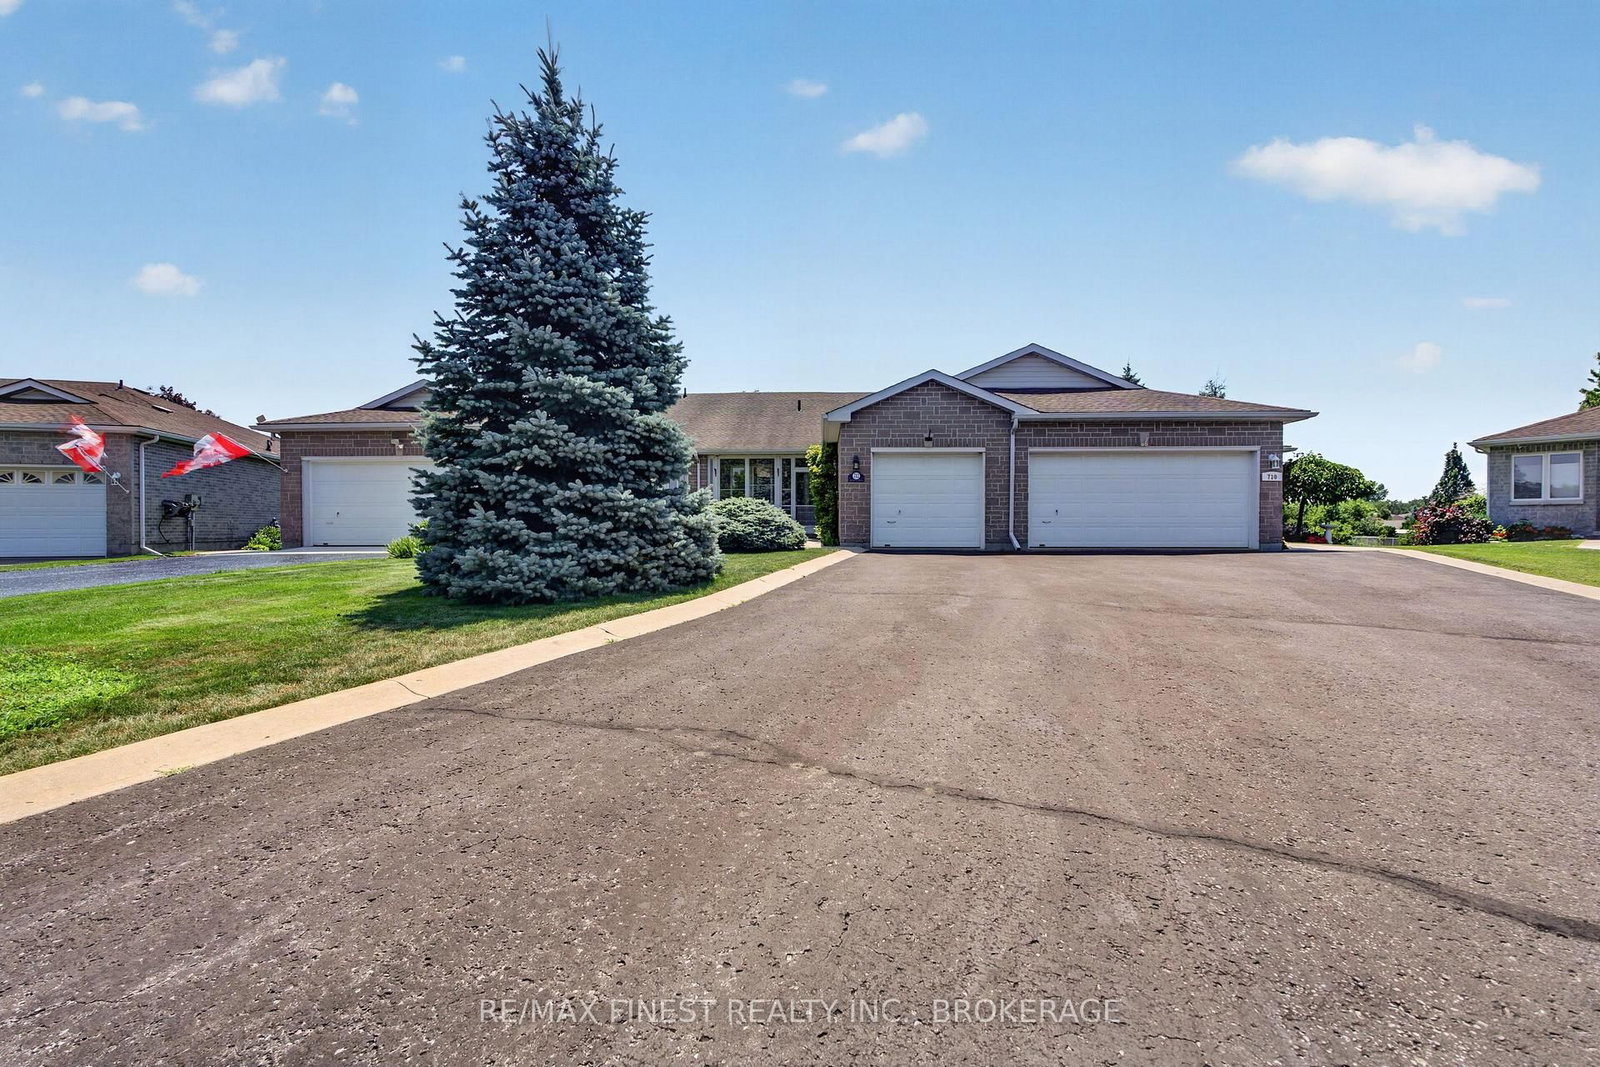
712 Millwood Drive in Kingston for sale

Asking price
$499,999
Estimate (Oct 01)
$510,565
MLS #:
X13848870
Type:
Att/Row/Twnhouse, Bungalow
Approx. SQFT:
1100-1500
Basement:
Full
2 2
1 17.72 x 165.17 ft lot
PROPERTY HISTORY
SIGN IN REQUIRED
List Date List Price Last Status Sold Date Sold Price Days On Market
0000-00-00 $00000 Ter N/A N/A N/A
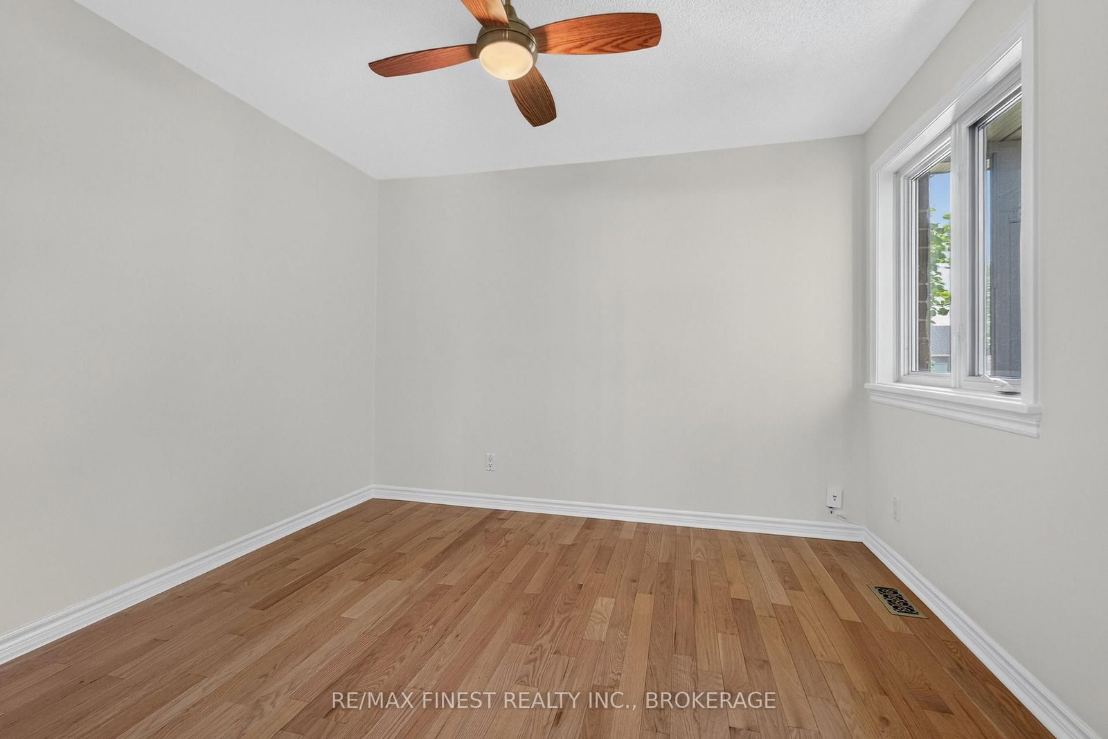
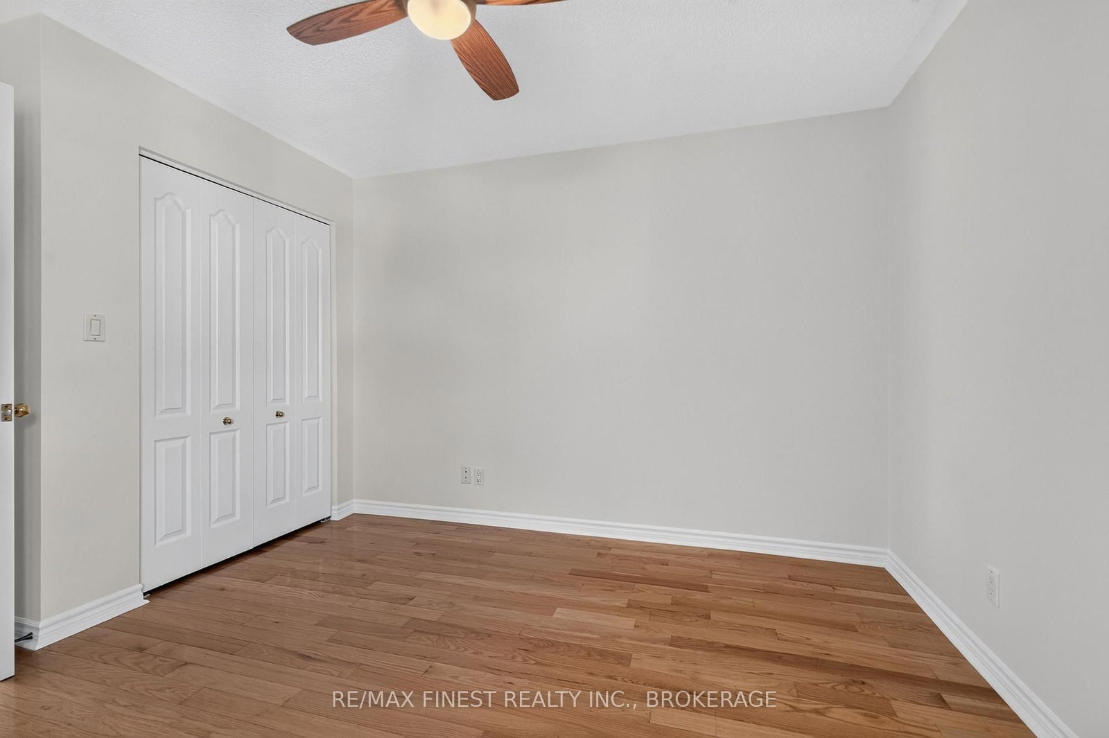
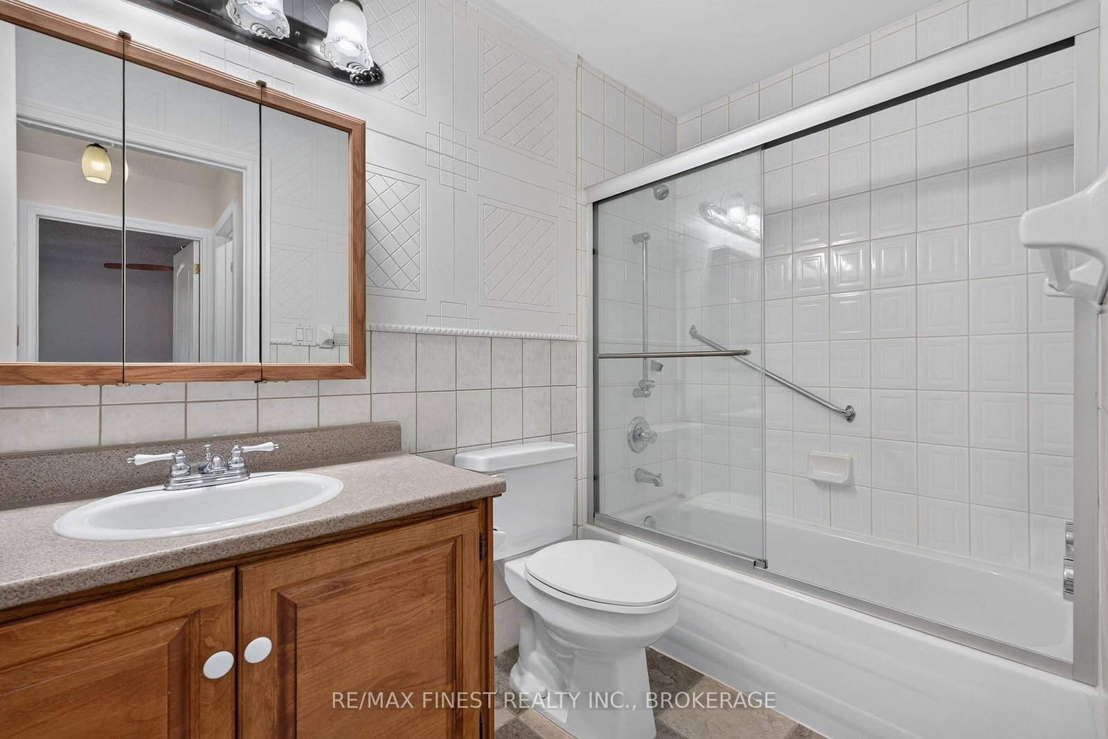
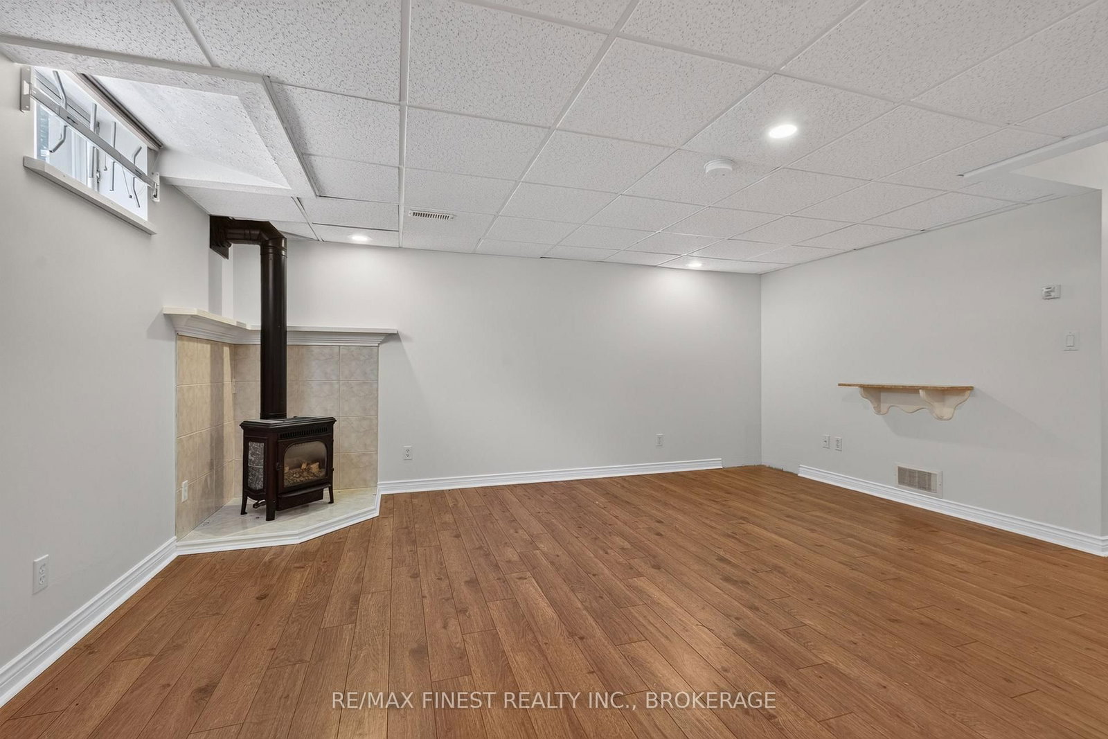
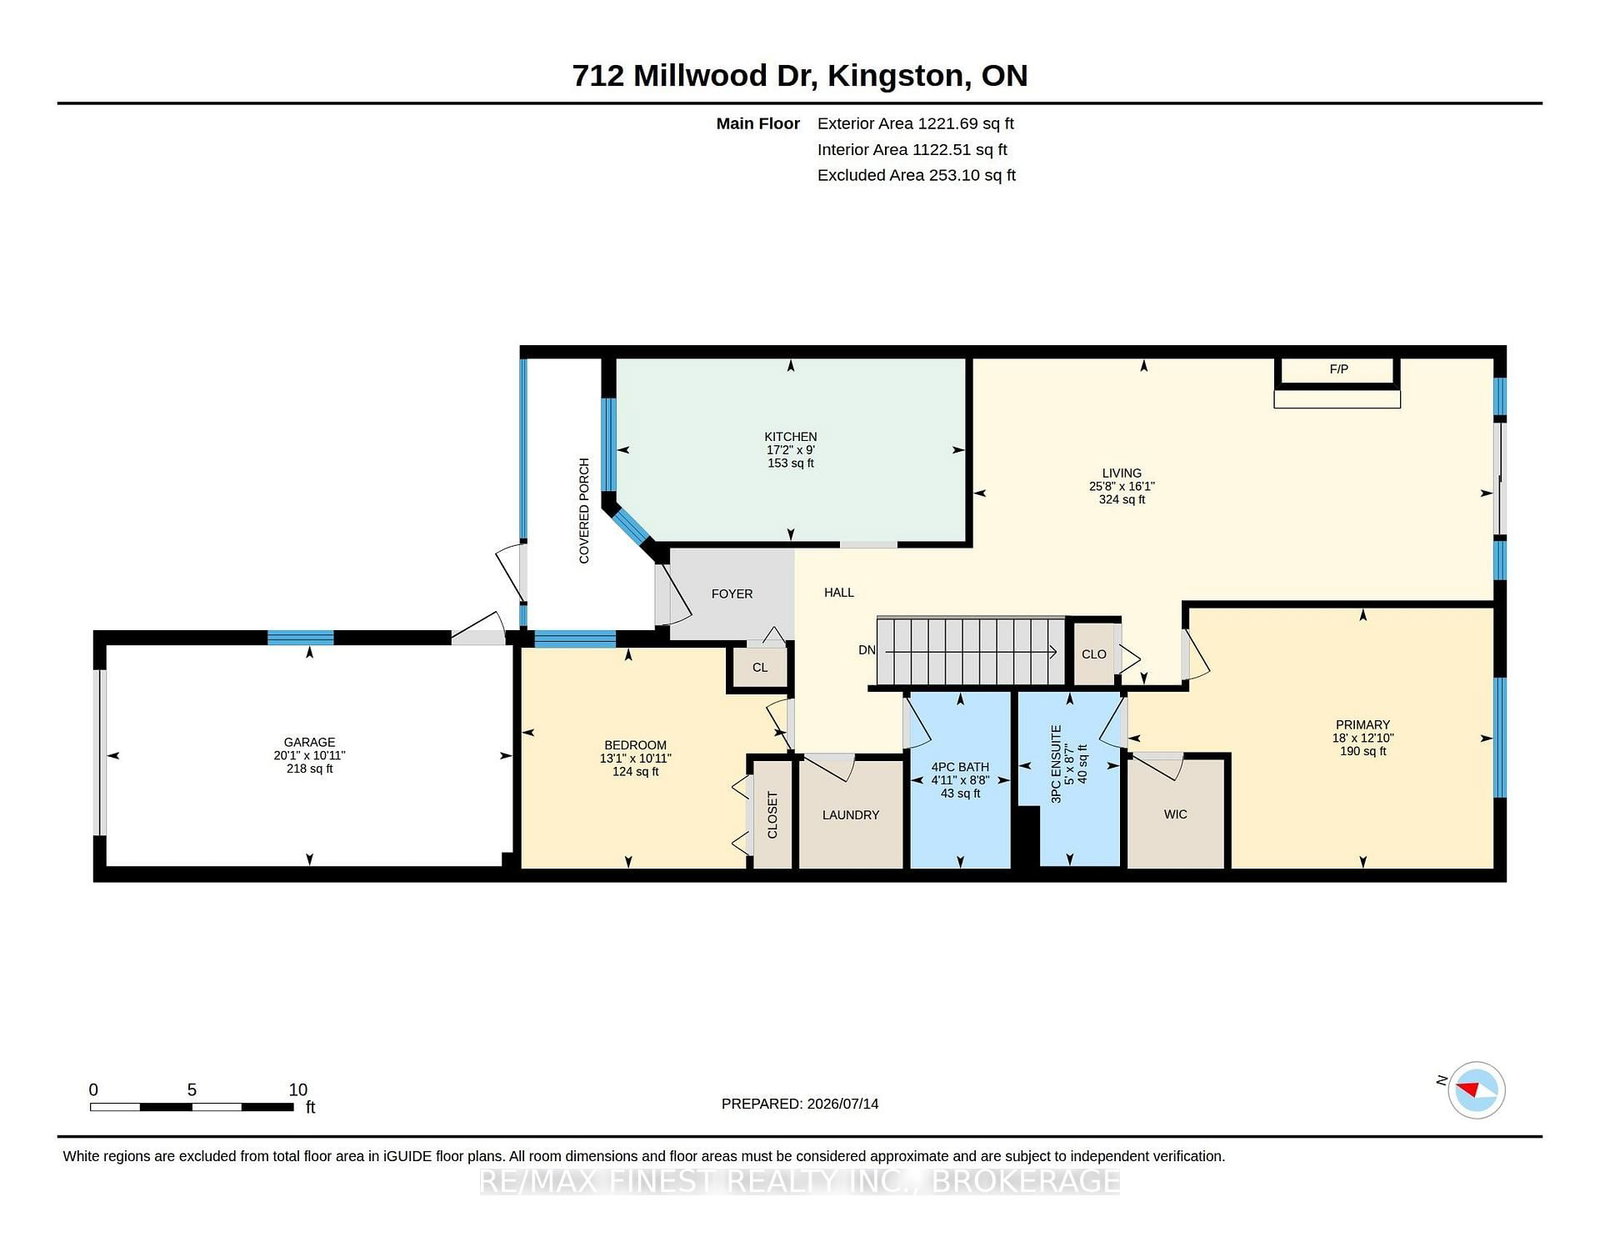
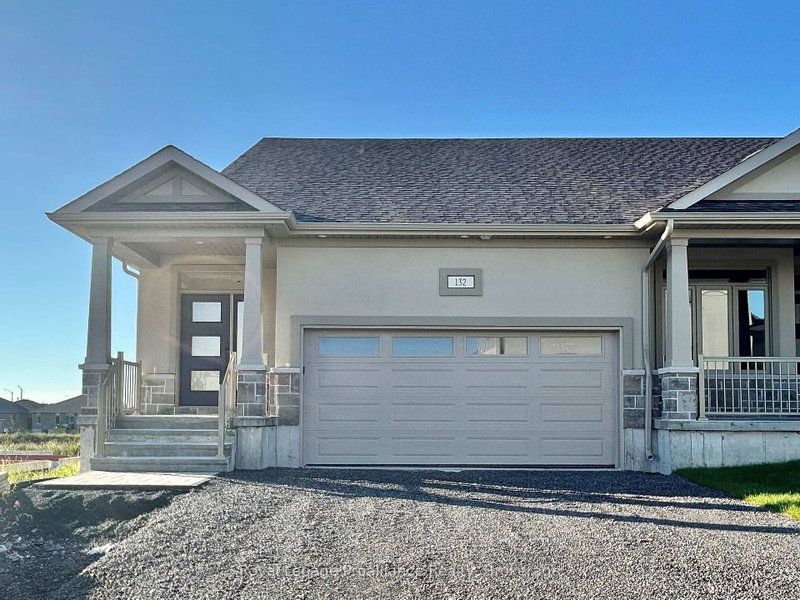
Discover easy, low-maintenance living in Pine Hill Estates, a sought-after adult lifestyle community. This beautifully maintained home offers two bedrooms, three full bathrooms and a bright, functional layout. The open-concept living and dining area features vaulted ceilings, hardwoodflooring, and a cozy gas fireplace. The main level also includes convenient laundry, a spacious primary bedroom with a walk-in closet and three piece ensuite, plus a second bedroom and full bathroom. The finished lower level provides plenty of additional living space with a large familyroom, a second gas fireplace, a versatile office or hobby area, and another full bathroom. Residents also enjoy access to the community clubhouse, amenities, and organized social activities for an annual fee of $400.

WHAT'S YOUR HOME WORTH?

Click here to get an instant estimate and track its value over time.

  • Date Listed: Thursday, October 01, 2026
  • Listing Brokerage: Re/Max Finest Realty Inc., Brokerage - Disclaimer: The information contained in this listing has not been verified by Re/Max Finest Realty Inc., Brokerage and should be verified by the buyer.

  • Virtual Tour: View Virtual Tour for 712 Millwood Drive
  • City: Kingston

    More 2 bedrooms homes for sale in Kingston

  • Neighbourhood: City SouthWest
  • Major Intersection: Bath Road to Vista to Millwood
  • Full Address: 712 Millwood Drive, Kingston, K7M 8Z2, Canada, ON, Canada
  • Kitchen:
  • Living Room:
  • Amenities:
  • Taxes: $4,339.12 (2026)
Rec16 x 21 ft336 sq ft
Primary13 x 18 ft234 sq ft
Workshop17 x 9 ft153 sq ft
Den12 x 20 ft240 sq ft
Other8 x 6 ft48 sq ft
Kitchen9 x 17 ft153 sq ft
Other10 x 7 ft70 sq ft
Bathroom9 x 5 ft45 sq ft
Utility9 x 13 ft117 sq ft
Br11 x 20 ft220 sq ft
Living16 x 26 ft416 sq ft
Bathroom8 x 18 ft144 sq ft
Bathroom9 x 5 ft45 sq ft

Recently sold comparables in City SouthWest

WHAT'S YOUR HOME WORTH?

Click here to get an instant estimate and track its value over time.