By

Sign In
Sign In to view listing's details
×

128 Athabaska Drive in Belleville has been sold

MLS #:
X13613882
Type:
Att/Row/Twnhouse, Bungalow
Approx. SQFT:
1100-1500
Basement:
Unfinished
2 2
1 7.61 x 33.535 ft lot
PROPERTY HISTORY
List Date List Price Last Status Sold Date Sold Price Days On Market
0000-00-00 $00000 Ter N/A N/A N/A
0000-00-00 $00000 Exp N/A N/A N/A
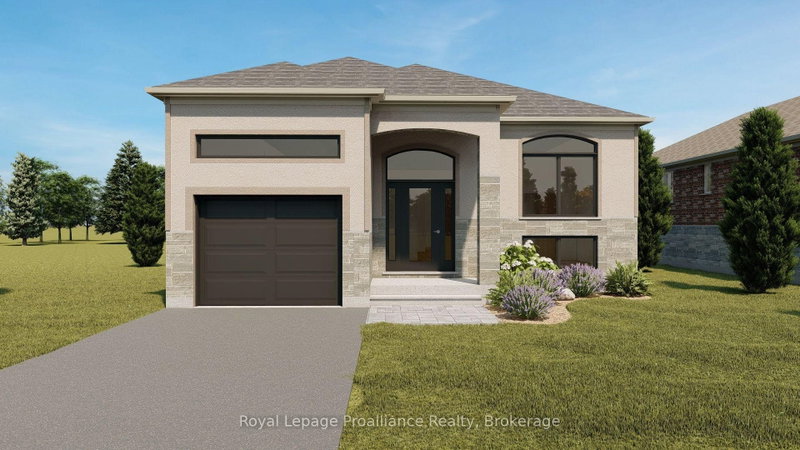
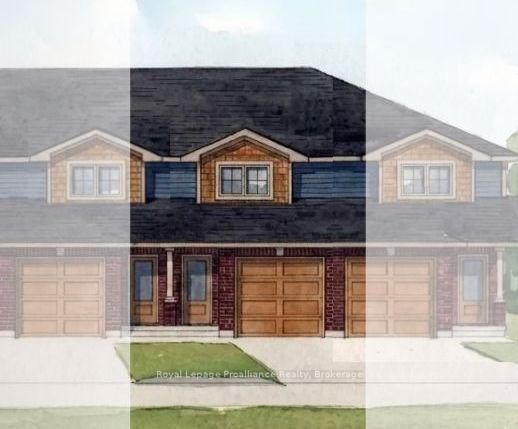
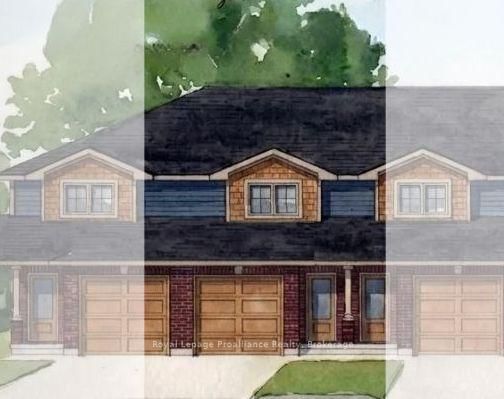
Welcome to 128 Athabaska Drive! A Beautiful brand new bungalow townhome, This home is conveniently located just North of the 401 in Belleville and features a well appointed kitchen complete with quartz countertops and corner pantry. The great room, located just off the kitchen, looks out to the 12x10 pressure treated wood deck. The bright primary bedroom includes a walk-in closet as well as a 4-piece en-suite bathroom. The main floor is completed with an additional bedroom, main bathroom and a convenient laundry room. This home also includes an unspoiled basement and attached garage with inside entry.

WHAT'S YOUR HOME WORTH?

Click here to get an instant estimate and track its value over time.

  • Date Listed: Tuesday, July 28, 2026
  • Listing Brokerage: Royal Lepage Proalliance Realty - Disclaimer: The information contained in this listing has not been verified by Royal Lepage Proalliance Realty and should be verified by the buyer.

  • City: Belleville

    More 2 bedrooms homes for sale in Belleville

  • Neighbourhood: Thurlow Ward
  • Major Intersection: Riverstone Way & Essex Drive
  • Full Address: 128 Athabaska Drive, Belleville, K8N 0V6, Canada, ON, Canada
  • Kitchen: Hardwood Floor
  • Amenities:
  • Taxes: $0.00 (2026)
Foyer13 x 4 ft52 sq ft
2nd Br12 x 8 ft96 sq ft
Bathroom9 x 5 ft45 sq ft
Laundry7 x 6 ft42 sq ft
Kitchen12 x 9 ft108 sq ft
Great Rm21 x 13 ft273 sq ft
Primary15 x 11 ft165 sq ft
Bathroom12 x 5 ft60 sq ft

Similar homes for sale