By

CALL
TOUR PROPERTY
×

35 Wilton Crescent in Ottawa for sale

MLS #:
X13847984
Type:
Detached, 3-Storey
Approx. SQFT:
3000-3500
Basement:
Full, Part Fin
5 5
45 x 90 ft lot
PROPERTY HISTORY
List Date List Price Last Status Sold Date Sold Price Days On Market
0000-00-00 $00000 Ter N/A N/A N/A
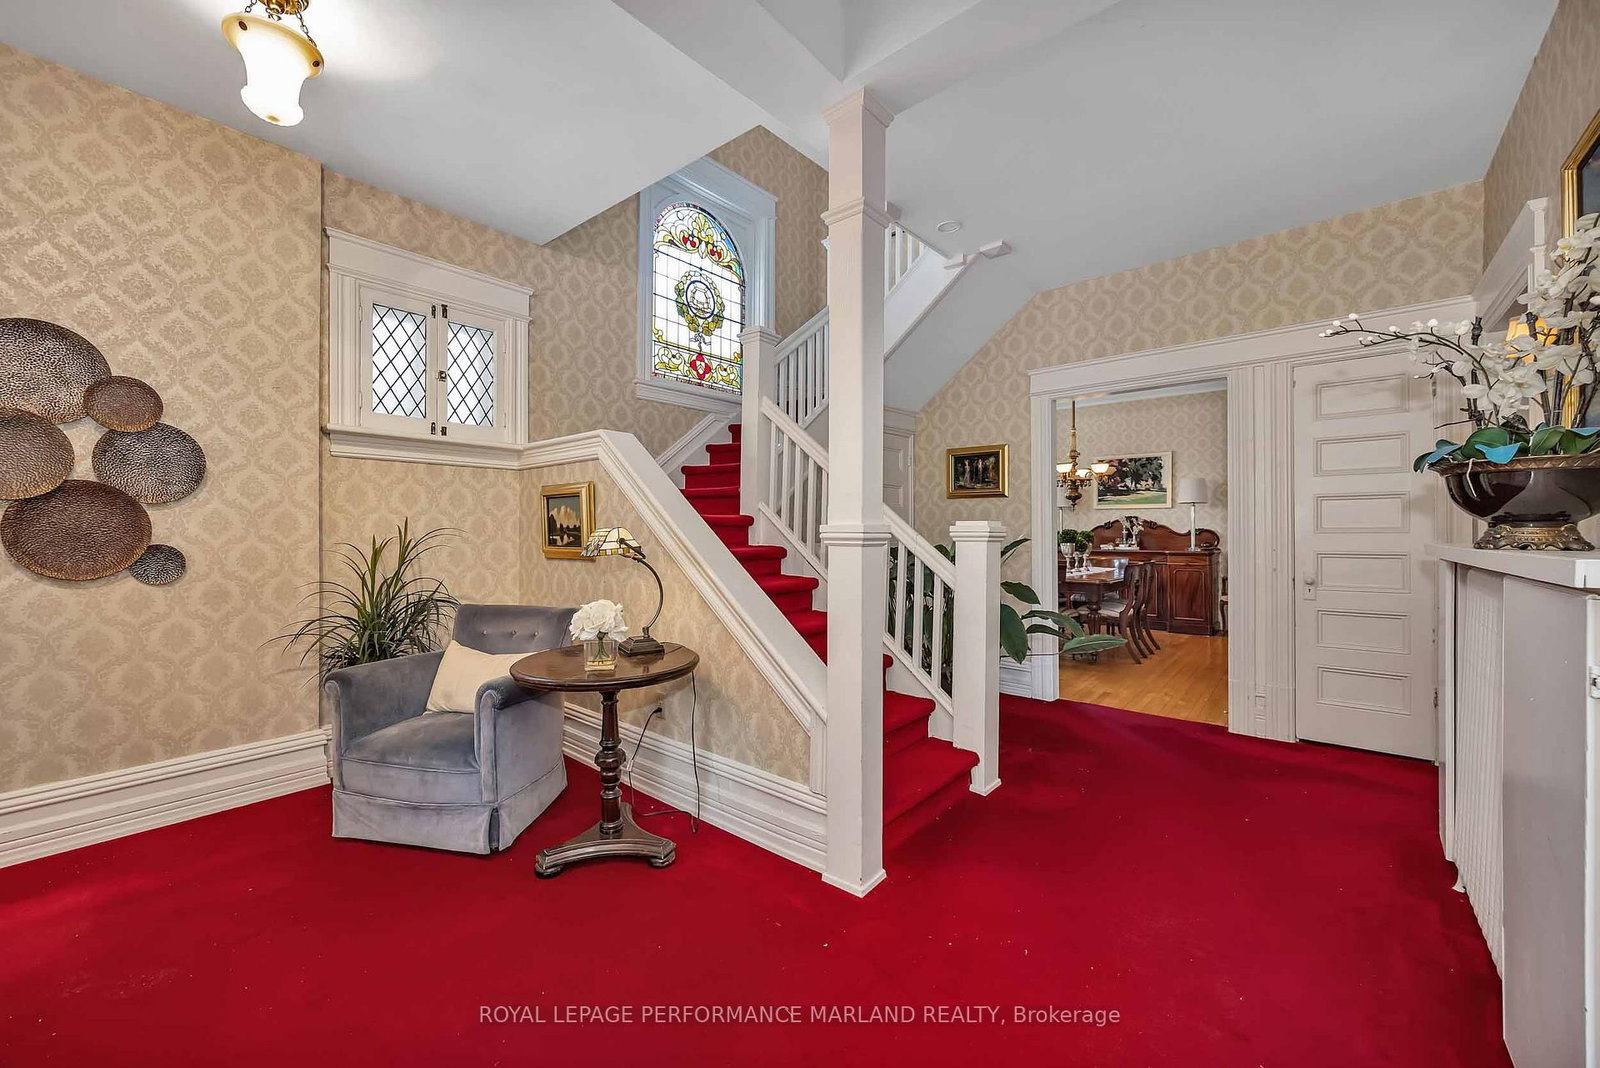
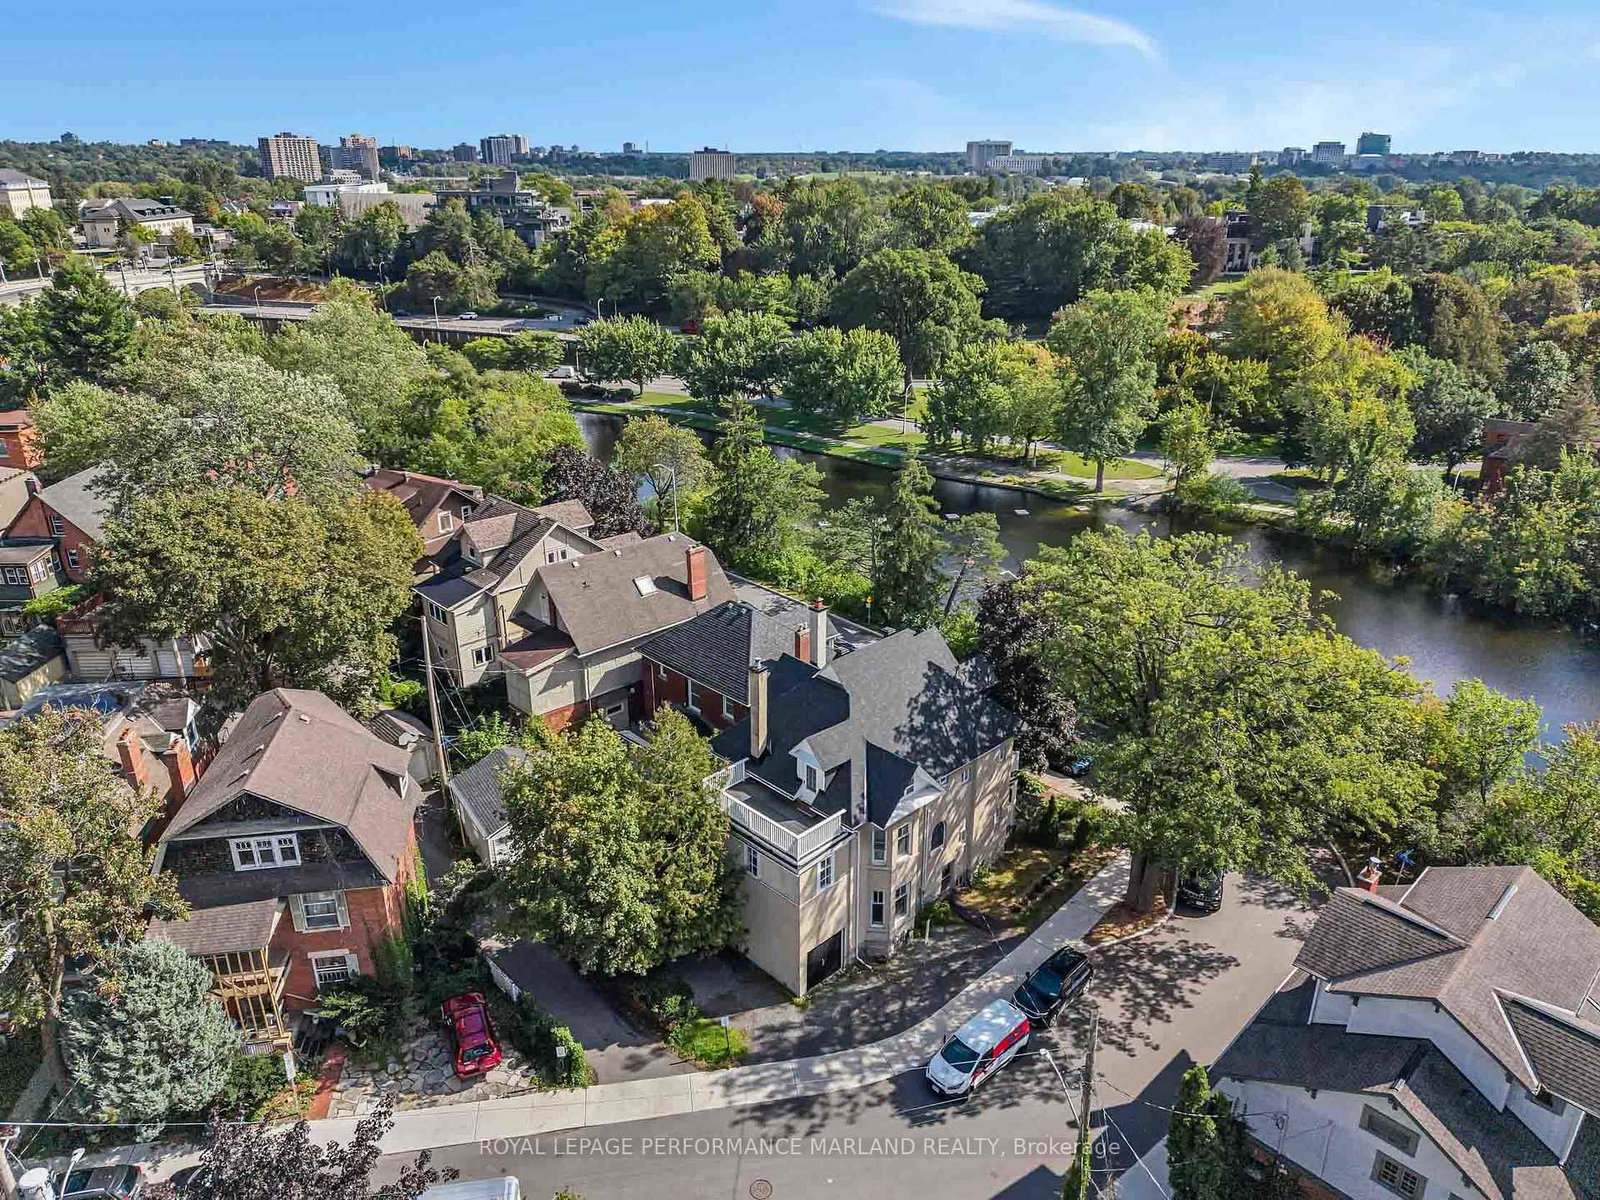
There are rare moments when location, grandeur, and opportunity come together perfectly. Welcome to 35 Wilton - a remarkable home rich in history, character, and possibility, perched along the picturesque setting of Brown's Inlet.From the moment you enter the generous foyer, the scale and presence of this home begin to unfold. The main floor features beautifully proportioned living and dining rooms, accented by original stained glass, an impressive staircase, and timeless architectural details that speak to the home's storied past.The second and third floors offer generous bedrooms and bathrooms, along with additional living and creative spaces-including a third floor ideal for a nanny or in-law suite-that provide wonderful flexibility for how the home can be enjoyed. This is a property that truly needs to be experienced in person - a home with a wonderful story already behind it and an incredible opportunity to write its next chapter.

WHAT'S YOUR HOME WORTH?

Click here to get an instant estimate and track its value over time.

  • Date Listed: Thursday, October 01, 2026
  • Listing Brokerage: Royal Lepage Performance Marland Realty - Disclaimer: The information contained in this listing has not been verified by Royal Lepage Performance Marland Realty and should be verified by the buyer.
  • Virtual Tour: View Virtual Tour for 35 Wilton Crescent
  • City: Ottawa

    More 5 bedrooms homes for sale in Ottawa

  • Neighbourhood: Glebe
  • Major Intersection: Bank St.
  • Full Address: 35 Wilton Crescent, Ottawa, K1S 2T4, Canada, ON, Canada
  • Living Room:
  • Kitchen:
  • Family Room:
  • Amenities:
  • Taxes: $15,163.81 (2026)
Foyer7 x 4 ft28 sq ft
Foyer14 x 16 ft224 sq ft
Living20 x 19 ft380 sq ft
Dining16 x 14 ft224 sq ft
Kitchen12 x 14 ft168 sq ft
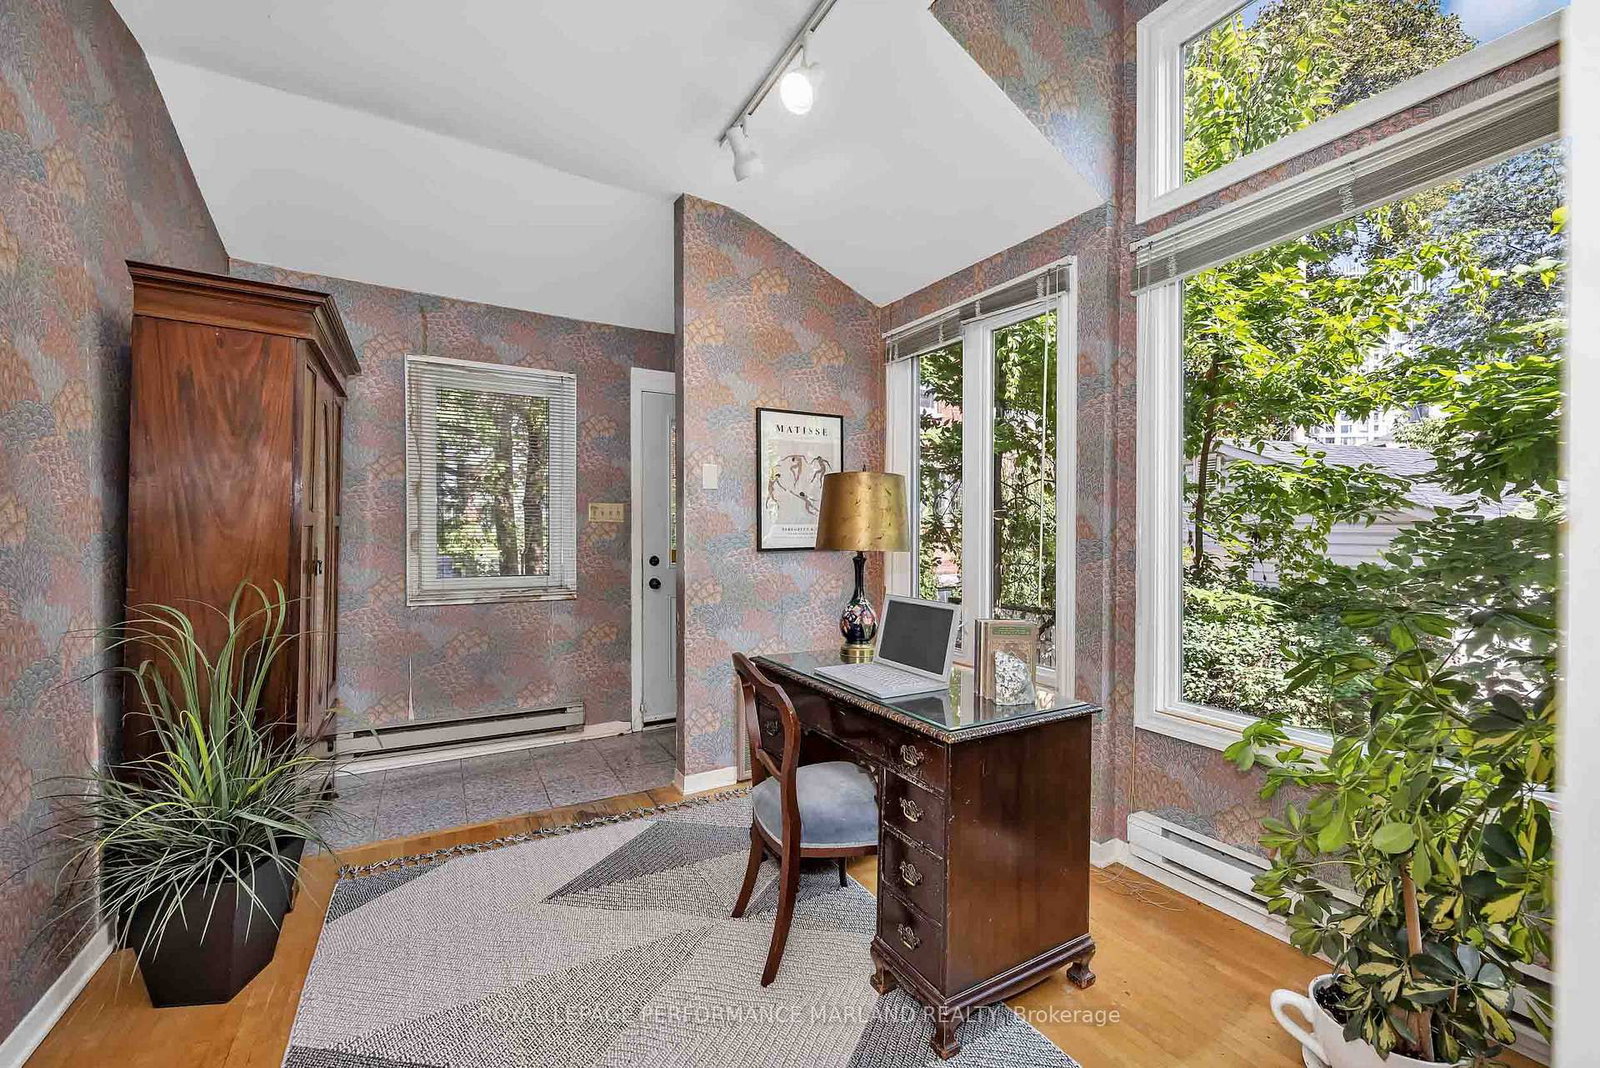
Office10 x 13 ft130 sq ft
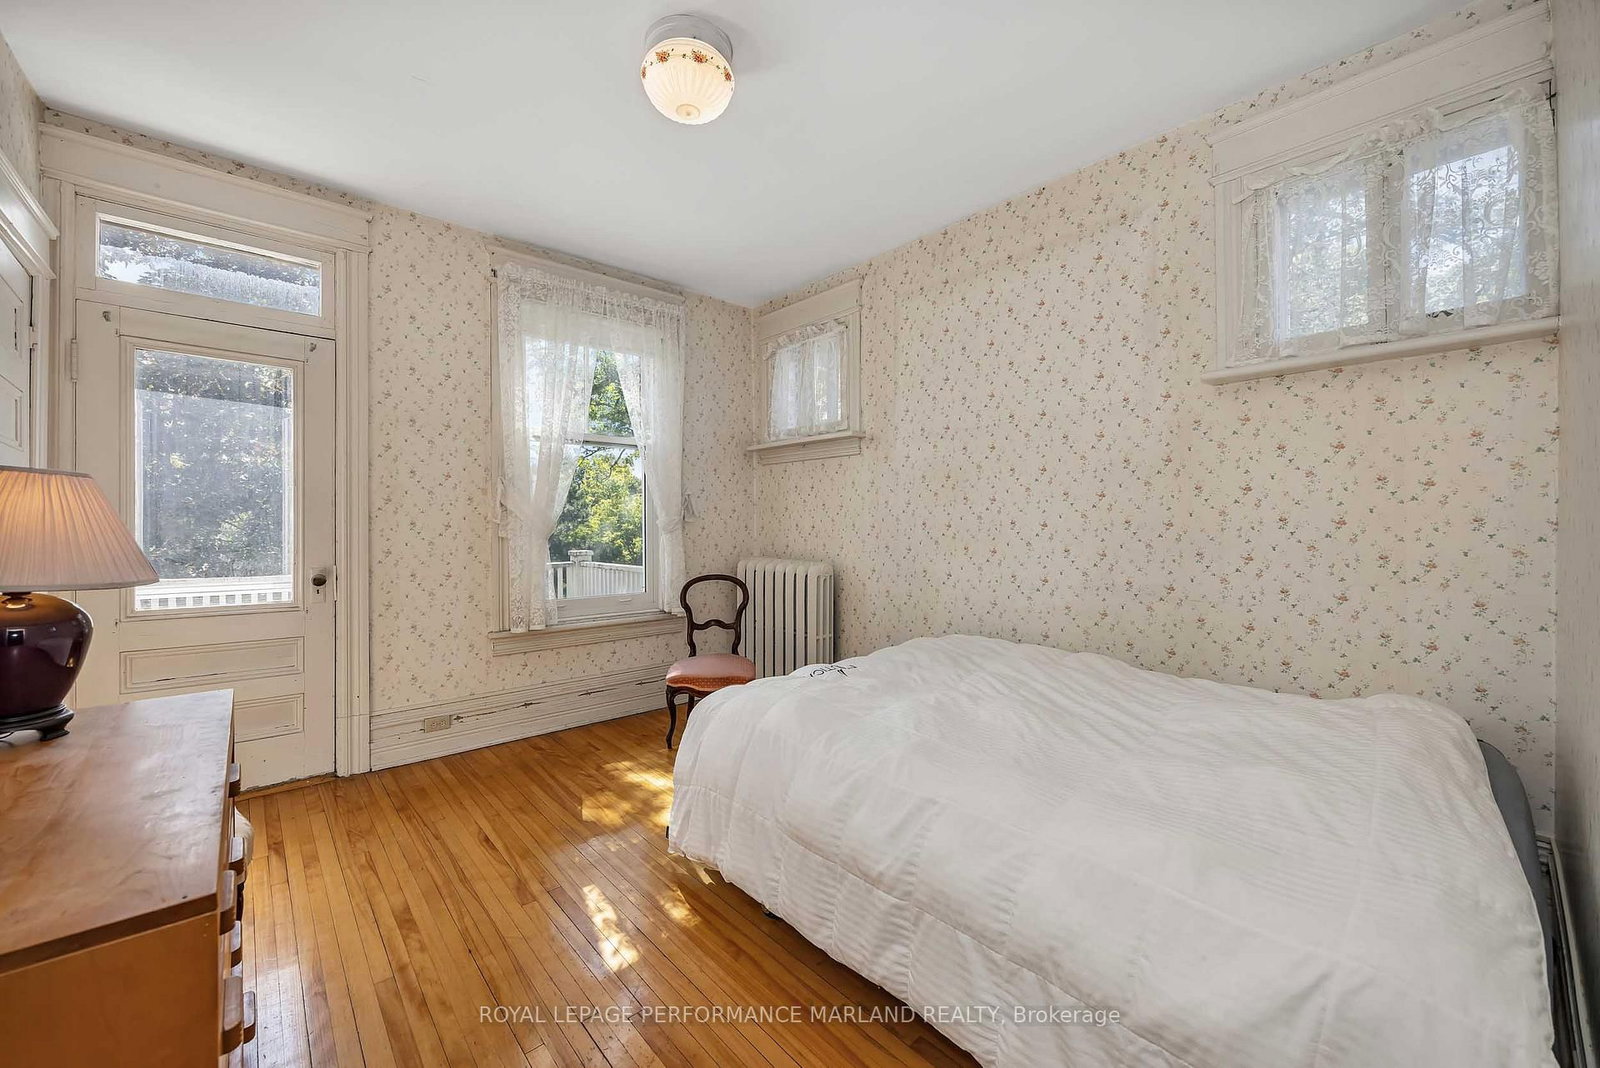
Primary12 x 19 ft228 sq ft
Br11 x 12 ft132 sq ft
Br13 x 14 ft182 sq ft
Br15 x 11 ft165 sq ft
Other18 x 9 ft162 sq ft
Family28 x 24 ft672 sq ft
Br12 x 12 ft144 sq ft
Br10 x 15 ft150 sq ft
Other8 x 7 ft56 sq ft
Other19 x 10 ft190 sq ft
Utility13 x 12 ft156 sq ft
Laundry12 x 19 ft228 sq ft
Utility16 x 22 ft352 sq ft
Utility11 x 16 ft176 sq ft


Recently sold comparables in Glebe

Similar homes for sale

WHAT'S YOUR HOME WORTH?

Click here to get an instant estimate and track its value over time.