By

CALL
TOUR PROPERTY
×

9 Cedar Hill Road in Trent Hills for sale

Asking price
$639,900
Estimate (Oct 01)
$631,174
MLS #:
X13847798
Type:
Detached, Bungalow
Approx. SQFT:
1100-1500
Basement:
Full, W/O
3+2 3+2
121.06 x 200.14 ft lot
PROPERTY HISTORY
SIGN IN REQUIRED
List Date List Price Last Status Sold Date Sold Price Days On Market
0000-00-00 $00000 Sld Nov 30, 2021 $95,000
0000-00-00 $00000 Exp N/A N/A N/A
0000-00-00 $00000 Sld Sep 14, 2020 $39,000
0000-00-00 $00000 Exp N/A N/A N/A
0000-00-00 $00000 Ter N/A N/A N/A
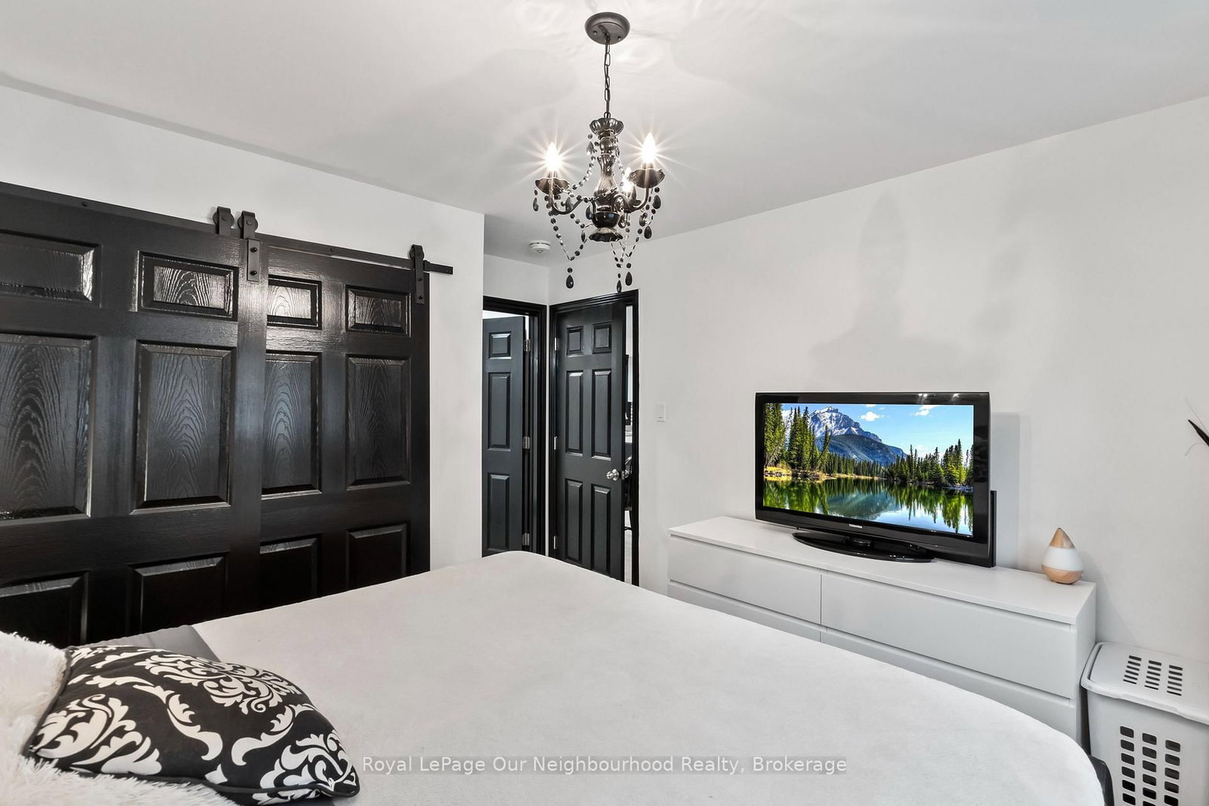
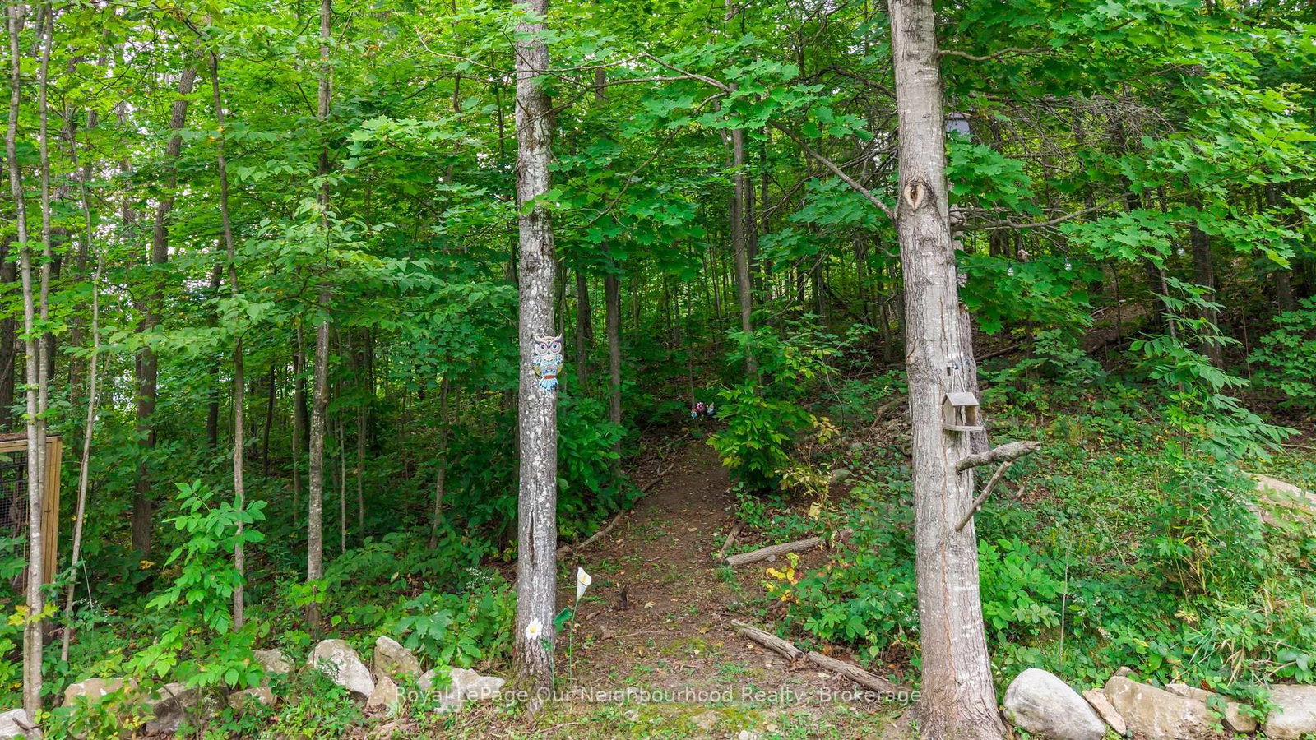
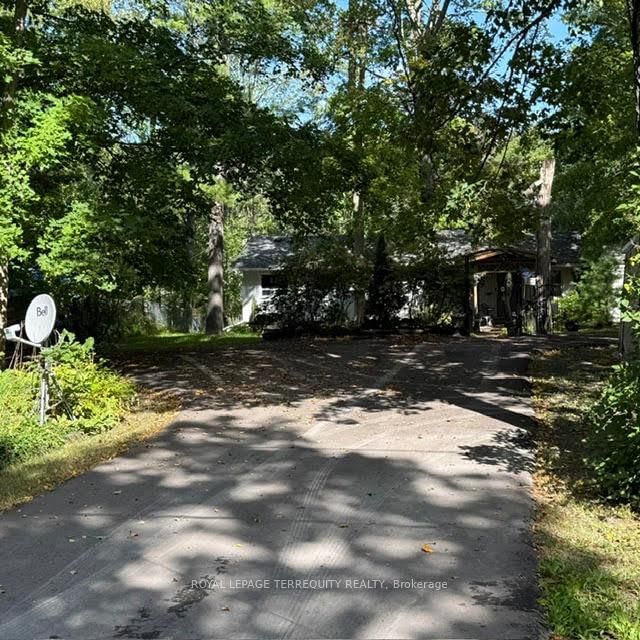
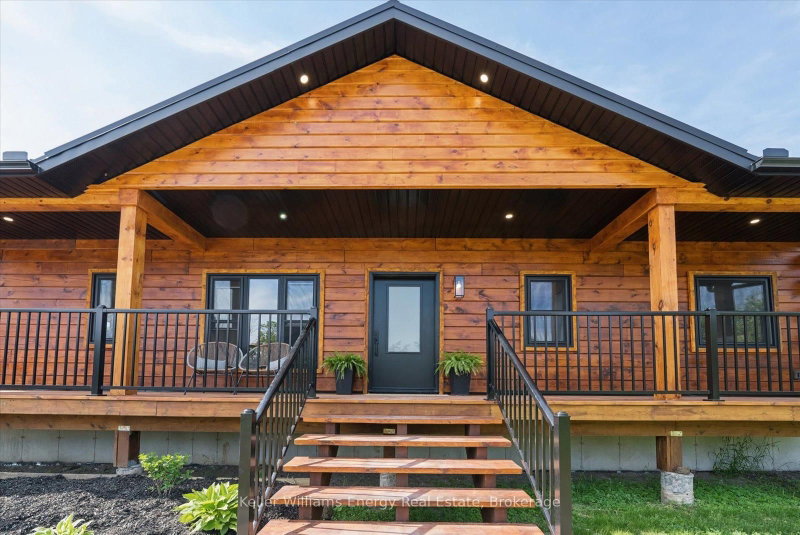
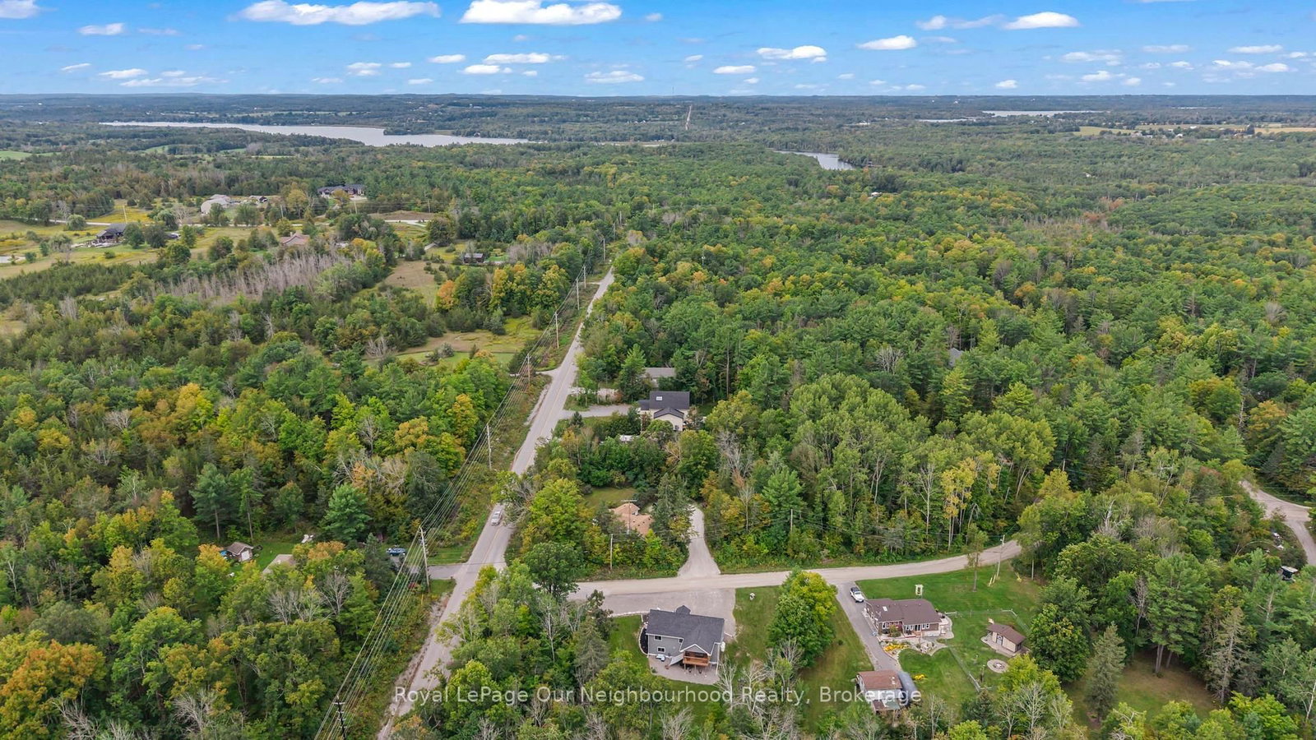
Built in 2022, sitting on just over half an acre of mixed cleared and treed land. Bungalow with walk-out basement. Open concept living, dining and kitchen area with vaulted ceilings and potlights. Bright kitchen with stainless steel appliances and a breakfast bar; dining area has a walk-out to the covered deck, perfect for bbqing and outdoor entertaining. Primary bedroom with 4pc ensuite, 2 additional bedrooms and a 4pc washroom complete the main level. The lower level is a great space to make your own, it has a large rec room with walk-out to the spacious yard, 2 bedrooms, and a large laundry room. Close to Crowe River & Trent River for fishing and boating. Short distance to Havelock, Marmora, Campbellford and Stirling!

WHAT'S YOUR HOME WORTH?

Click here to get an instant estimate and track its value over time.

  • Date Listed: Thursday, October 01, 2026
  • Listing Brokerage: Royal Lepage Our Neighbourhood Realty - Disclaimer: The information contained in this listing has not been verified by Royal Lepage Our Neighbourhood Realty and should be verified by the buyer.

  • Virtual Tour: View Virtual Tour for 9 Cedar Hill Road
  • City: Trent Hills

    More 3 bedrooms homes for sale in Trent Hills
  • Neighbourhood: Rural Trent Hills
  • Major Intersection: 11th Line E / Cedar Hill Rd
  • Full Address: 9 Cedar Hill Road, Trent Hills, K0K 2M0, ON, Canada
  • Living Room:
  • Kitchen:
  • Amenities:
  • Taxes: $4,035.03 (2026)
Living22 x 14 ft308 sq ft
Dining7 x 10 ft70 sq ft
Kitchen12 x 10 ft120 sq ft
Primary11 x 14 ft154 sq ft
2nd Br14 x 10 ft140 sq ft
3rd Br14 x 9 ft126 sq ft
Rec44 x 11 ft484 sq ft
Br14 x 10 ft140 sq ft
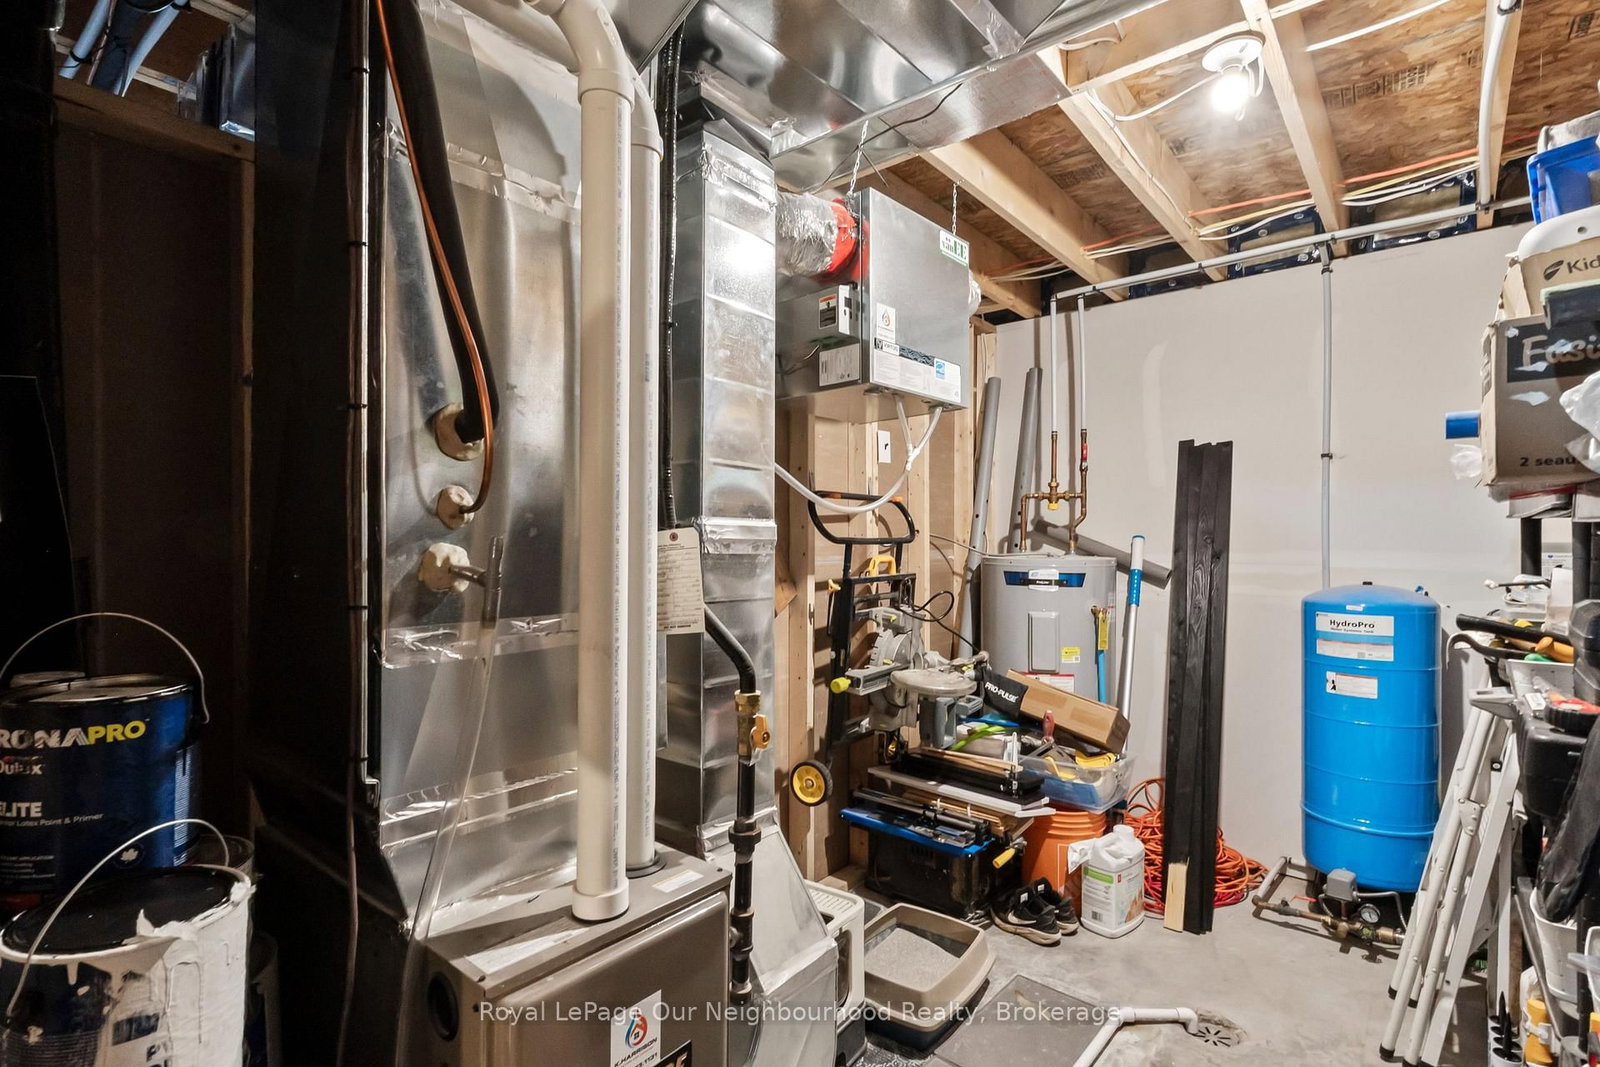
Laundry8 x 10 ft80 sq ft
Utility9 x 10 ft90 sq ft
Br12 x 10 ft120 sq ft

Recently sold comparables in Rural Trent Hills

Similar homes for sale

WHAT'S YOUR HOME WORTH?

Click here to get an instant estimate and track its value over time.