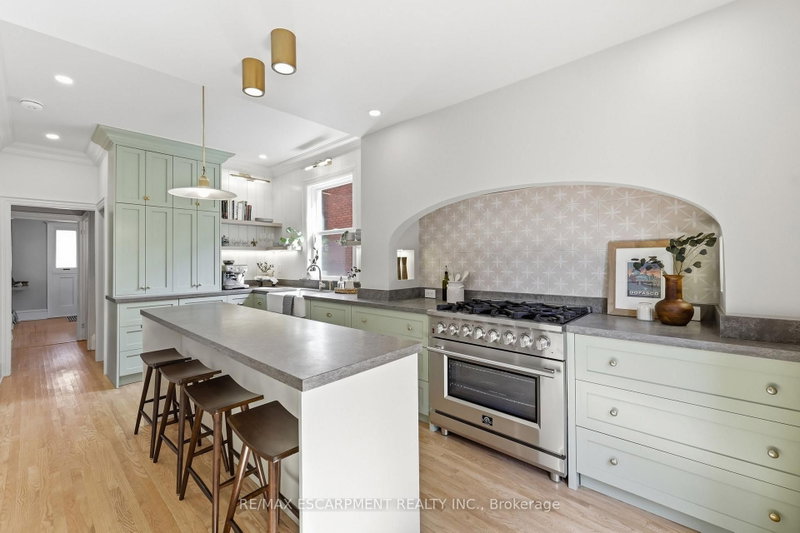
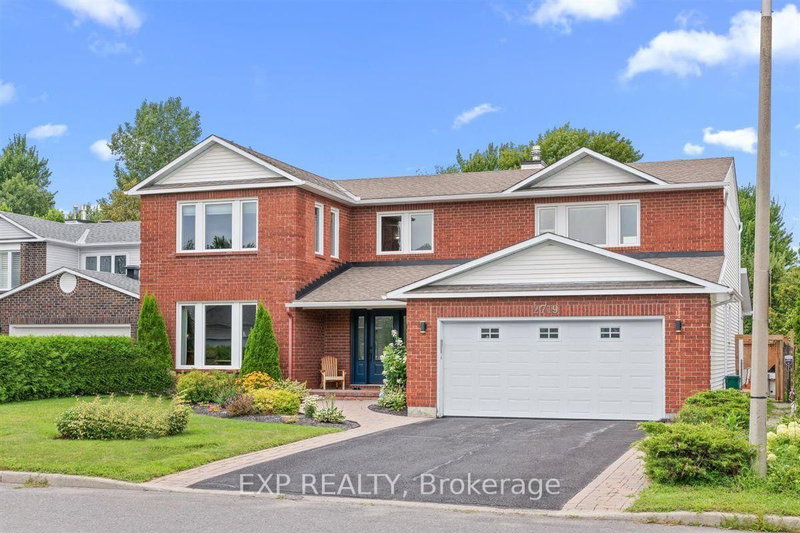
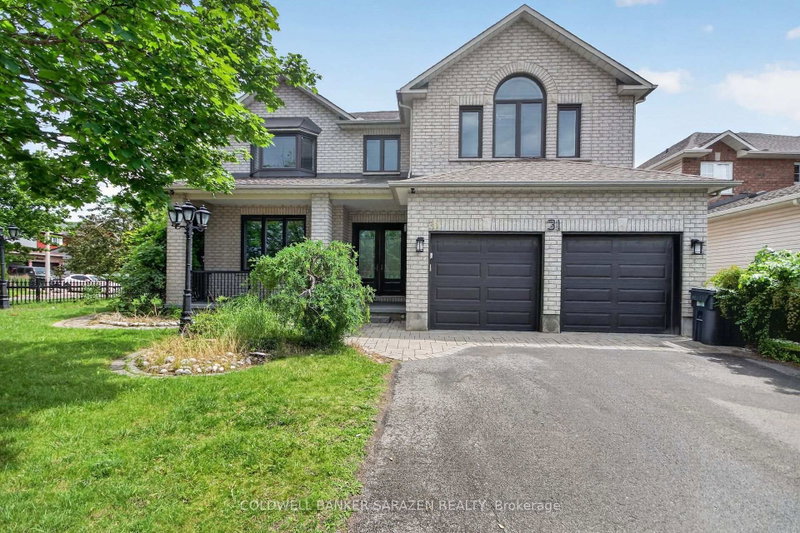
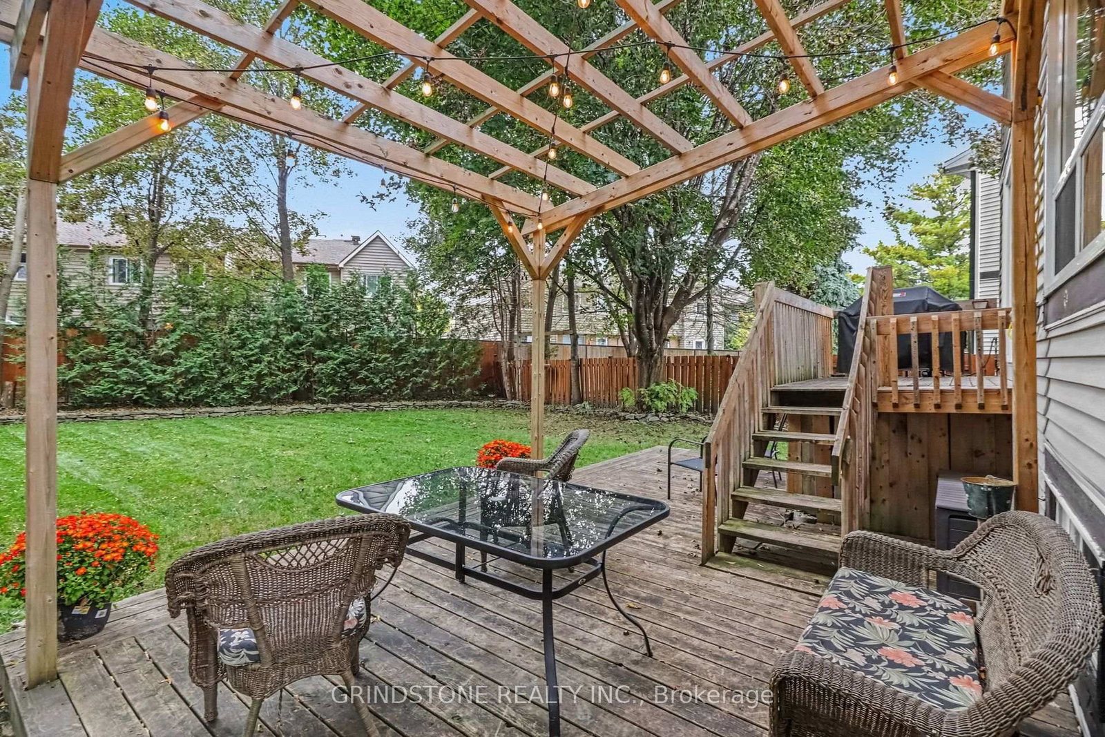
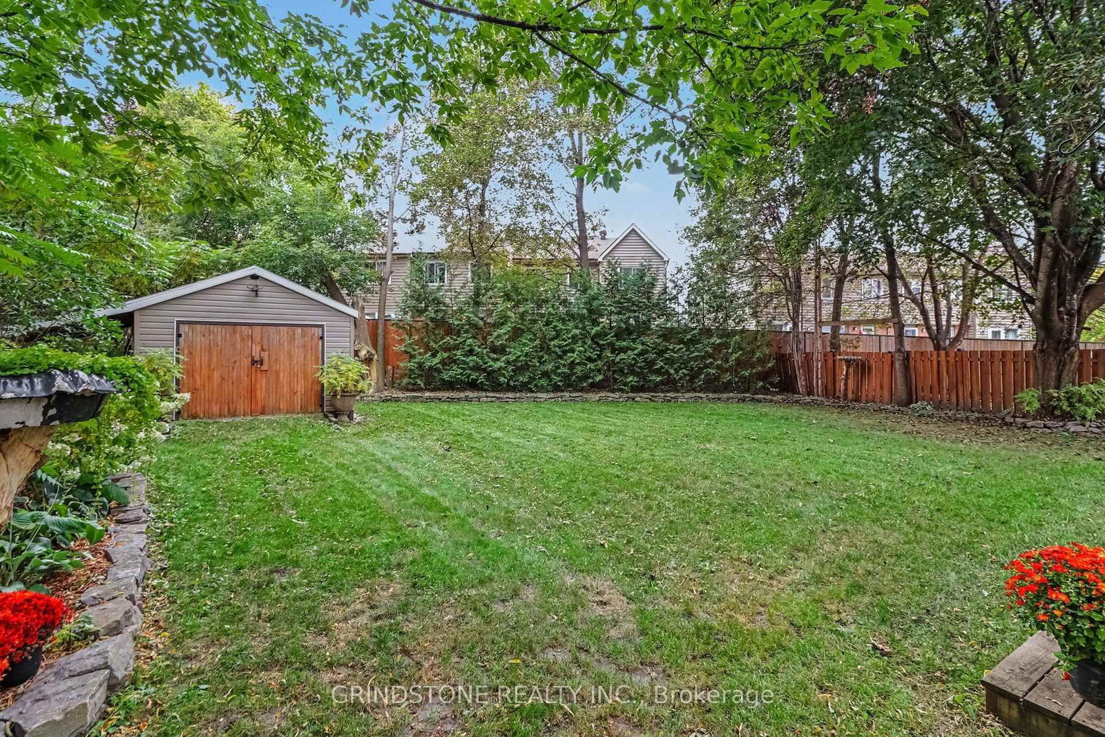
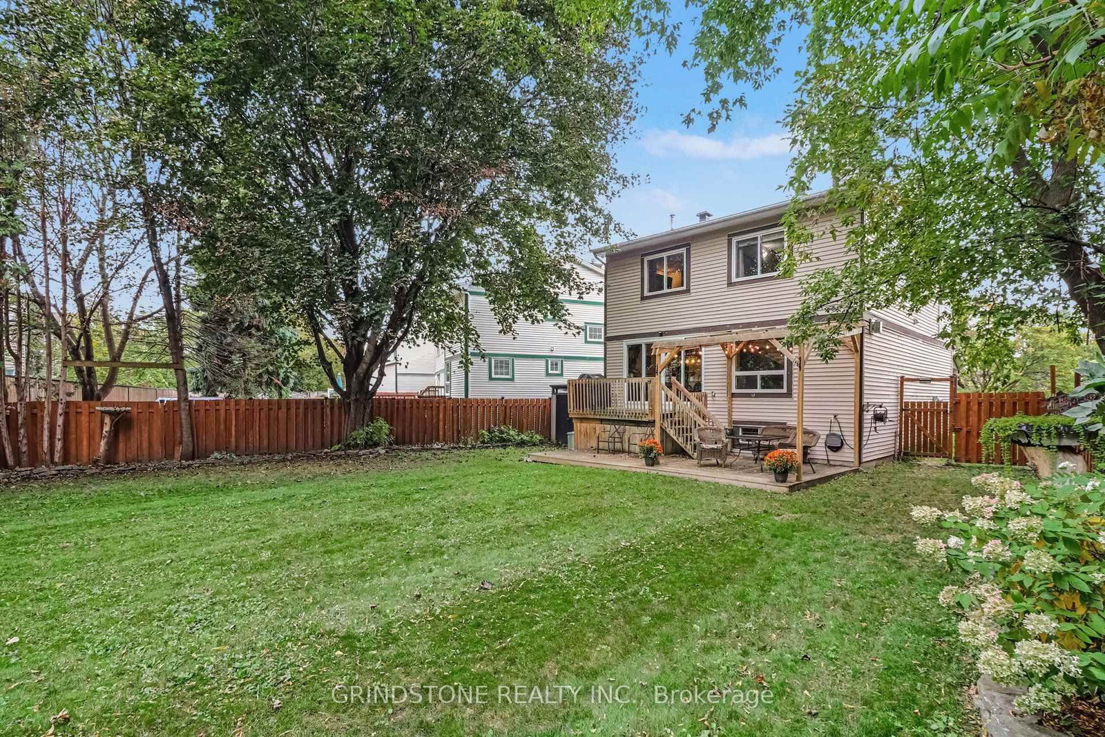
Welcome to this impressive multi-level detached family home, perfectly situated on a premium oversized pie-shaped lot with direct access to the Greenboro Pathway! Step inside to a welcoming open-concept main level featuring hardwood flooring, a striking feature wall and a cozy gas fireplace in the living room. The updated kitchen offers abundant storage, stainless steel appliances, granite countertops and a convenient breakfast bar overlooking the designated dining area. Four-Panel Patio doors lead to the backyard deck, complete with a natural gas hookup-ideal for summer BBQs and outdoor entertaining. On the Next Level, you'll find two bedrooms (one with a walk-in closet), the main bathroom and a separate laundry room with cabintry. Head to the upper level to find the spacious primary suite featuring double closets, an electric fireplace and a luxurious 5-piece ensuite along with a very generous second bedroom. The finished lower level provides even more versatile living space, including a generous recreation room with a two-person infrared sauna, 3-piece bathroom and ample storage. Outside is where this property truly shines! Enjoy the privacy and space of the premium pie-shaped lot. The property also features a two-car attached garage with inside entry, plus a BONUS detached 12' x 16' garage in the backyard. A fence opening provides convenient access for vehicles between the two garages. This rare combination of generous living space and exceptional outdoor space is designed for comfortable family living and effortless entertaining. Enjoy the walking path which links to the 10 km Greenboro Pathway. Close to shopping, restaurants and transit. Furnace/AC 2016 | Windows 2016 | Roof 2018 | Attic Insulation 2016. 24HR Irrevocable.
Listing Brokerage: Grindstone Realty Inc. - Disclaimer: The information contained in this listing has not been verified by Grindstone Realty Inc. and should be verified by the buyer.
Schedule a private showing of this property with an experienced member of our team.
Hunt Club Park/Greenboro GUIDE
Want to know more about Hunt Club Park/Greenboro?
Check out our Neighbourhood Guide and learn more about the schools, parks and people in this neighbourhood.





 Share
Share





 4
4 4
4 2
2 26.43 x 157.87 ft lot