By

CALL
TOUR PROPERTY
×

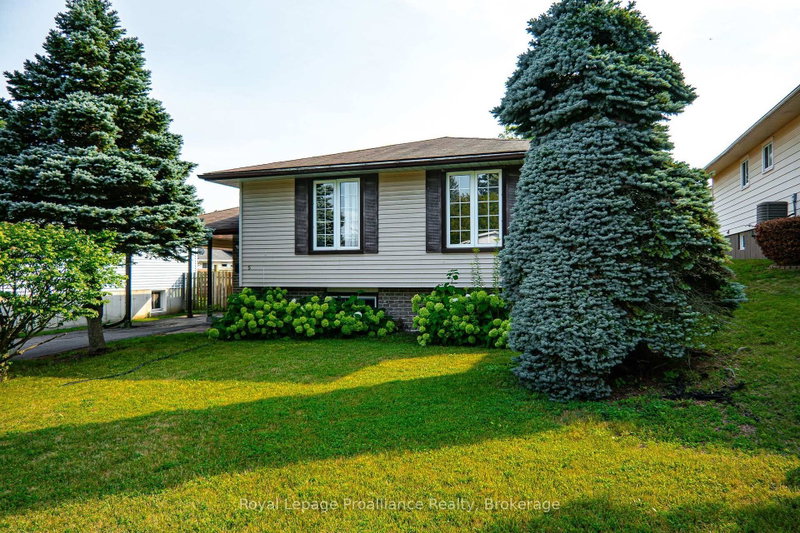
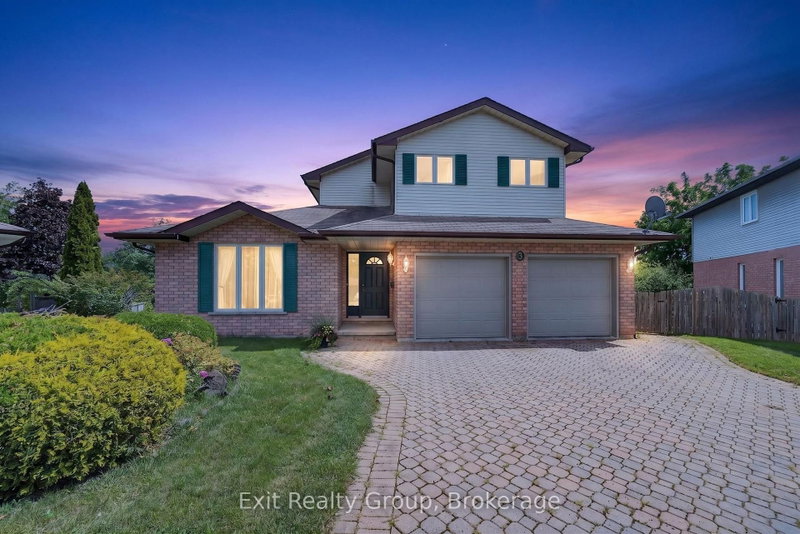
44 Hillcrest Drive in Quinte West for sale

Asking price
$599,900
Estimate (Sep 30)
$598,382
MLS #:
X13843954
Type:
Detached, Bungaloft
Approx. SQFT:
1500-2000
Basement:
Fin W/O, Full
3+2 3+2
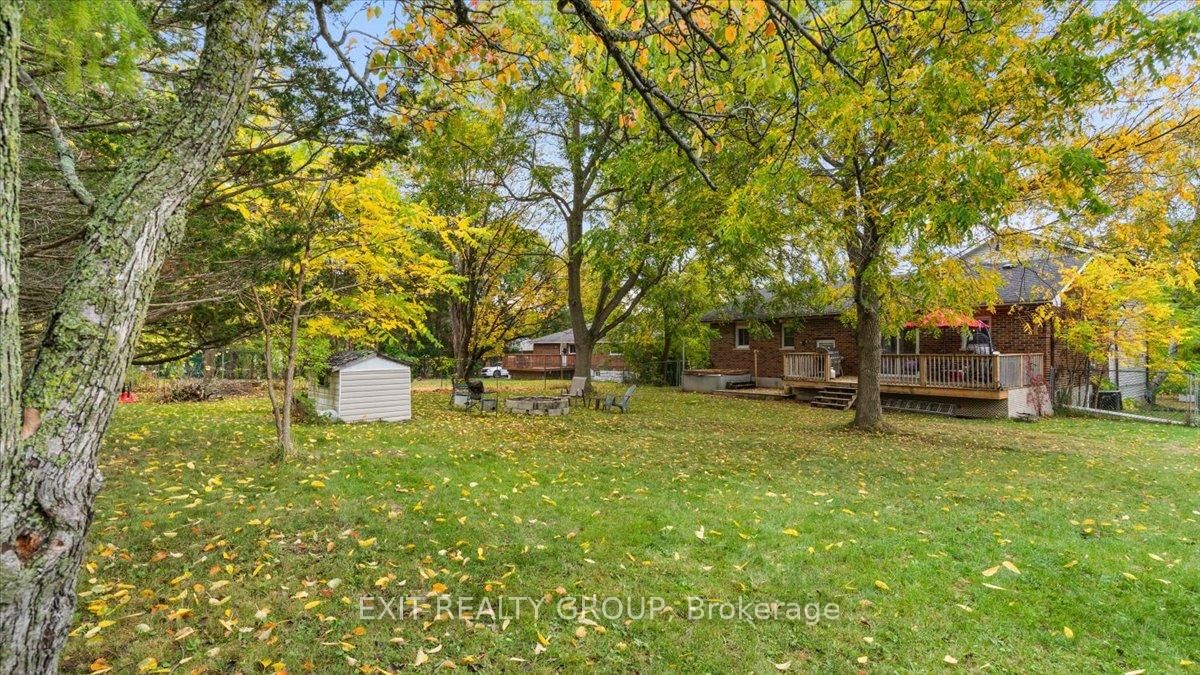
1 113.24 x 151.05 ft lot
PROPERTY HISTORY
SIGN IN REQUIRED
List Date List Price Last Status Sold Date Sold Price Days On Market
0000-00-00 $00000 Exp N/A N/A N/A
0000-00-00 $00000 Sld Apr 21, 2022 $650,000
0000-00-00 $00000 Sld Oct 01, 2019 $205,000
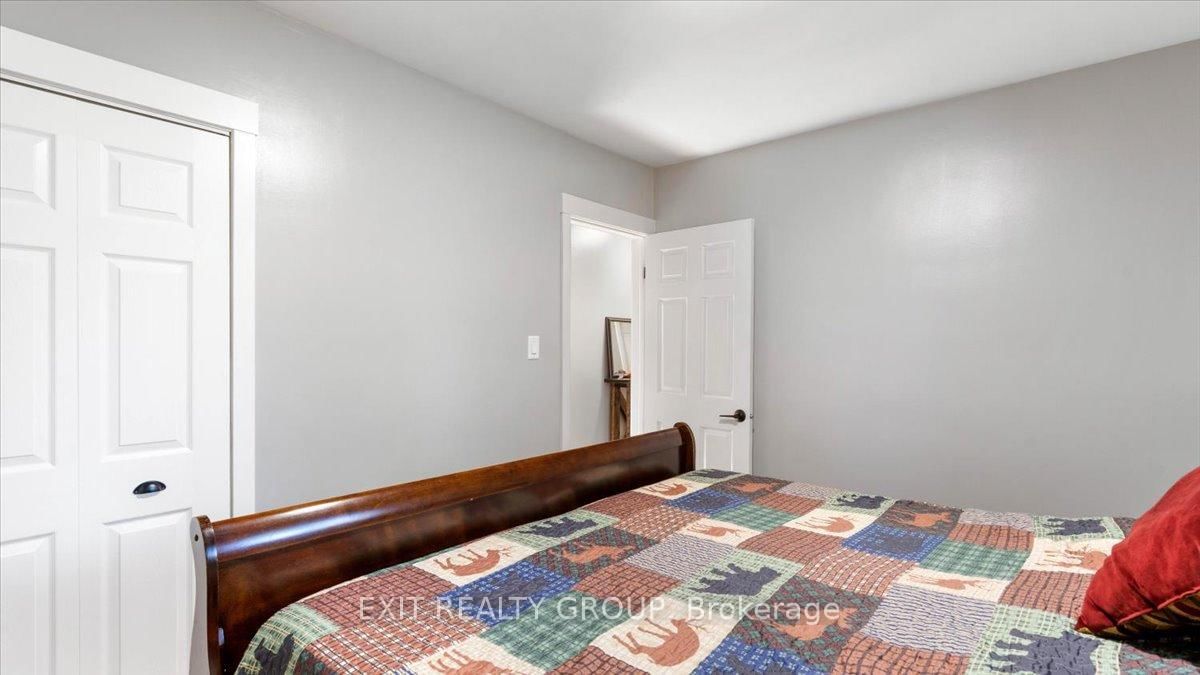
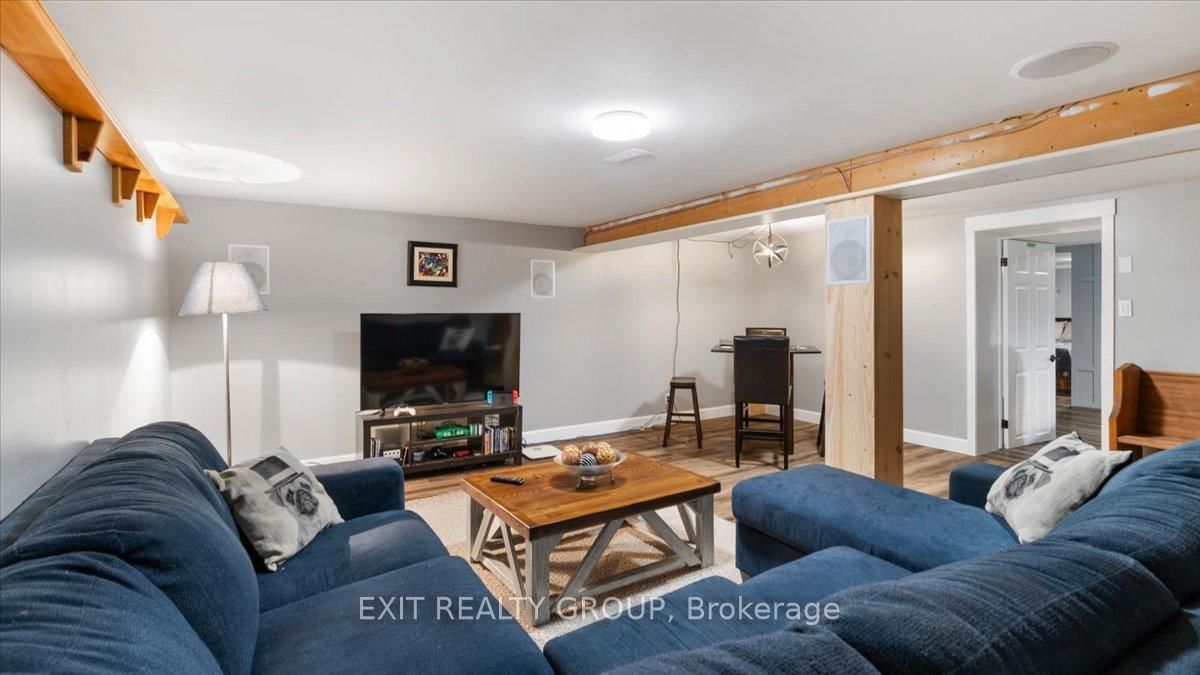
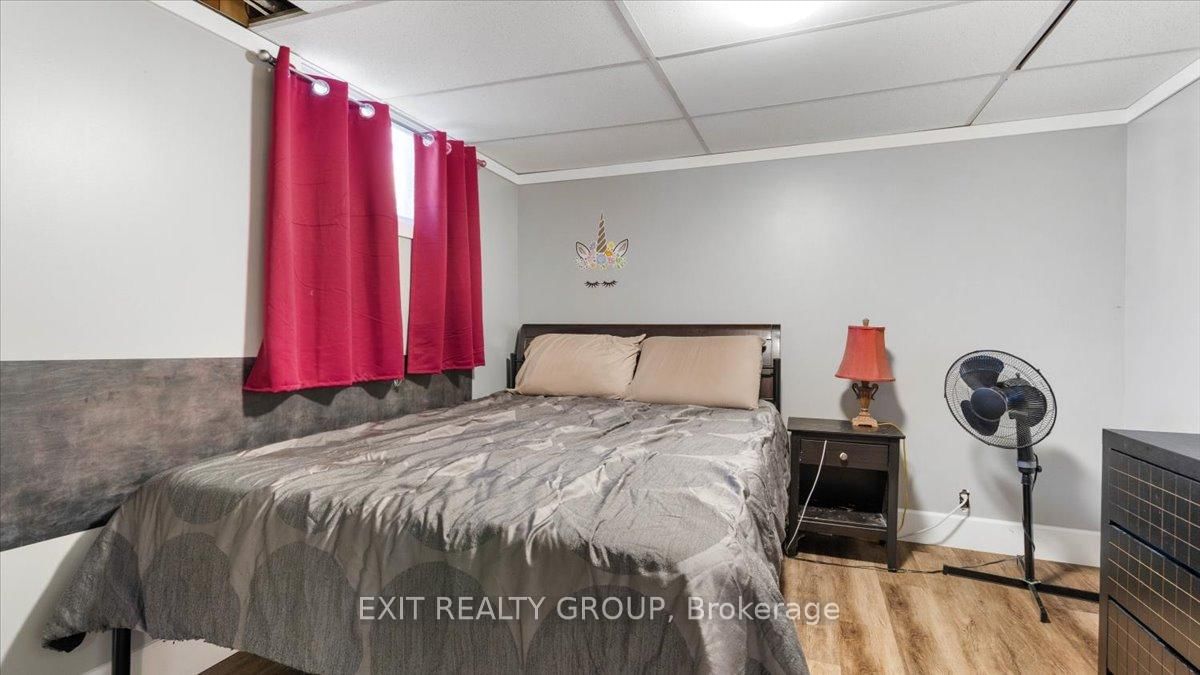
Beautifully renovated 3+2 bedroom home featuring an open-concept layout that's perfect for modern living and entertaining. The spacious living area boasts a vaulted ceiling and a cozy loft overlooking the main space - ideal for a home office, reading nook or play area. Kitchen has granite countertops, stainless appliances, and patio doors that lead to a private, fully fenced back yard. Lower level has walk-out entrance, rec room - perfect for movie night, 2 bedrooms and an extra 2 pc bath. This move-in ready home combines style, comfort and functionality for today's family lifestyle.

WHAT'S YOUR HOME WORTH?

Click here to get an instant estimate and track its value over time.

  • Date Listed: Tuesday, September 29, 2026
  • Listing Brokerage: Exit Realty Group - Disclaimer: The information contained in this listing has not been verified by Exit Realty Group and should be verified by the buyer.
  • Virtual Tour: View Virtual Tour for 44 Hillcrest Drive
  • City: Quinte West

    More 3 bedrooms homes for sale in Quinte West

  • Neighbourhood: Murray Ward
  • Major Intersection: Telephone Dr & Harcourt Rd
  • Full Address: 44 Hillcrest Drive, Quinte West, K8V 0M6, Canada, ON, Canada
  • Kitchen:
  • Living Room:
  • Amenities:
  • Taxes: $3,685.00 (2025)
Sitting11 x 17 ft187 sq ft
Foyer4 x 4 ft16 sq ft
Dining12 x 20 ft240 sq ft
Bathroom11 x 4 ft44 sq ft
Laundry5 x 3 ft15 sq ft
3rd Br8 x 12 ft96 sq ft
Rec18 x 19 ft342 sq ft
5th Br11 x 11 ft121 sq ft
Bathroom10 x 6 ft60 sq ft
2nd Br8 x 12 ft96 sq ft
Other22 x 13 ft286 sq ft
Office12 x 20 ft240 sq ft
Primary10 x 11 ft110 sq ft
4th Br11 x 10 ft110 sq ft
Kitchen10 x 18 ft180 sq ft
Living20 x 20 ft400 sq ft

Similar homes for sale

WHAT'S YOUR HOME WORTH?

Click here to get an instant estimate and track its value over time.