By

CALL
TOUR PROPERTY
×

455 Kintyre Private in Ottawa for lease

Asking price
$2,800
MLS #:
X13841498
Type:
Condo Townhouse, 2-Storey
Approx. SQFT:
1200-1399
Basement:
Finished
3 3
PROPERTY HISTORY
SIGN IN REQUIRED
List Date List Price Last Status Sold Date Sold Price Days On Market
0000-00-00 $00000 New N/A N/A N/A
0000-00-00 $00000 Ter N/A N/A N/A
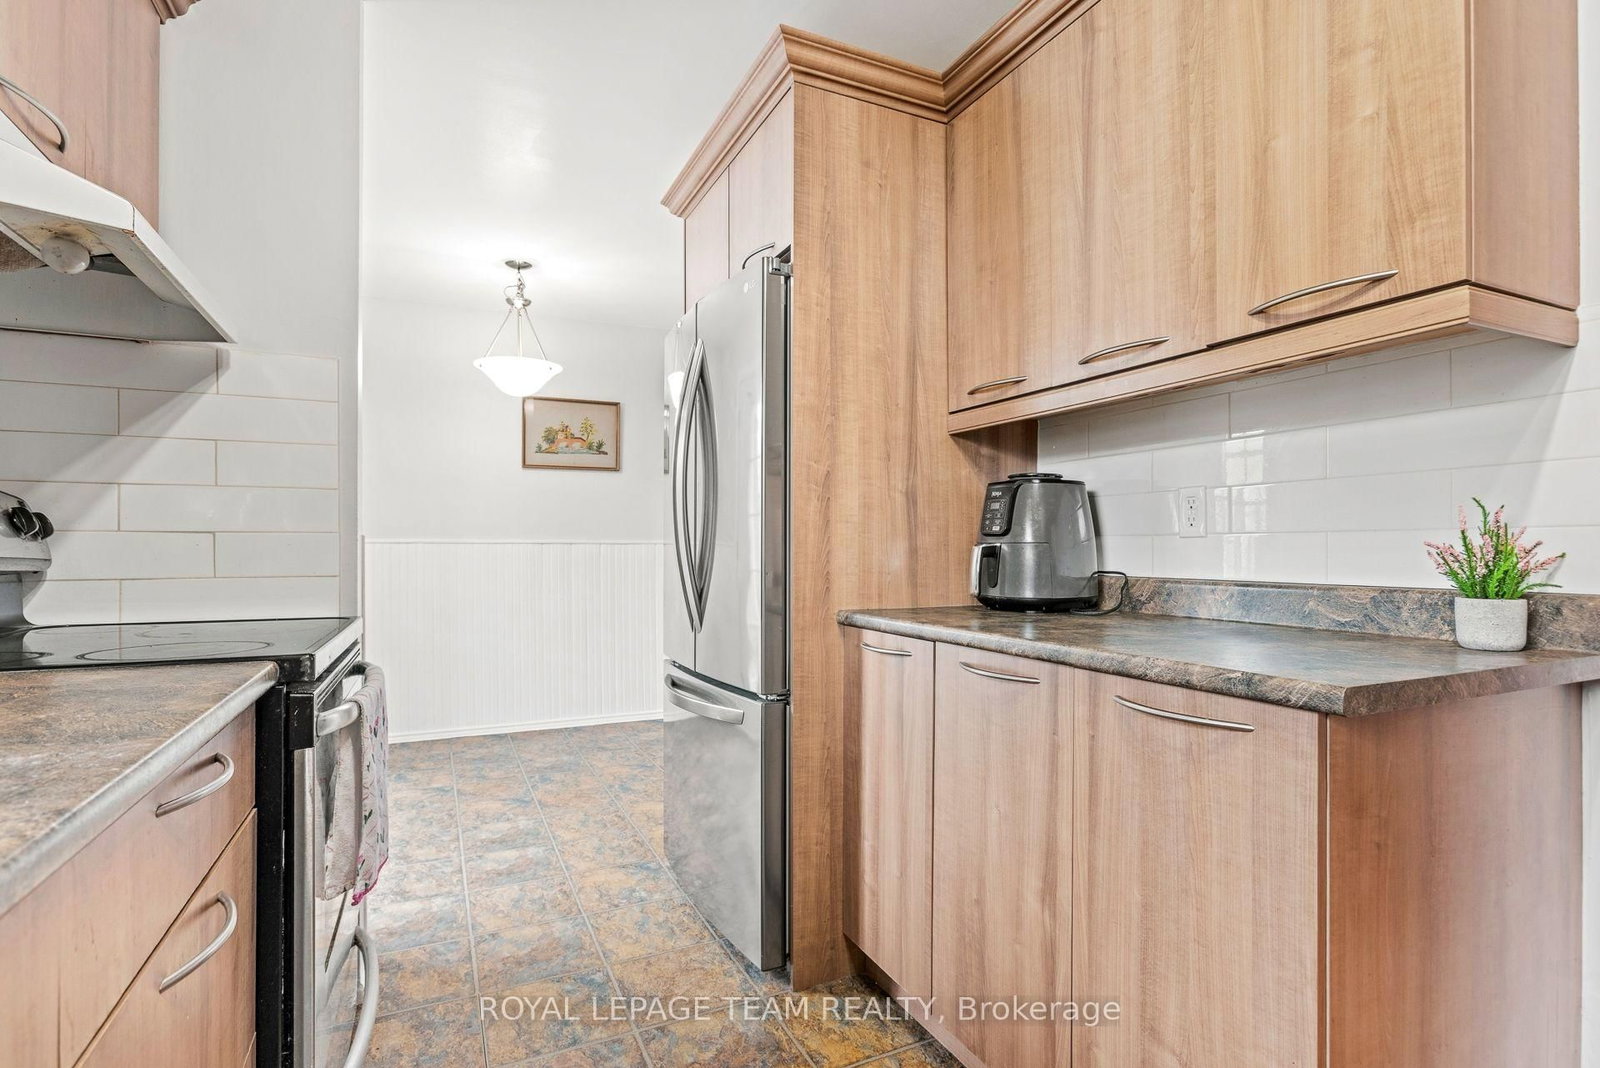
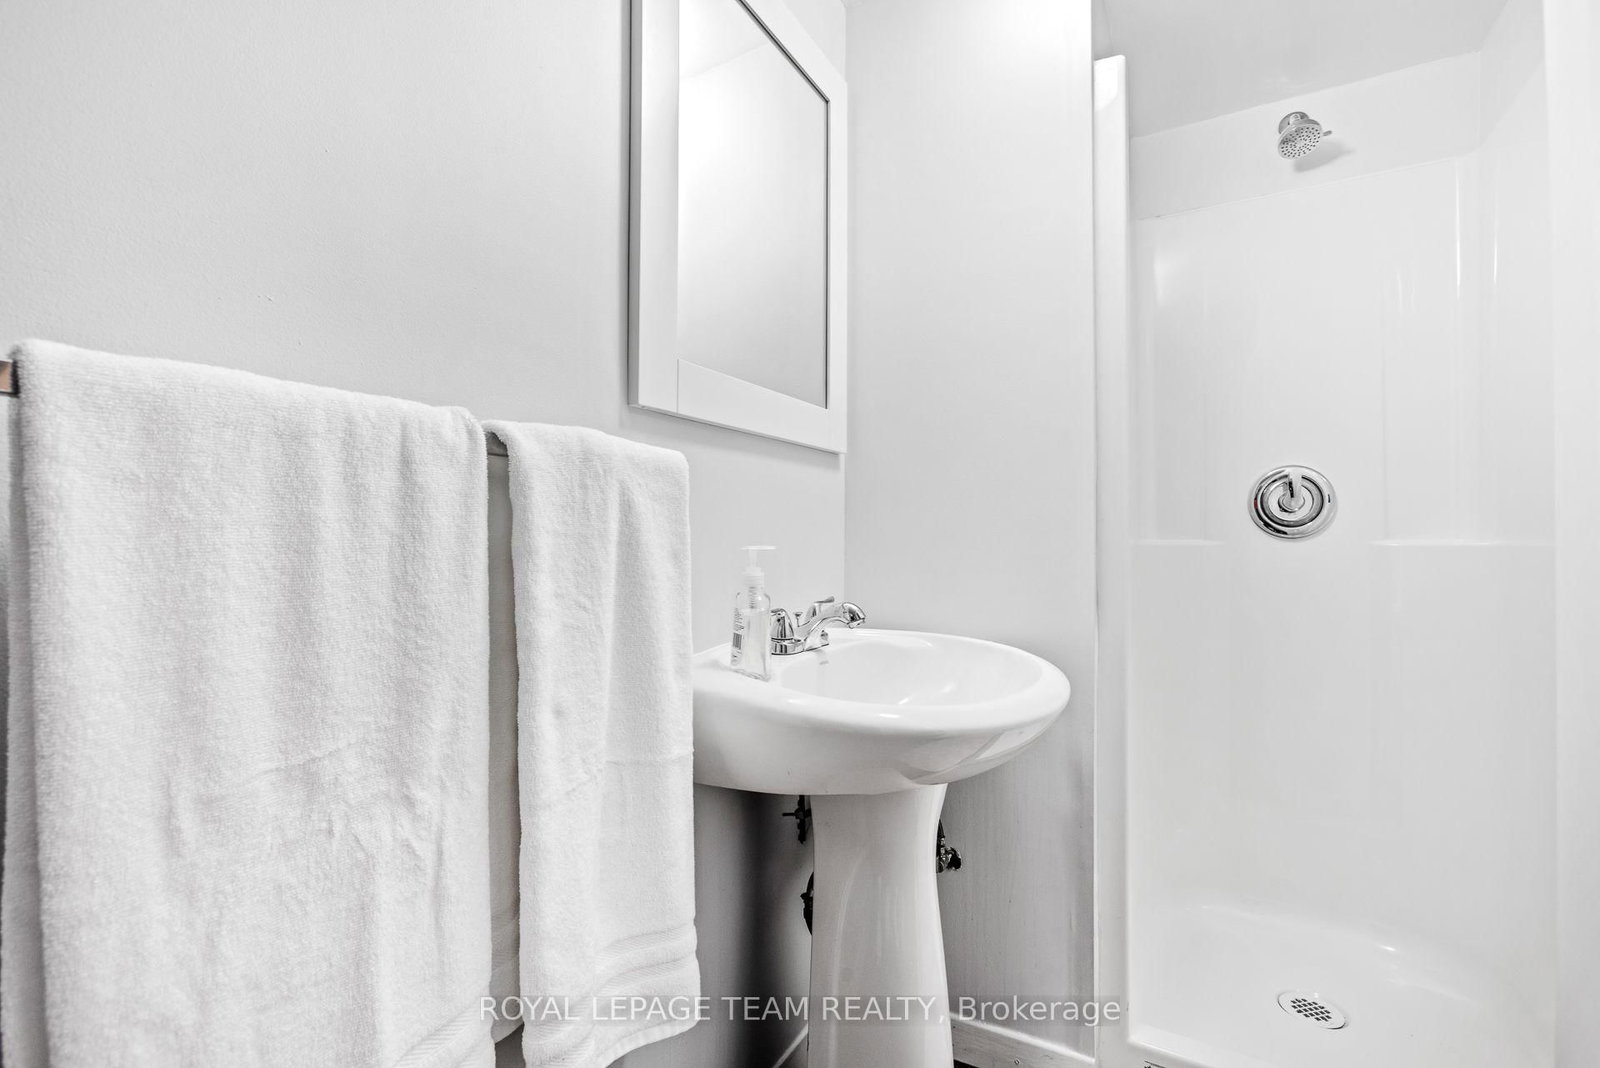
Welcome to this bright and spacious end-unit condo townhome in Carleton Square! Featuring three large bedrooms and two full bathrooms, this home offers comfortable living across three levels with plenty of space to relax, work and entertain. The upgraded kitchen features refreshed cabinetry and appliances, an eat-in area and a convenient nook perfect for a home office. The lower level adds even more living space with a recreation room, second bathroom and versatile gym, office or hobby space. Step outside to a fully fenced, landscaped backyard, perfect for enjoying the outdoors. Enjoy condo amenities including a large inground pool and nearby playground. Ideally located close to schools, shopping, transit, parks and recreation, with easy access to downtown, Hog's Back and Mooney's Bay. A great home offering space, comfort and convenience in a welcoming community. Tenant pays heat and hydro, Nov 1 occupancy.

WHAT'S YOUR HOME WORTH?

Click here to get an instant estimate and track its value over time.

  • Date Listed: Tuesday, September 29, 2026
  • Listing Brokerage: Royal Lepage Team Realty - Disclaimer: The information contained in this listing has not been verified by Royal Lepage Team Realty and should be verified by the buyer.

  • City: Ottawa

    More 3 bedrooms condos for lease in Ottawa

  • Neighbourhood: Carleton Square
  • Major Intersection: Fisher and Meadowlands
  • Full Address: 455 Kintyre Private, Ottawa, K2C 3M9, Canada, ON, Canada
  • Living Room:
  • Kitchen:
  • Amenities:Visitor Parking,Outdoor Pool,Playground
  • Taxes: $0.00 (null)
Living16 x 12 ft192 sq ft
Dining15 x 9 ft135 sq ft
Kitchen10 x 8 ft80 sq ft
Breakfast10 x 8 ft80 sq ft
Bathroom11 x 7 ft77 sq ft
Primary15 x 11 ft165 sq ft
2nd Br16 x 11 ft176 sq ft
3rd Br13 x 9 ft117 sq ft
Bathroom10 x 4 ft40 sq ft
Exercise13 x 11 ft143 sq ft
Furnace11 x 8 ft88 sq ft
Laundry16 x 7 ft112 sq ft
Rec19 x 11 ft209 sq ft

Recently leased comparables in Carleton Square

WHAT'S YOUR HOME WORTH?

Click here to get an instant estimate and track its value over time.