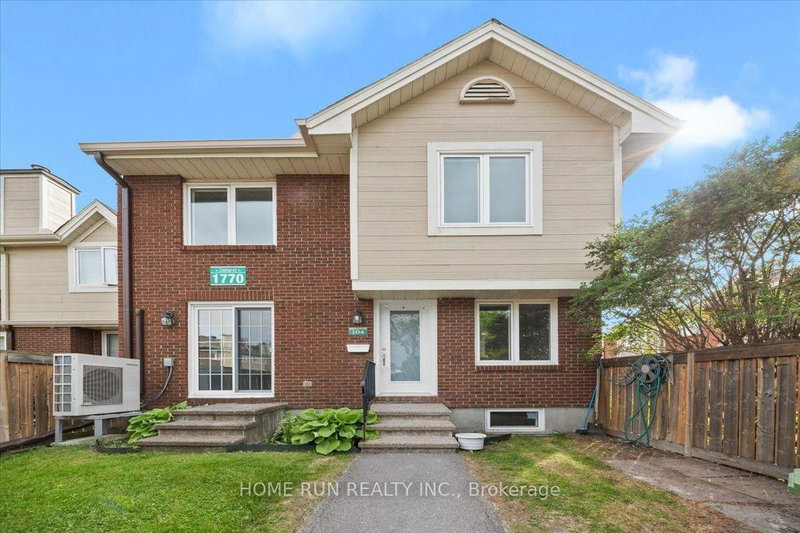
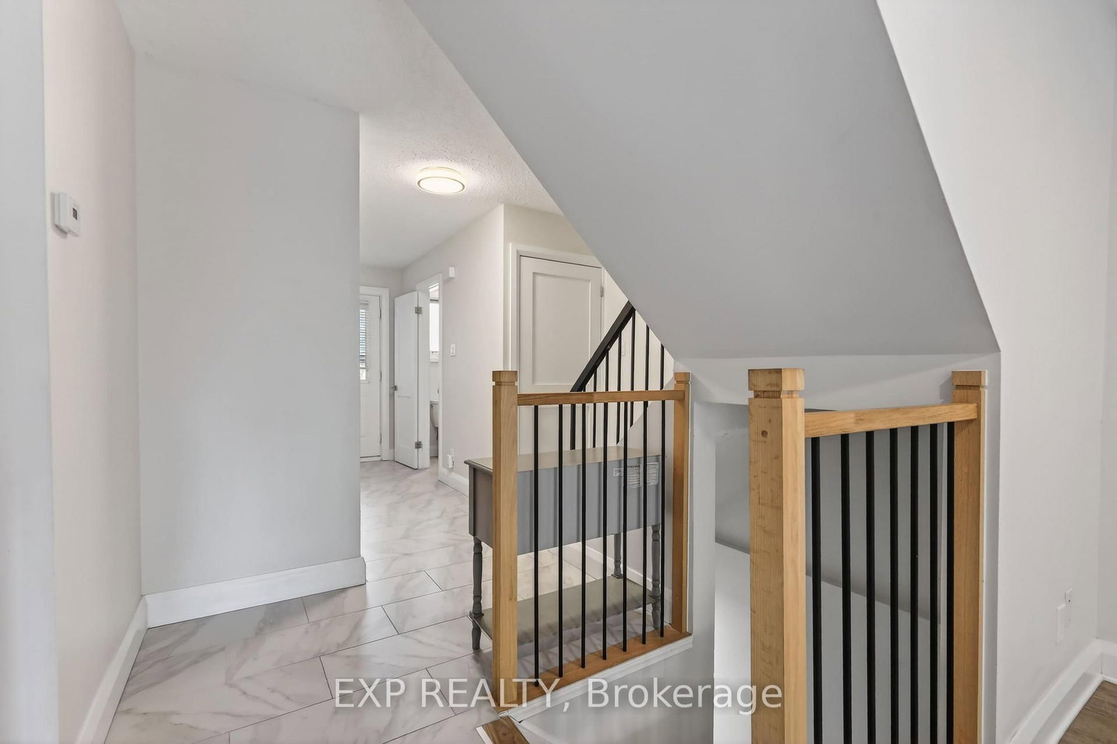
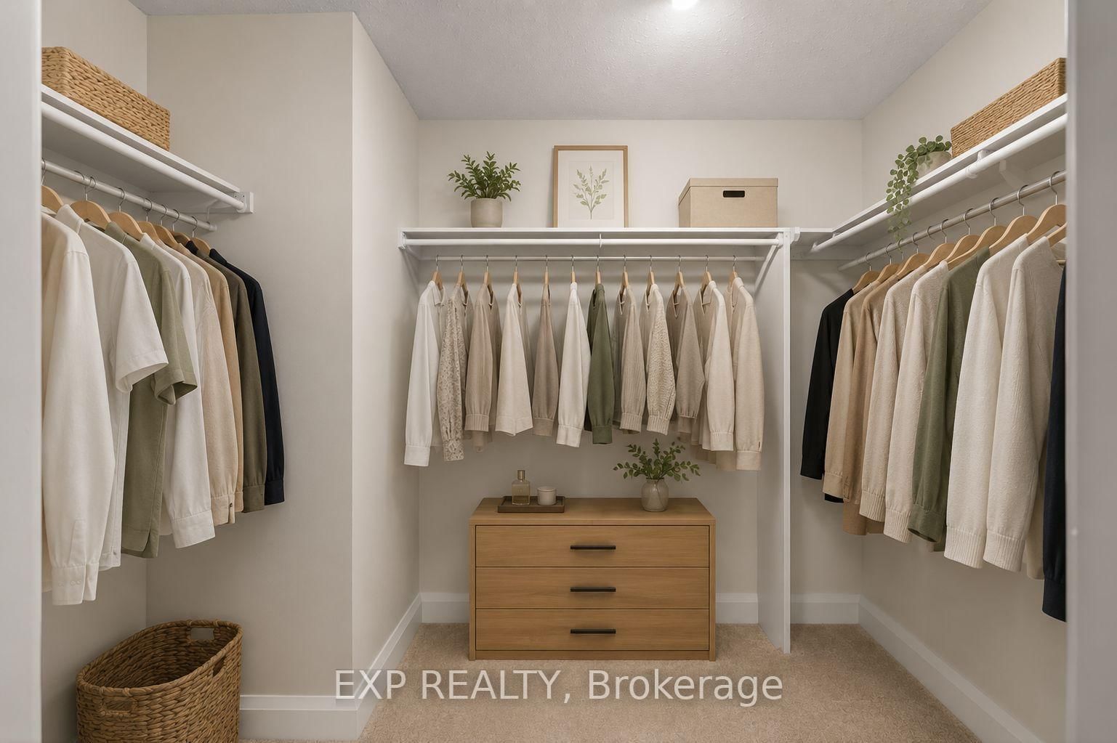
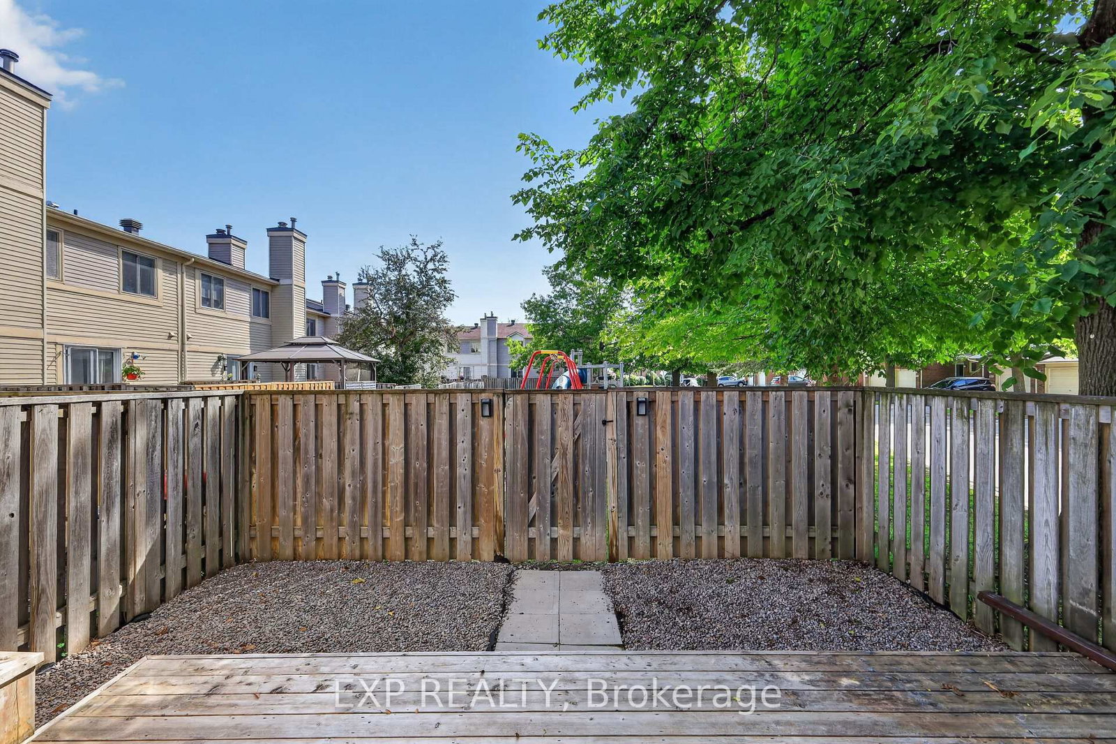
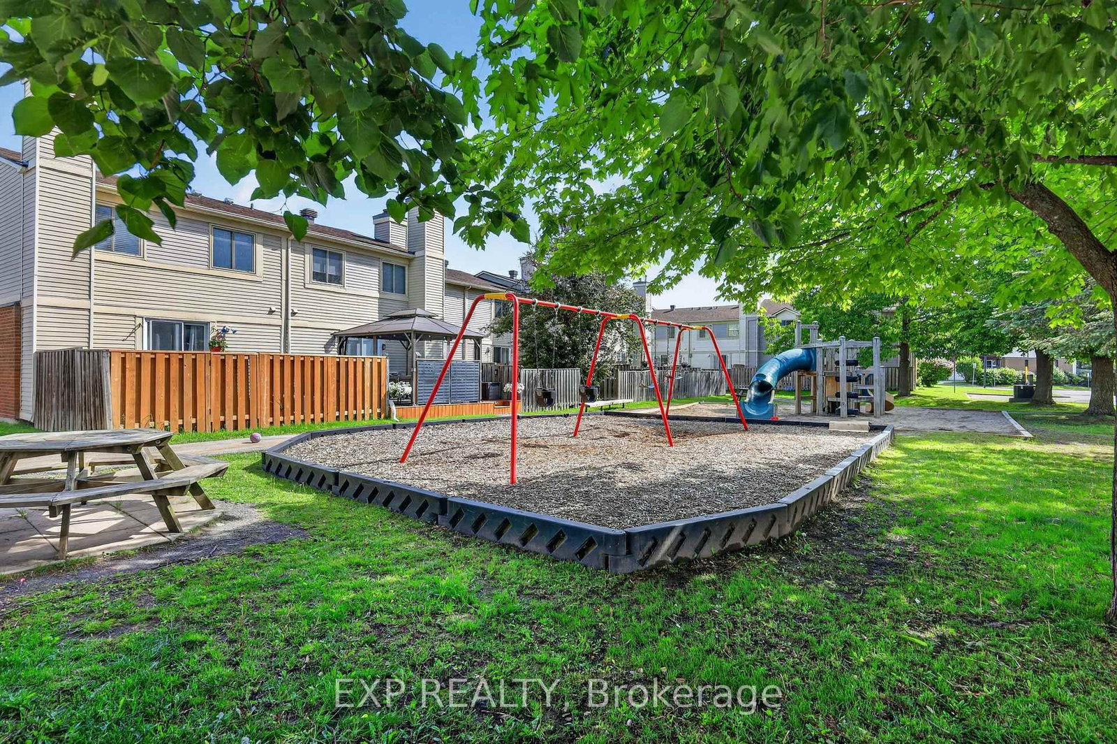
AVAILABLE FOR IMMEDIATE OCCUPANCY! This bright, well-maintained 3 bedroom, 3 bathroom end-unit CONDO TOWNHOME is the perfect place to call home, ideally situated in a highly desirable, family-friendly Orleans neighbourhood just steps from parks and all the amenities the area has to offer. The sun-filled main level benefits from additional side windows, creating a bright and airy living space. The functional kitchen includes all appliances and flows seamlessly into the spacious living and dining areas. Upstairs, the generous primary bedroom features a large walk-in closet and private 2-piece ensuite, while two additional bedrooms are served by the main bathroom. The fully finished basement offers even more living space with a large recreation room, perfect for a family room, home office, playroom, or home gym. Step outside to enjoy the fully fenced, low-maintenance backyard with a deck and convenient gate providing direct access to the adjacent play park. The unbeatable location places you just minutes from schools, shopping, restaurants, recreation facilities, public transit, and countless everyday conveniences. Tenant pays rent plus Gas, Hydro & HWT rental. Some photos have been digitally staged.
Listing Brokerage: Exp Realty - Disclaimer: The information contained in this listing has not been verified by Exp Realty and should be verified by the buyer.





 Share
Share










 3
3 3
3 1
1