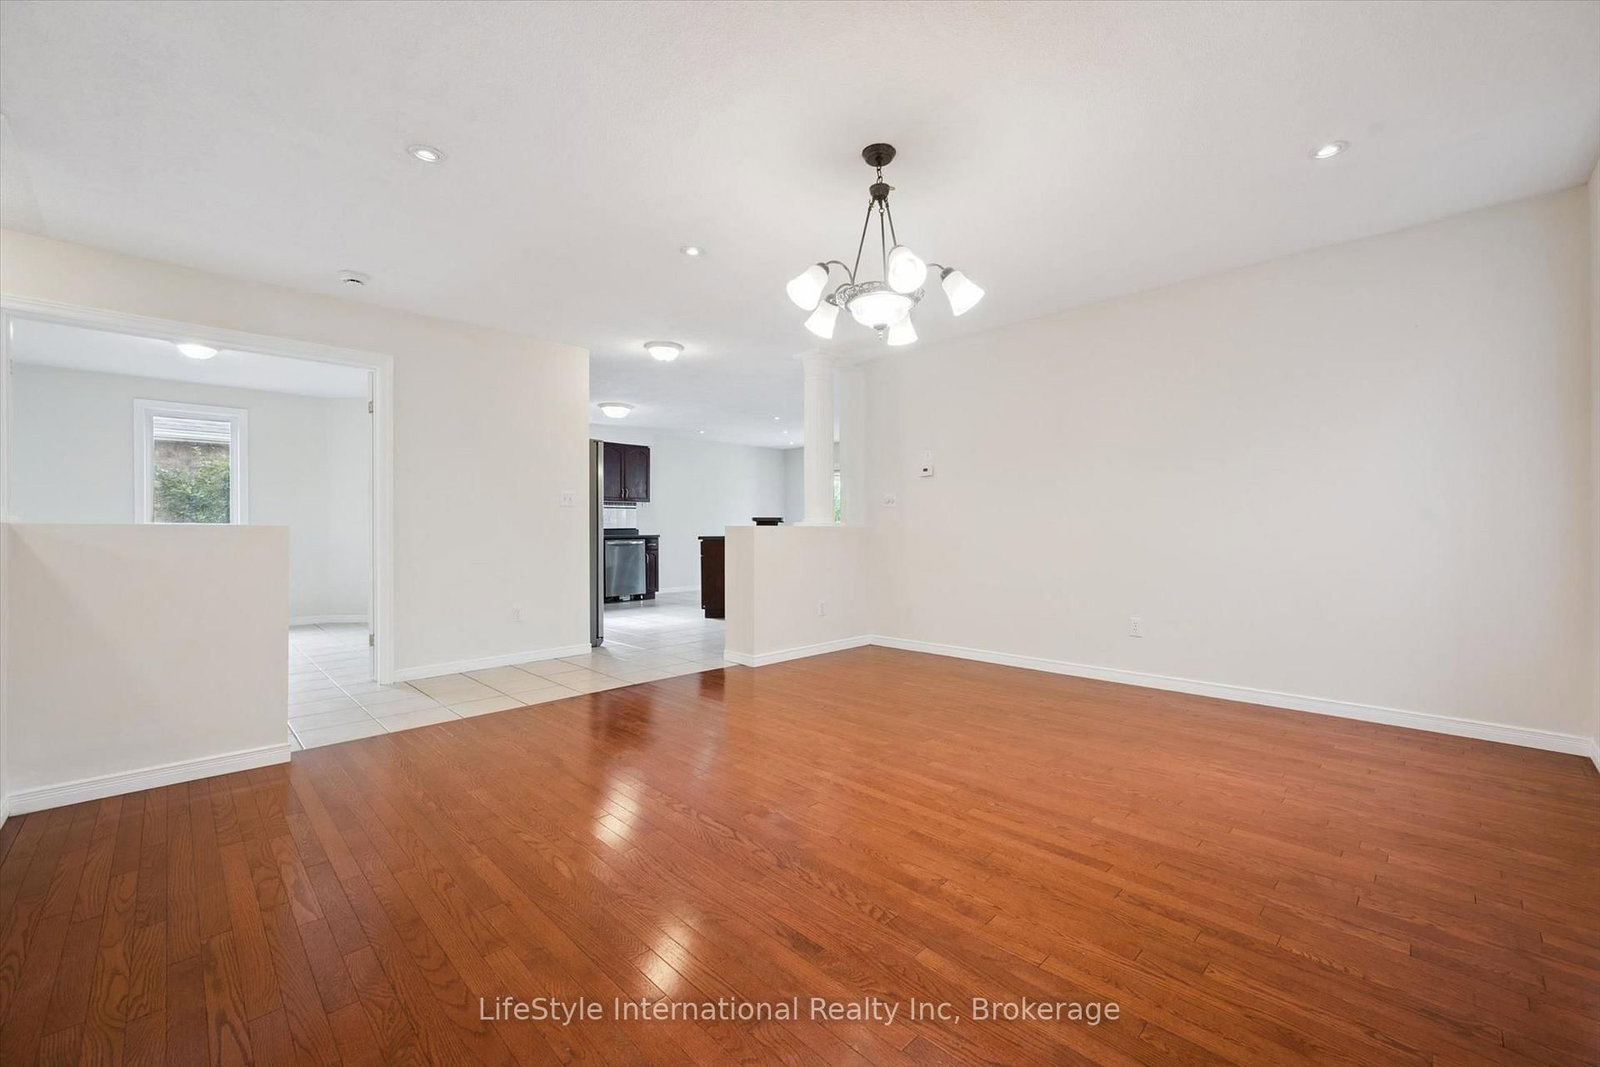
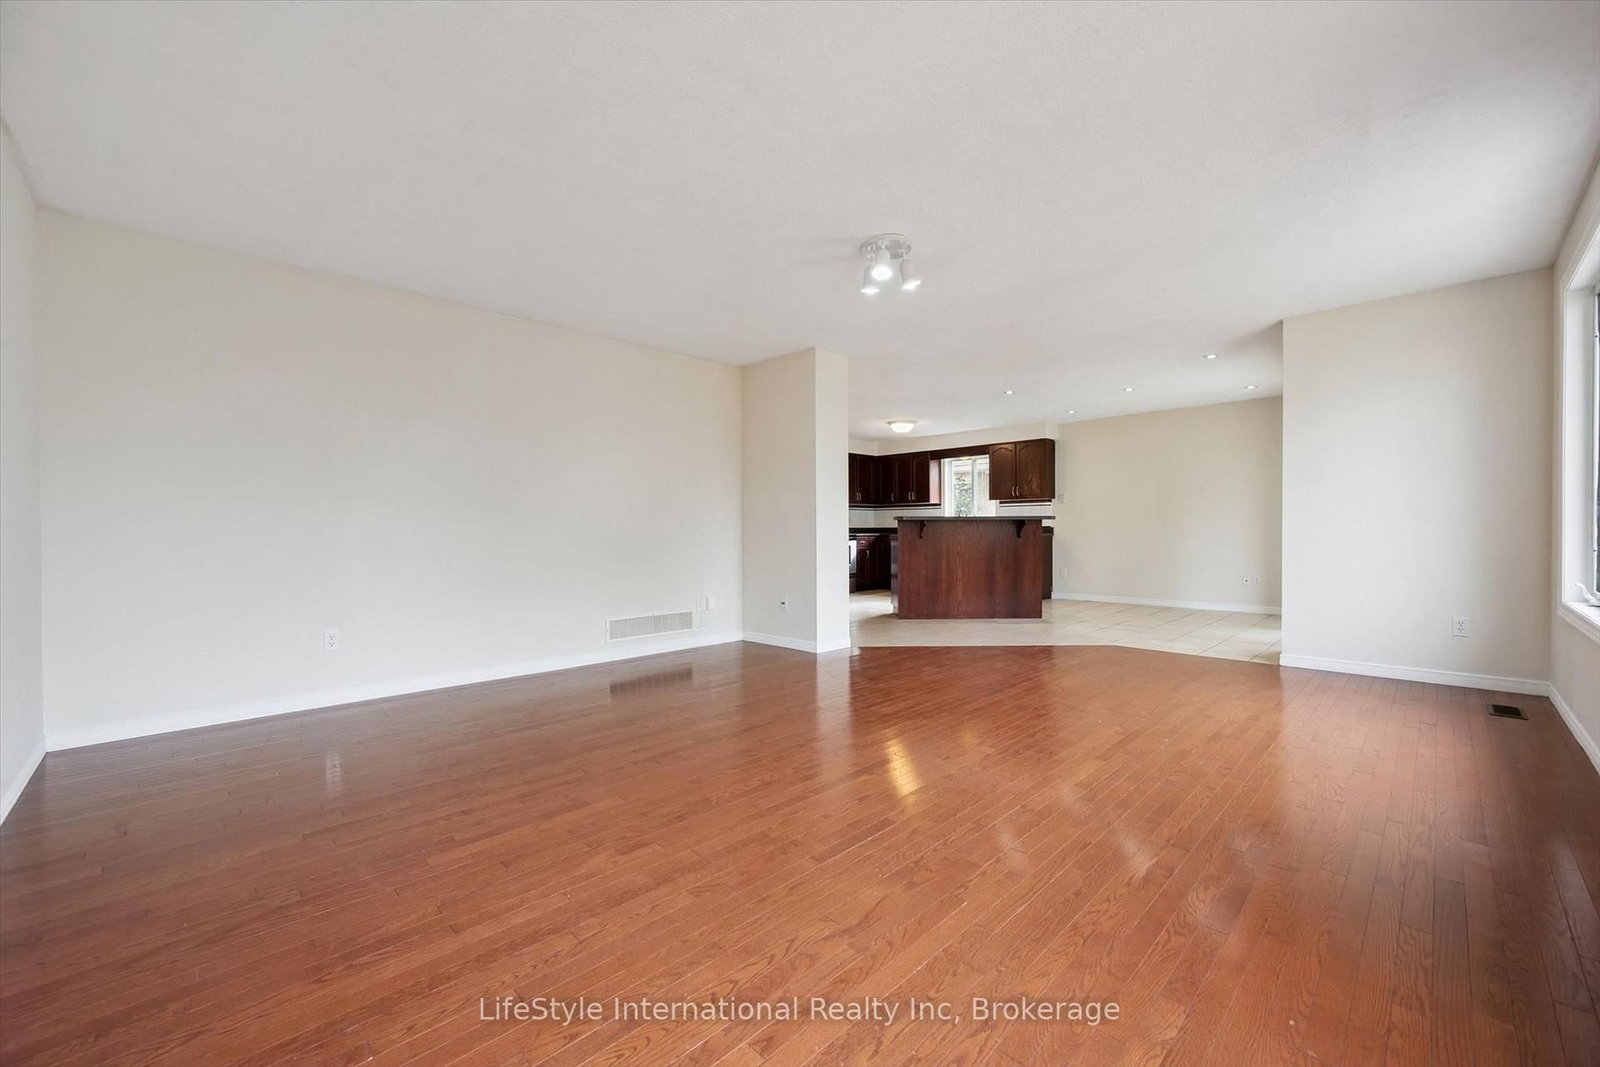
Welcome to 4 Davis St - a spacious 5-bedroom, 2.5-bathroom home designed with room for the whole family! From the moment you arrive, you'll appreciate the stamped concrete entryway, generous 40' x 118' lot, and fully fenced backyard - perfect for kids, pets, and outdoor entertaining. Step inside to a stunning two-storey foyer with soaring ceilings and elegant French doors that create a bright and welcoming first impression. The main floor offers plenty of living space, including a convenient bedroom, a spacious family room with hardwood flooring, and a large dining room featuring beautiful hardwood floors. Hardwood stairs lead to the upper level, adding warmth and character throughout. The generous kitchen features rich, dark cabinetry, stainless steel appliances, a portable island, and plenty of space for preparing meals and gathering with family and friends. With 5 bedrooms, 2.5 bathrooms, a large lot, thoughtful features, and plenty of space to grow, this is a wonderful place to call home - and an excellent value. Don't miss your opportunity to make 4 Davis St your new address!
Listing Brokerage: Lifestyle International Realty Inc - Disclaimer: The information contained in this listing has not been verified by Lifestyle International Realty Inc and should be verified by the buyer.





 Share
Share






 5
5 5
5 2
2 39.53 x 117.88 ft lot