By

CALL
TOUR PROPERTY
×

69 Matthews St. Street in Thunder Bay for sale

Asking price
$399,900
Estimate (Sep 29)
$444,617
MLS #:
X13841182
Type:
Detached, Bungalow
Approx. SQFT:
1100-1500
Basement:
Development Potential, Part Fin
3 3
1 66 x 112 ft lot
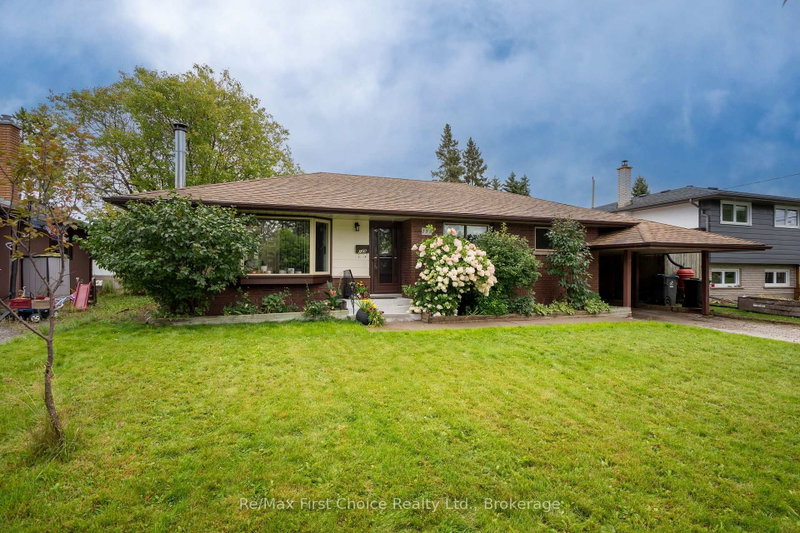
New Listing. Location! Location! Location! This 3 bedroom in desirable Shuniah offers over 1200 ft of Living space with 2 kitchens, 2-4pc baths and 2 Living rooms. The potential is Great for a large family or the possibilities of future income? Updates include the main floor windows, Shingles on both the House and Garage 2013, Soffit, fascia and eavestrough, and the furnace in 2016. The Custom built home shows a large kitchen/ dining combination for family dinners and entertaining guests. You're only Walking distance away from bus stops, schools and parks(Boulevard Lake and North End Park) Outdoors of the double 66' lot is a fully fenced back yard, a 22x13' West facing concrete patio and also includes the 14x24' Detached garage with access from the wide back lane. As Words are not enough to show how Amazing this home is, PLEASE Look at the included photos and Contact you realtor today as There is only a 1 week window for viewing this rare home.

WHAT'S YOUR HOME WORTH?

Click here to get an instant estimate and track its value over time.

  • Date Listed: Tuesday, September 29, 2026
  • Listing Brokerage: Remax First Choice Realty Ltd. - Disclaimer: The information contained in this listing has not been verified by Remax First Choice Realty Ltd. and should be verified by the buyer.
  • City: Thunder Bay

    More 3 bedrooms homes for sale in Thunder Bay

  • Neighbourhood: Shuniah
  • Major Intersection: Clayte st
  • Full Address: 69 Matthews St. Street, Thunder Bay, P7A 3K8, Canada, ON, Canada
  • Kitchen: Combined W/Dining, B/I Dishwasher
  • Living Room: Brick Fireplace
  • Kitchen: Combined W/Dining
  • Living Room: Combined W/Rec
  • Amenities:
  • Taxes: $4,344.00 (2025)
Kitchen16 x 13 ft208 sq ft
Living21 x 13 ft273 sq ft
Foyer8 x 4 ft32 sq ft
Bathroom7 x 6 ft42 sq ft
Primary1 x 12 ft12 sq ft
Br11 x 10 ft110 sq ft
2nd Br10 x 9 ft90 sq ft
Foyer8 x 7 ft56 sq ft
Kitchen11 x 10 ft110 sq ft
Living16 x 11 ft176 sq ft
Den11 x 11 ft121 sq ft
Utility18 x 9 ft162 sq ft
Laundry9 x 9 ft81 sq ft
Bathroom10 x 6 ft60 sq ft
Other11 x 8 ft88 sq ft
Cold/Cant9 x 4 ft36 sq ft
Other11 x 3 ft33 sq ft


Recently sold comparables in Shuniah

Similar homes for sale

WHAT'S YOUR HOME WORTH?

Click here to get an instant estimate and track its value over time.