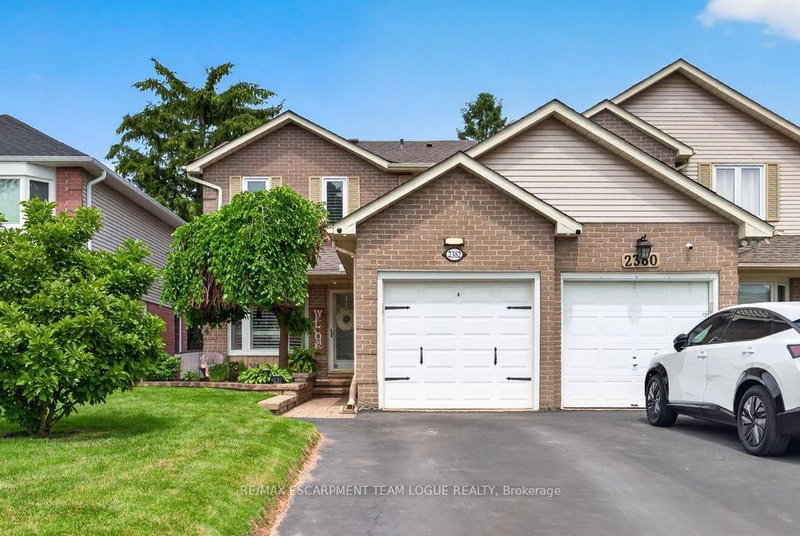
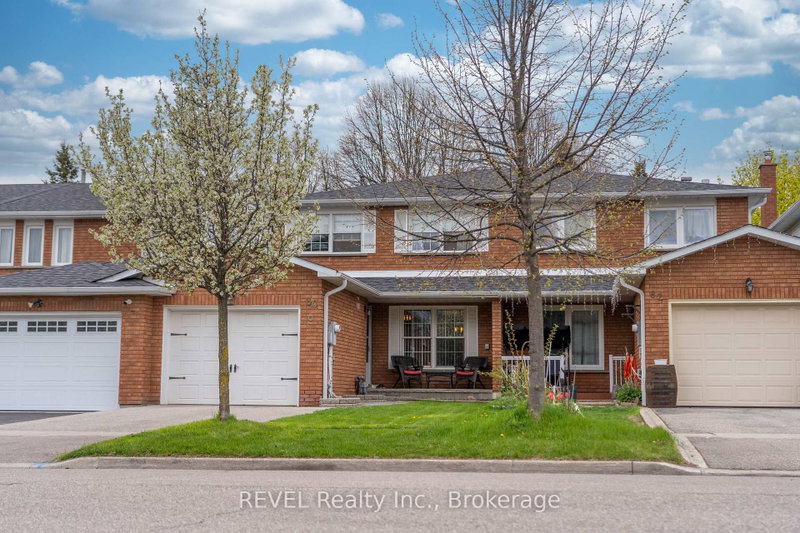
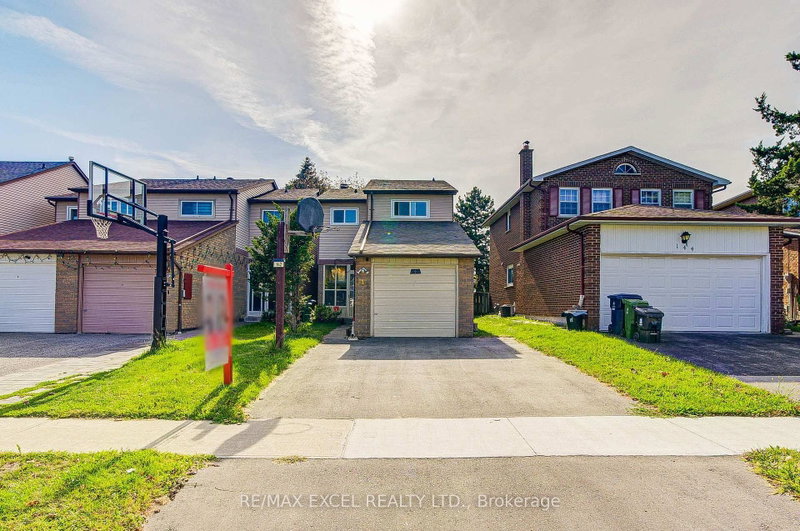
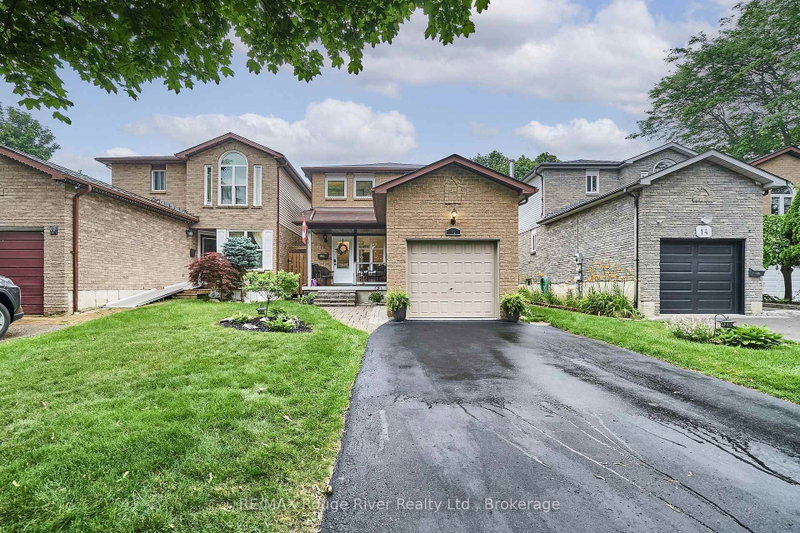
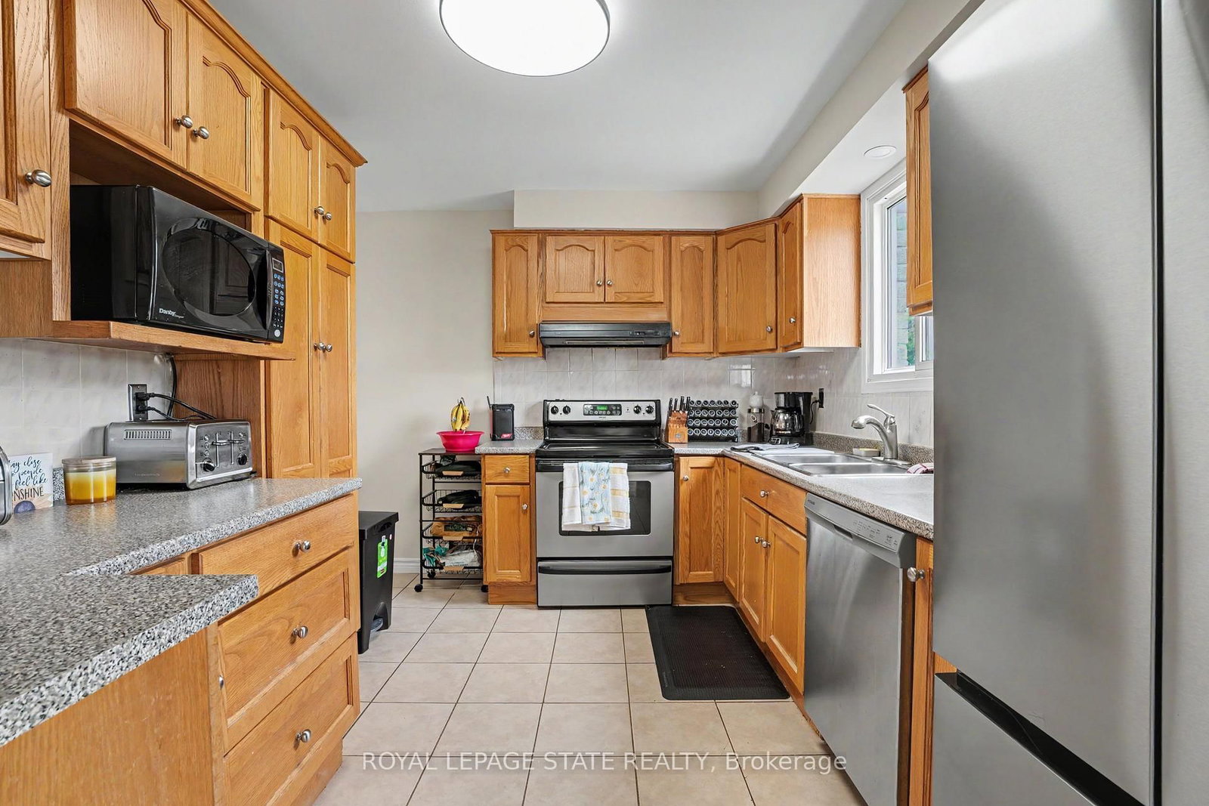
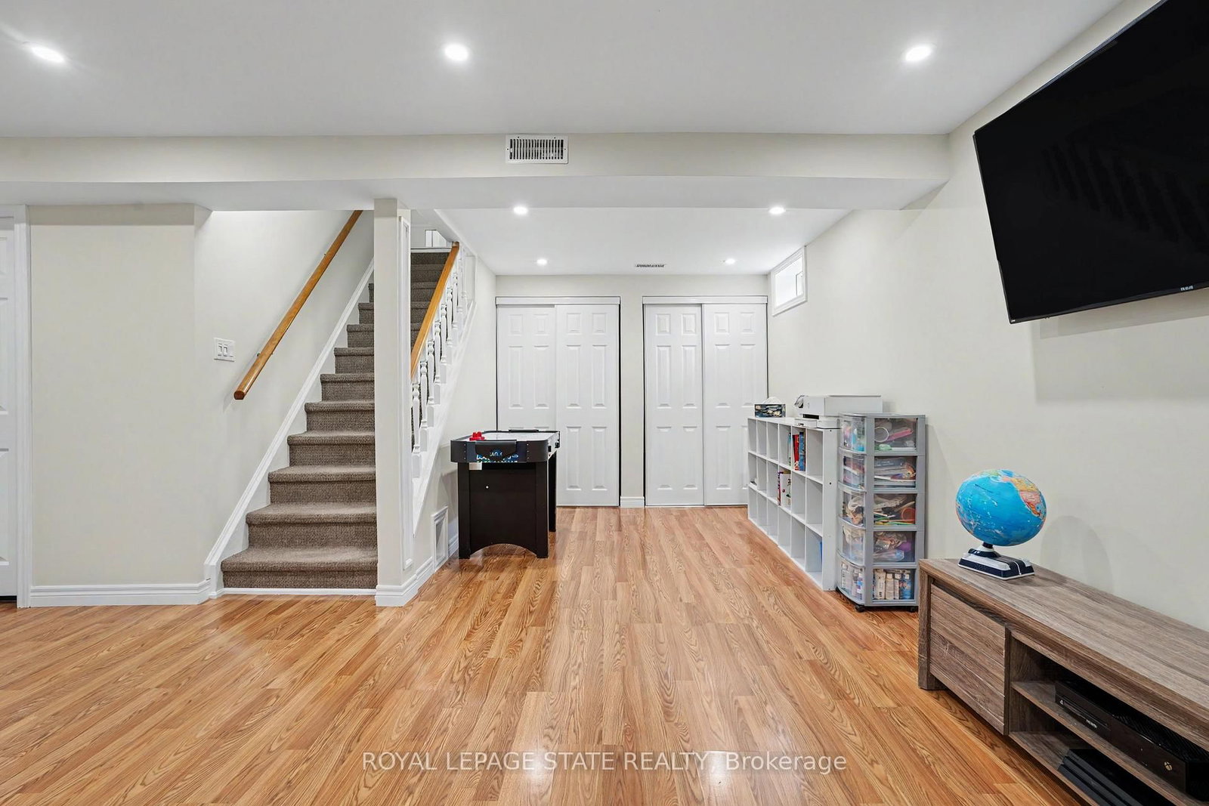
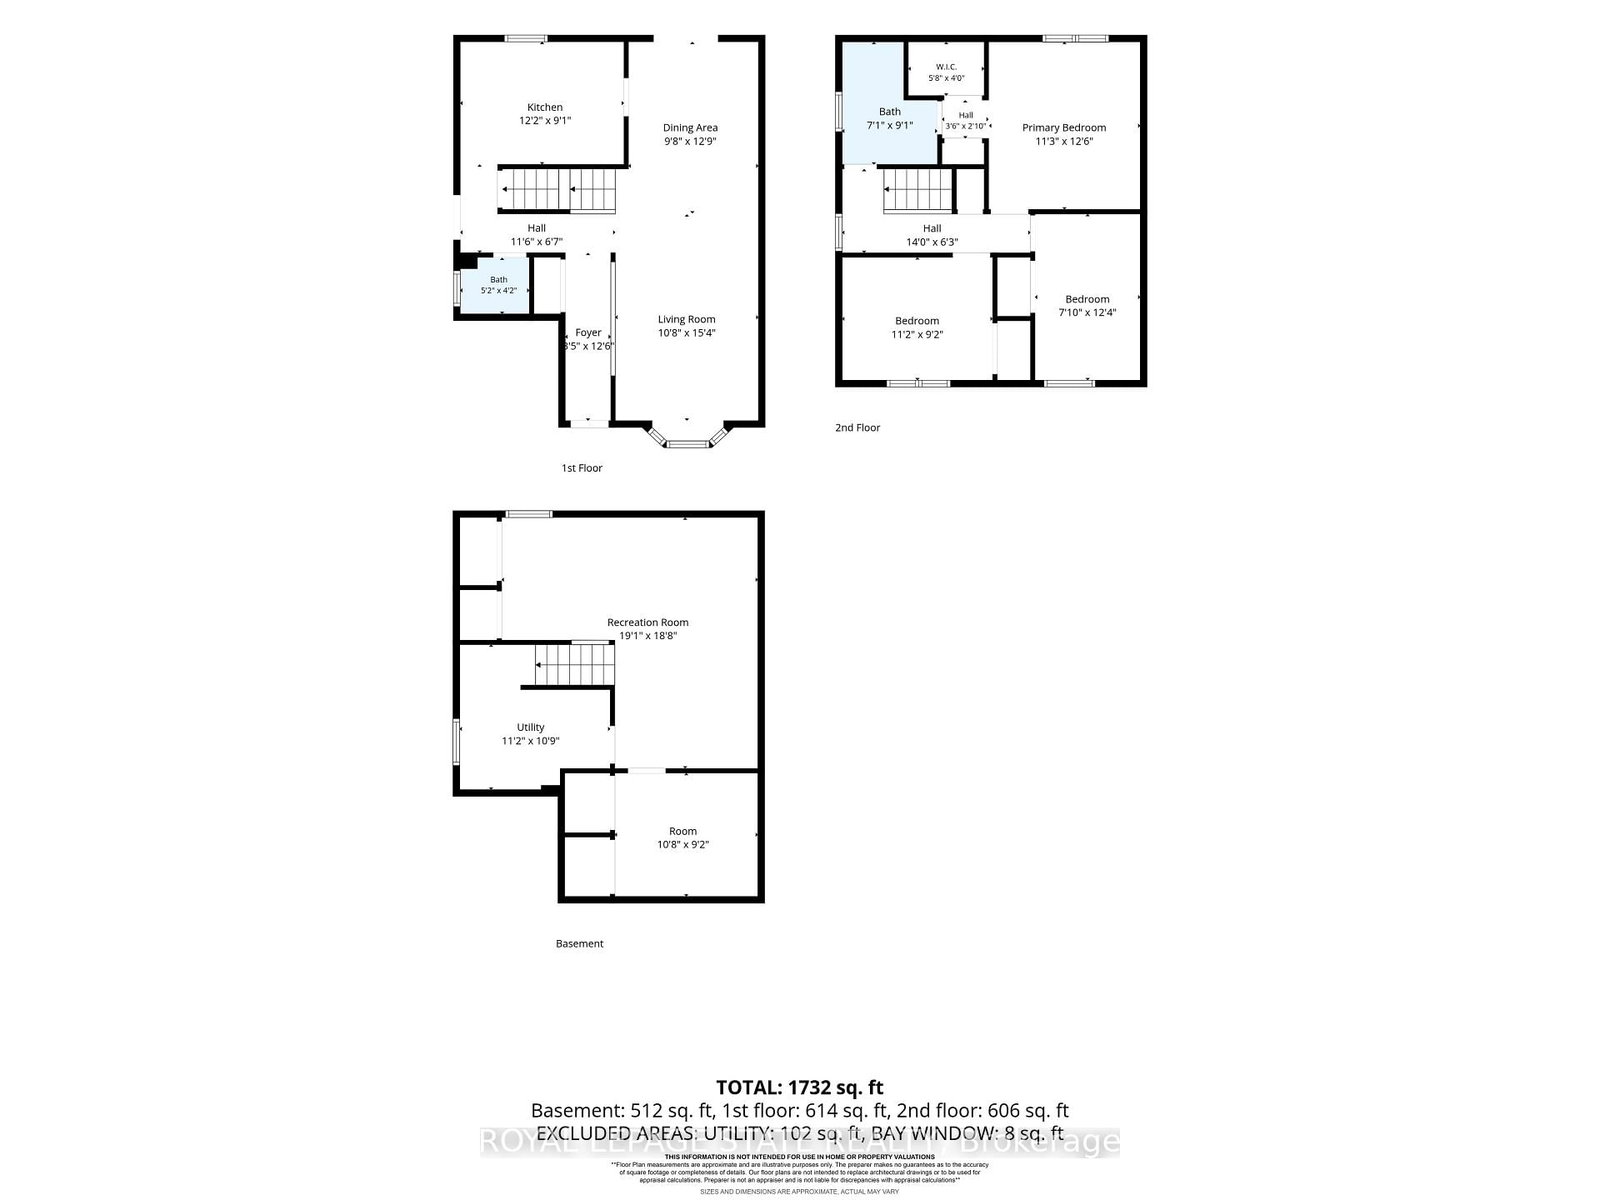
Welcome to a beautifully maintained, move-in-ready 3-bedroom, 2-bathroom home tucked away in a quiet, family-friendly Stoney Creek neighbourhood. Enjoy the best of both worlds: a peaceful, low-traffic setting with an elementary school and park just around the corner, escarpment views, and easy access to shopping and the highway. From the moment you arrive, the pride of ownership is evident. Beautifully landscaped front and rear gardens feature premium plantings and armour stone, creating exceptional curb appeal and inviting outdoor spaces. Inside, the home has been freshly painted and extensively refreshed. New lighting, plugs and switches, modern pot lights with adjustable 4K/5K colour settings, updated electrical, and new smoke/CO detectors provide a fresh, modern feel and peace of mind. The bright living room features a beautiful bay window with a tumbled-marble seating ledge, while custom sliding patio doors with built-in blinds open to the backyard. The kitchen offers timeless appeal with solid-wood cabinetry, ample storage and a new refrigerator (2026). Upstairs, three generously sized bedrooms and a convenient dual-access 3-piece bathroom provide comfortable family living. The finished basement adds valuable space with a large recreation room, dedicated office/exercise room and extensive wall-to-wall storage. The backyard is designed for both relaxation and functionality, with a designated above ground pool/hot tub area, space for a gazebo, and raised garden beds ready for your own kitchen garden. An attached garage and double-wide driveway provide parking for three vehicles, with extra electrical outlets throughout the home, garage and outdoors. A quiet location, beautiful gardens, escarpment views and a lovingly maintained home-simply move in and enjoy!
Listing Brokerage: Royal Lepage State Realty - Disclaimer: The information contained in this listing has not been verified by Royal Lepage State Realty and should be verified by the buyer.





 Share
Share








 3
3 3
3 1
1 42.55 x 110.39 ft lot