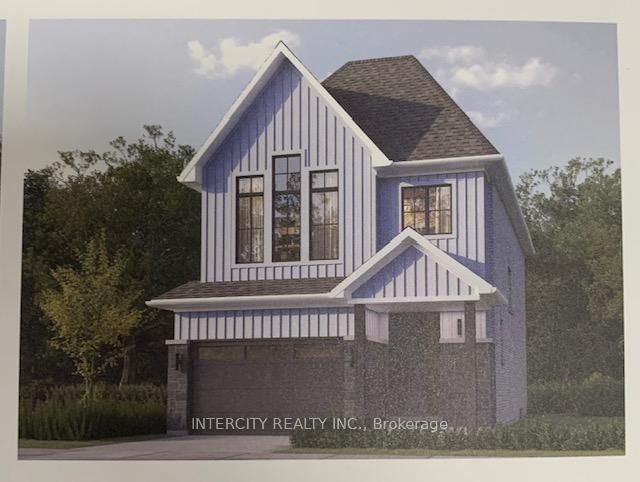
Welcome to the perfect starter home! Located in one of Whitby's most desirable, family-friendly neighborhoods, 731 Honey Tree Court offers a wonderful opportunity to create new memories and be part of a community. Whether you are trying to break into the property market or looking for the absolute best place to raise a young family, this property is a rare find that checks every single box. Situated on the edge of a quiet, low-traffic court, this home provides a safe and peaceful environment where kids can play outside and neighbors truly know each other. You get the peace of mind of a secluded location, walking distance to the park, while schools, places of worship, recreation centre and sporting facilites. Opportunities like this in the Whitby market do not last long, so take the first towards your families future and schedule a viewing.
Listing Brokerage: Royal Lepage Frank Real Estate - Disclaimer: The information contained in this listing has not been verified by Royal Lepage Frank Real Estate and should be verified by the buyer.


 Share


 3
 3
 1
 32.28 x 101.27 ft lot