By

CALL
TOUR PROPERTY
×

206 Crafter Crescent in Hamilton for lease

Asking price
$3,850
MLS #:
X13840416
Type:
Detached, 2-Storey
Approx. SQFT:
2500-3000
Basement:
Unfinished
4+1 4+1
2 44.55 x 95.88 ft lot
PROPERTY HISTORY
SIGN IN REQUIRED
List Date List Price Last Status Sold Date Sold Price Days On Market
0000-00-00 $00000 New N/A N/A N/A
0000-00-00 $00000 Sus N/A N/A N/A
0000-00-00 $00000 Ter N/A N/A N/A
0000-00-00 $00000 Sus N/A N/A N/A
0000-00-00 $00000 Ter N/A N/A N/A
0000-00-00 $00000 Lsd May 03, 2022 $3,700
0000-00-00 $00000 Sus N/A N/A N/A
0000-00-00 $00000 Ter N/A N/A N/A
0000-00-00 $00000 Lsd May 19, 2018 $2,400
0000-00-00 $00000 Ter N/A N/A N/A
0000-00-00 $00000 Sld Feb 15, 2017 $760,000
0000-00-00 $00000 Ter N/A N/A N/A
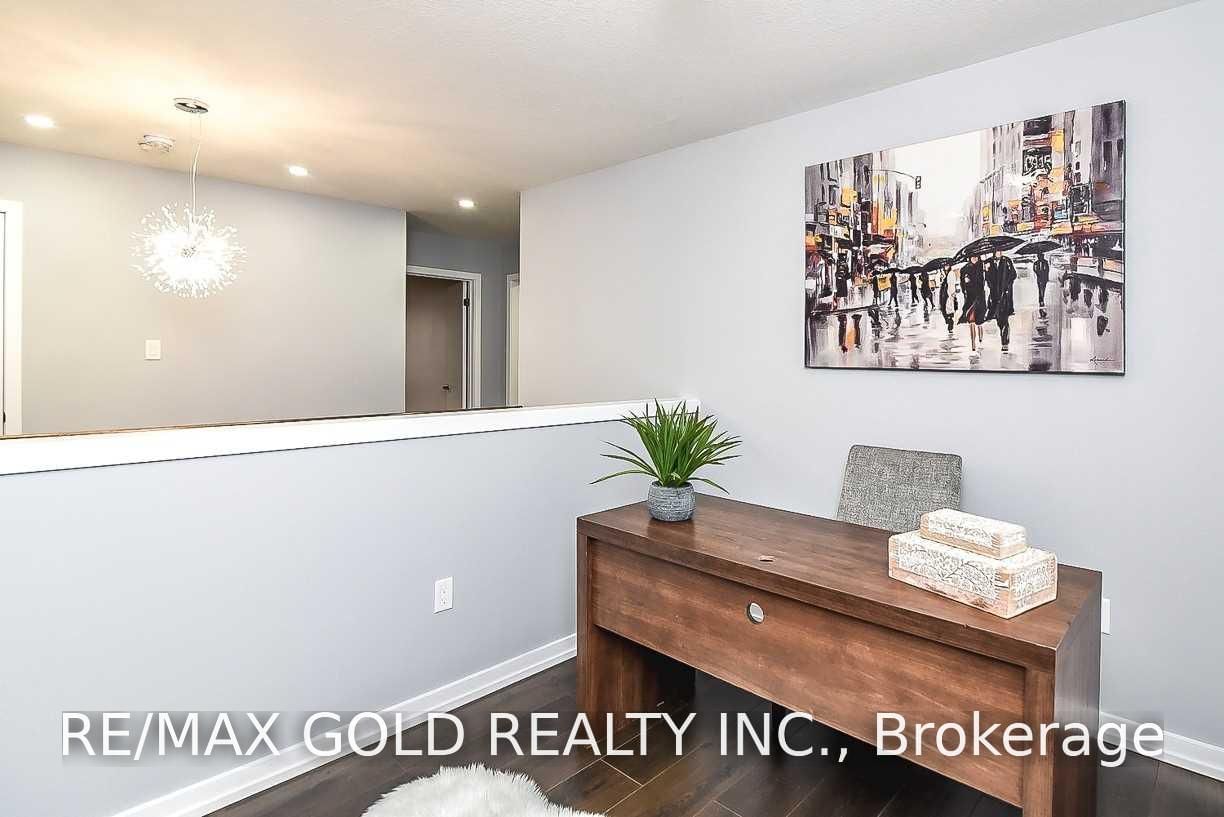
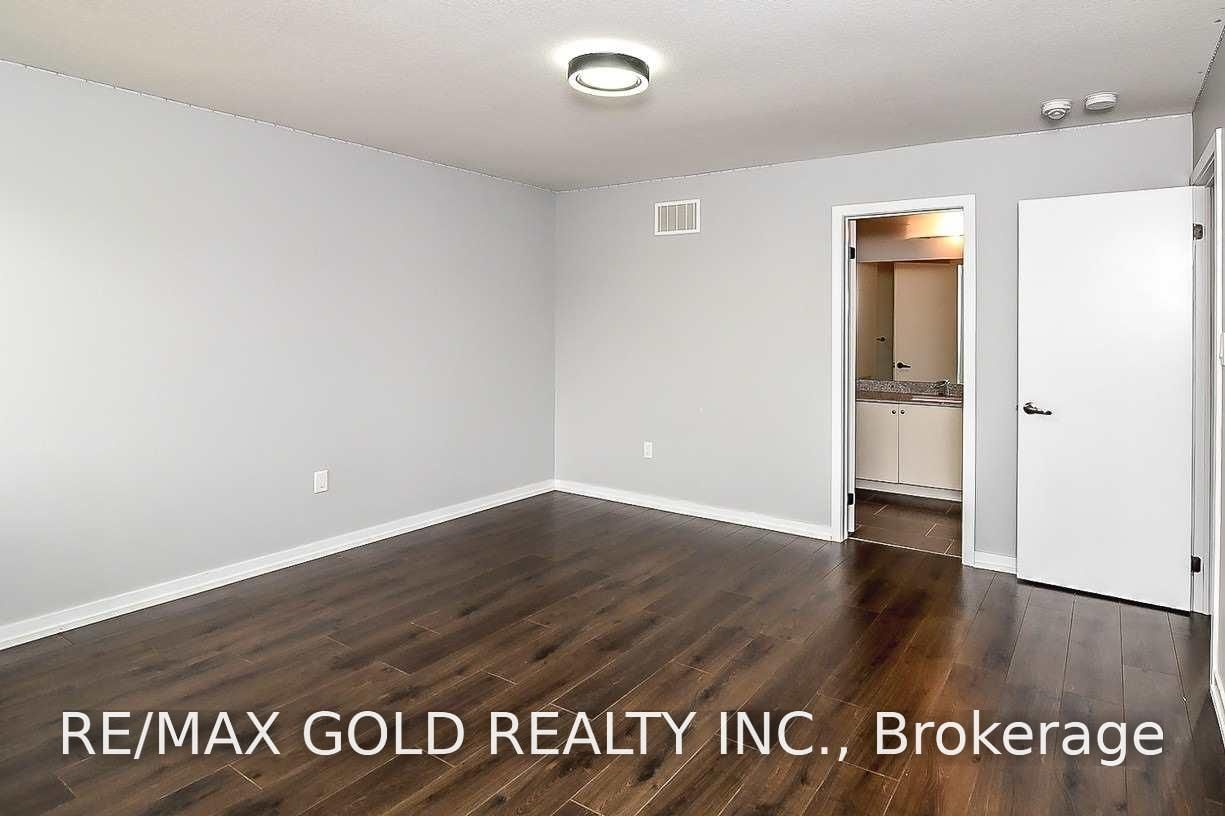
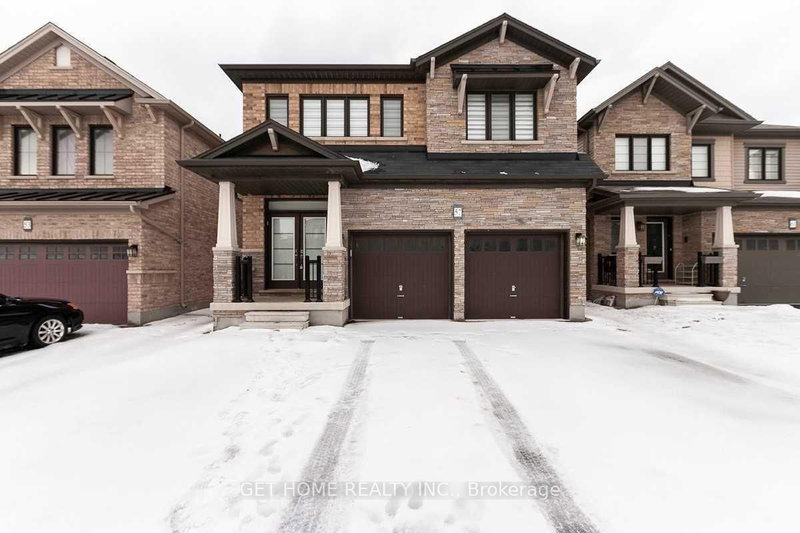
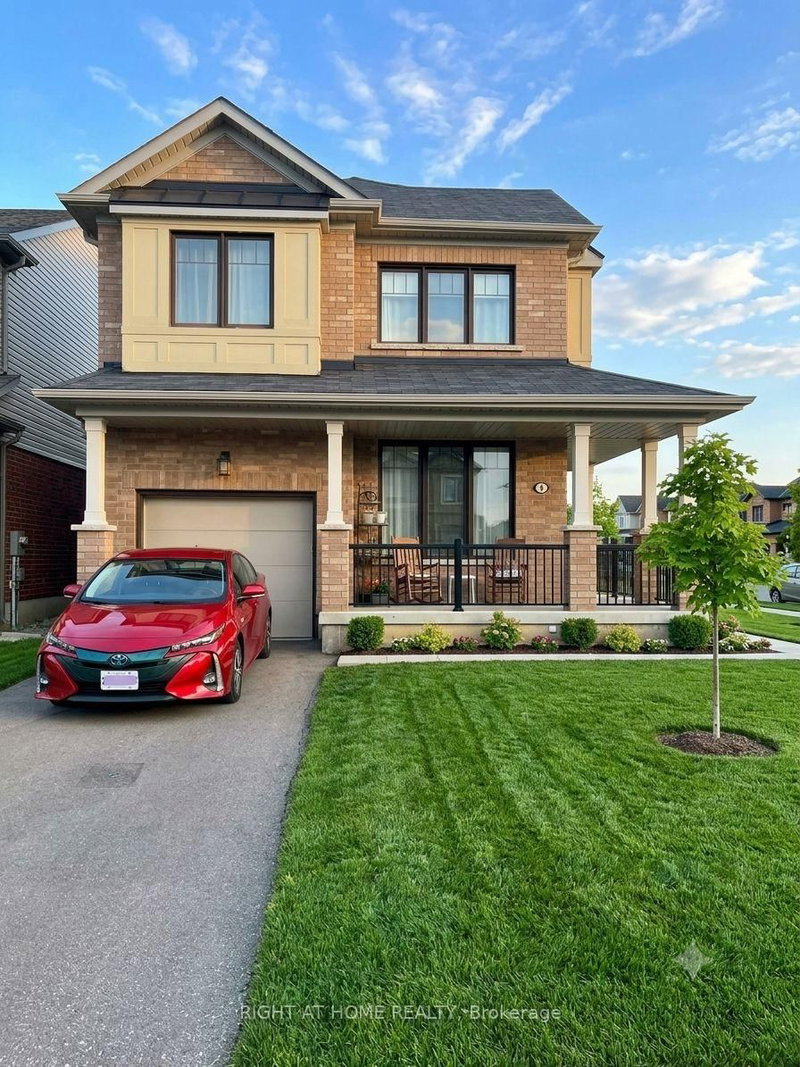
Welcome to 206 Crafter Cres - an elevated, modern 4-bedroom, 3.5-bathroom home nestled in one of Stoney Creek Mountain's most desirable family neighborhoods. Available for lease, this is a rare opportunity to secure a premium rental in a location that rarely sees quality inventory. Freshly painted throughout, professionally cleaned, .4 Bedrooms Detached House With Extra Media Loft On 2nd Floor, 3.5 Full Washrooms,2 Primary En /Suits 2 Car Garage, (2980 SQF ), On A Premium 44' Corner Lot. All Brick Home, Open Concept Family Room, Formal Dining Or Living Room, Double Door Entry, All Brand New Stainless Steel Appliances In The Kitchen W/Glass Back-Splash, And Air Conditioner. Main Level Laundry & Access To Garage. New Go Station ,No Carpet At All ,Pot Lights ,New Paint ,Quartz/C/Tops ,Showings by appointment. Qualified AAA tenants only. Pet-free, smoke-free home.

WHAT'S YOUR HOME WORTH?

Click here to get an instant estimate and track its value over time.

  • Date Listed: Tuesday, September 29, 2026
  • Listing Brokerage: Re/Max Gold Realty Inc. - Disclaimer: The information contained in this listing has not been verified by Re/Max Gold Realty Inc. and should be verified by the buyer.
  • City: Hamilton

    More 4 bedrooms homes for lease in Hamilton

  • Neighbourhood: Stoney Creek Mountain
  • Major Intersection: Centennial Pkwy/Green Mountain
  • Full Address: 206 Crafter Crescent, Hamilton, L8J 0J1, Canada, ON, Canada
  • Living Room: Hardwood Floor
  • Family Room: Hardwood Floor
  • Kitchen: Ceramic Floor, Stainless Steel Appl, Window
  • Amenities:
  • Taxes: $0.00 (null)
Living12 x 15 ft180 sq ft
Family14 x 15 ft210 sq ft
Dining18 x 15 ft270 sq ft
Kitchen18 x 15 ft270 sq ft
Foyer8 x 10 ft80 sq ft
Primary14 x 15 ft210 sq ft
2nd Br15 x 13 ft195 sq ft
3rd Br13 x 15 ft195 sq ft
4th Br12 x 13 ft156 sq ft
Loft10 x 9 ft90 sq ft

Recently leased comparables in Stoney Creek Mountain

Similar homes for lease

WHAT'S YOUR HOME WORTH?

Click here to get an instant estimate and track its value over time.