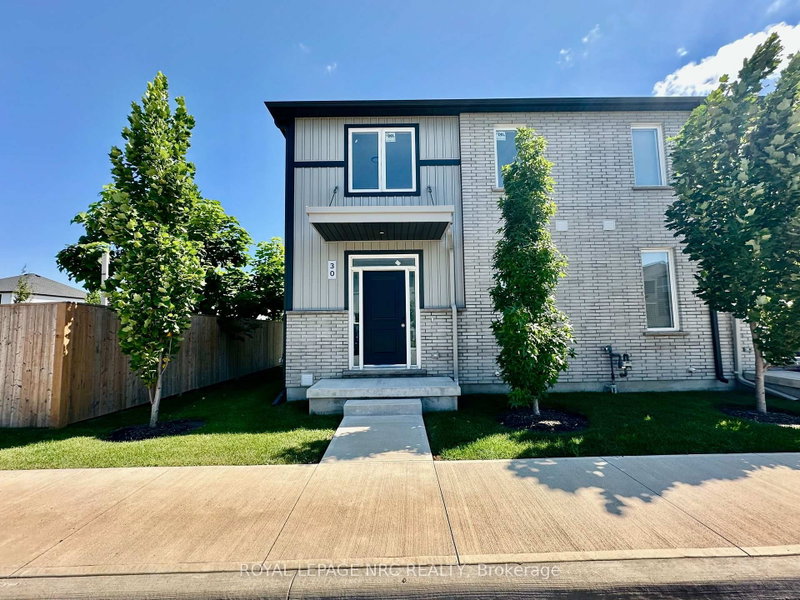
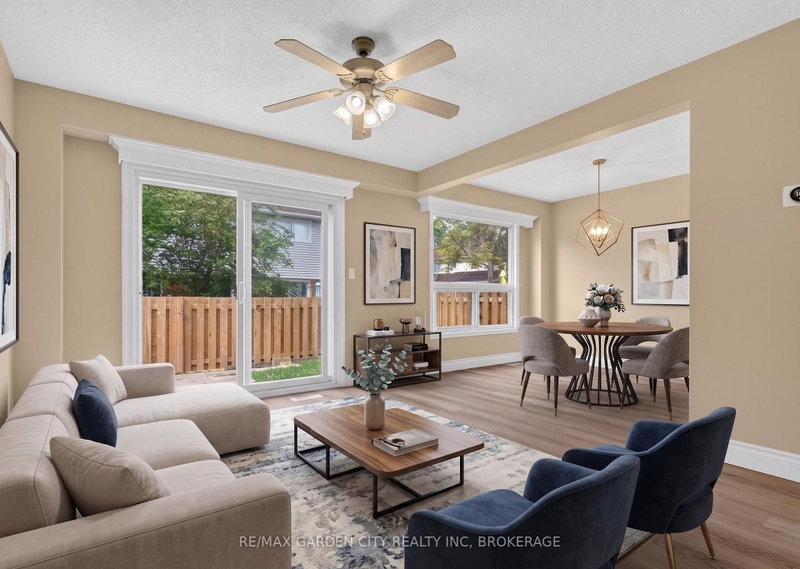
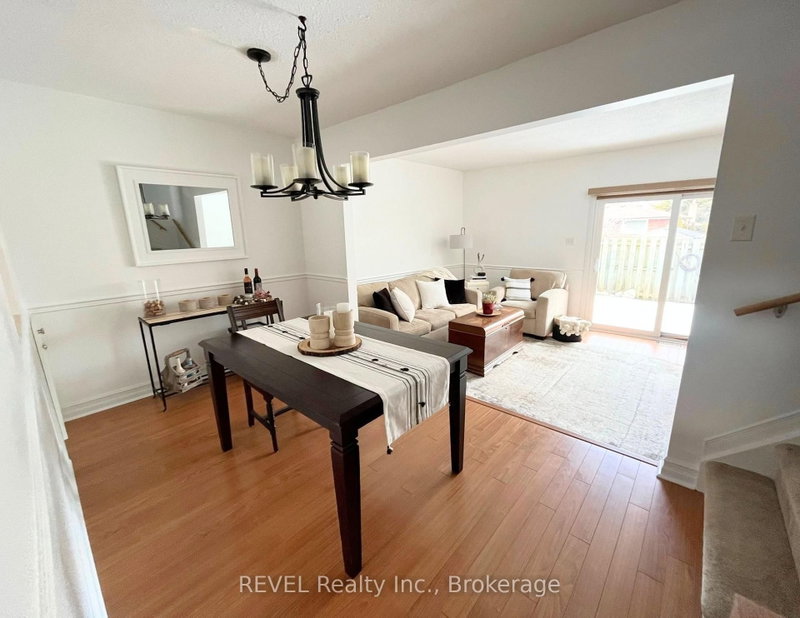
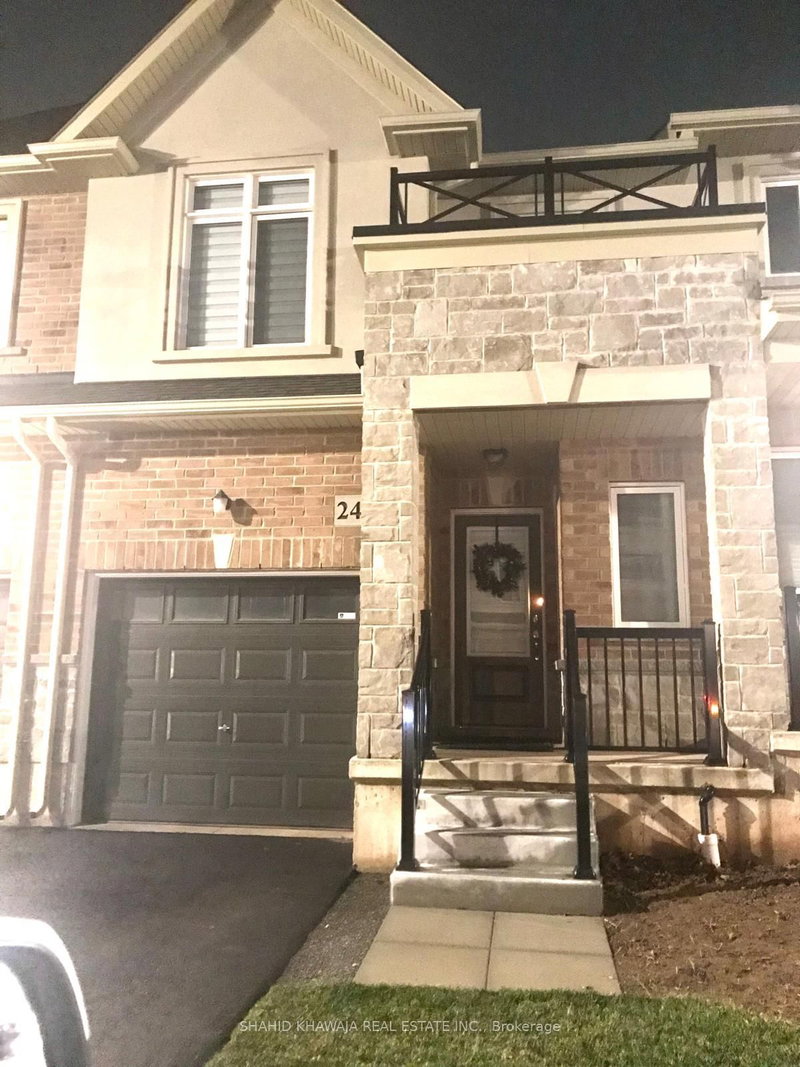
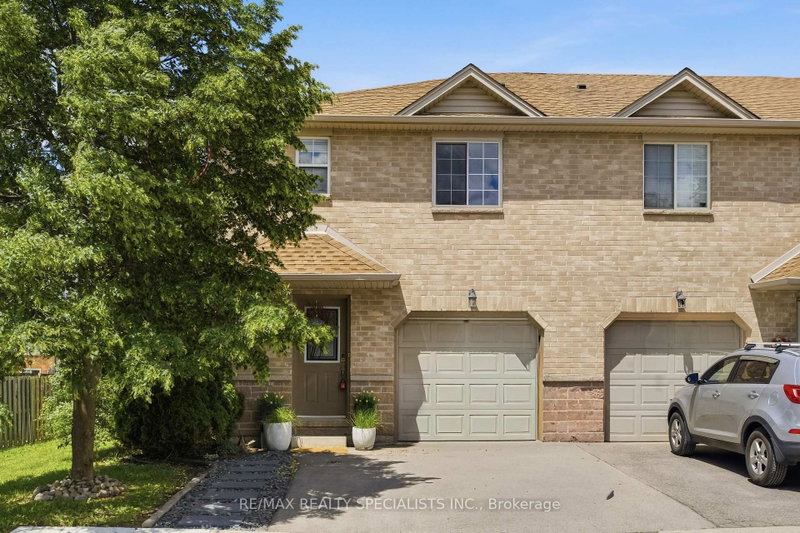
Spacious 3-bedroom, 2-bath condo townhouse for lease in St. Catharines' Haig neighbourhood, available immediately. The main floor features a bright eat-in kitchen, a separate dining area, and a comfortable living room with a walkout to a private, fenced patio. Upstairs you'll find three bedrooms, including a generous primary, plus a 4-piece bath. There's also a 2-piece powder room on the main level. The partially finished basement adds a large rec room, great for a home office, gym, or media space, along with in-suite laundry and plenty of storage in the utility room. The unit has central air, gas forced-air heat, and one exclusive parking space. Water is included, and all exterior maintenance is handled by the condo corporation. You're close to the hospital, schools, public transit, a rec centre, shopping, and quick QEW access. Pets are permitted per condo rules. Credit check, employment verification, references, and rental application are required.
Listing Brokerage: Re/Max Escarpment Golfi Realty Inc. - Disclaimer: The information contained in this listing has not been verified by Re/Max Escarpment Golfi Realty Inc. and should be verified by the buyer.





 Share
Share





 3
3 3
3