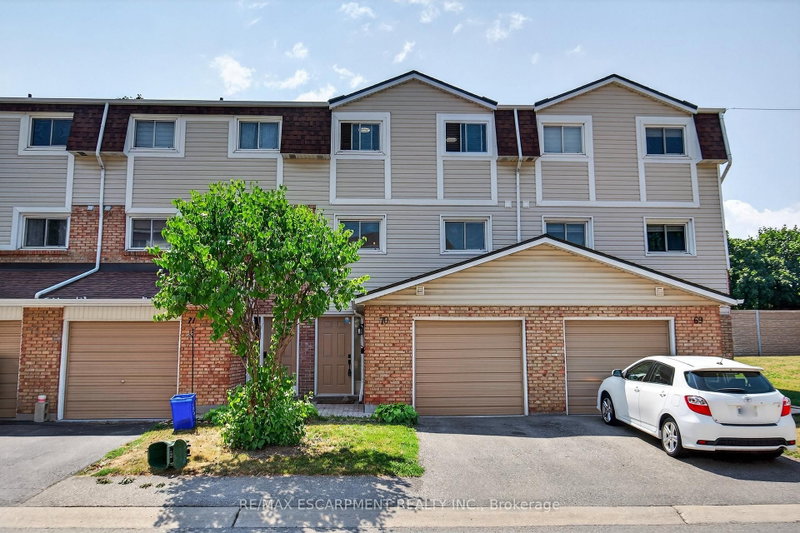
MLS #: X13509466Type: Condo Townhouse, 2-StoreyApprox. SQFT: 1200-1399Basement: Full, Part Fin
33
1
PROPERTY HISTORY
List Date
List Price
Last Status
Sold Date
Sold Price
Days On Market
0000-00-00
$00000
Lsd
Oct 12, 2023
$2,600
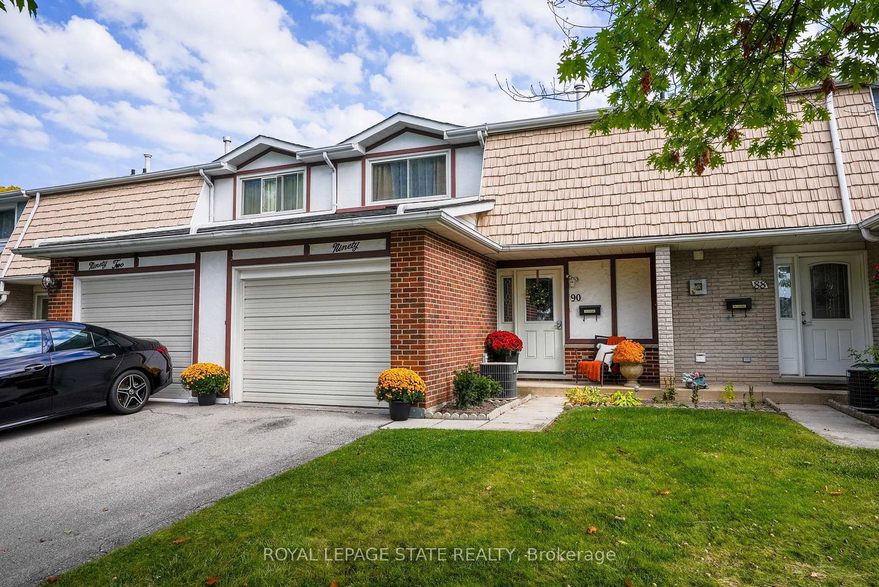
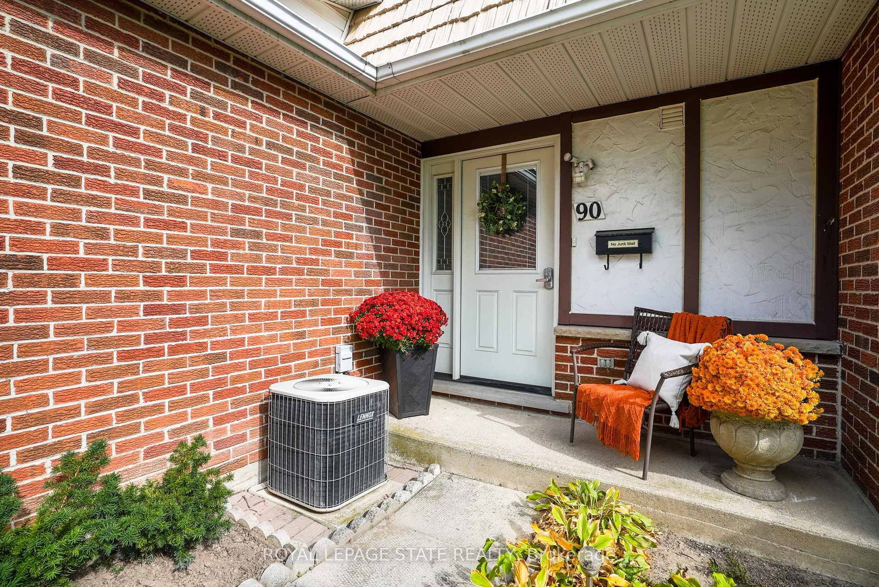
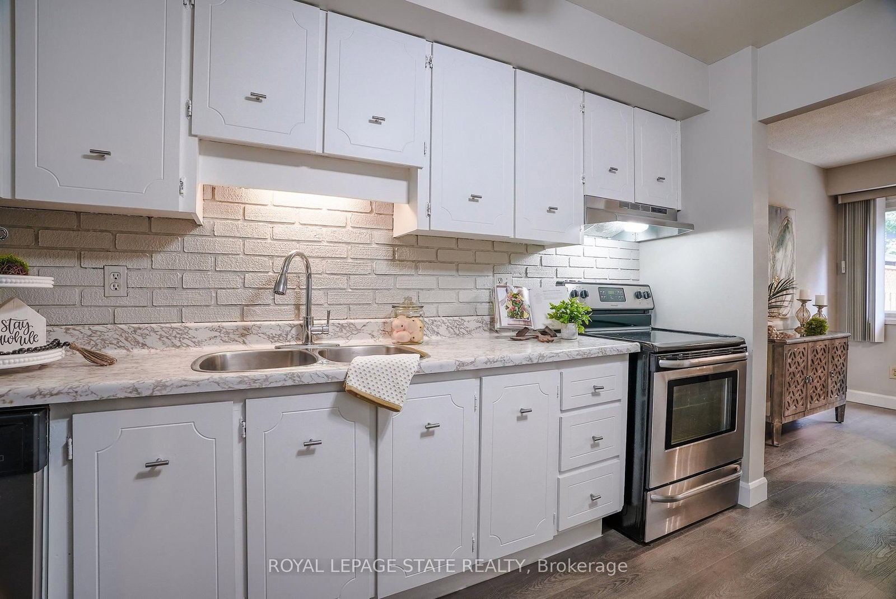
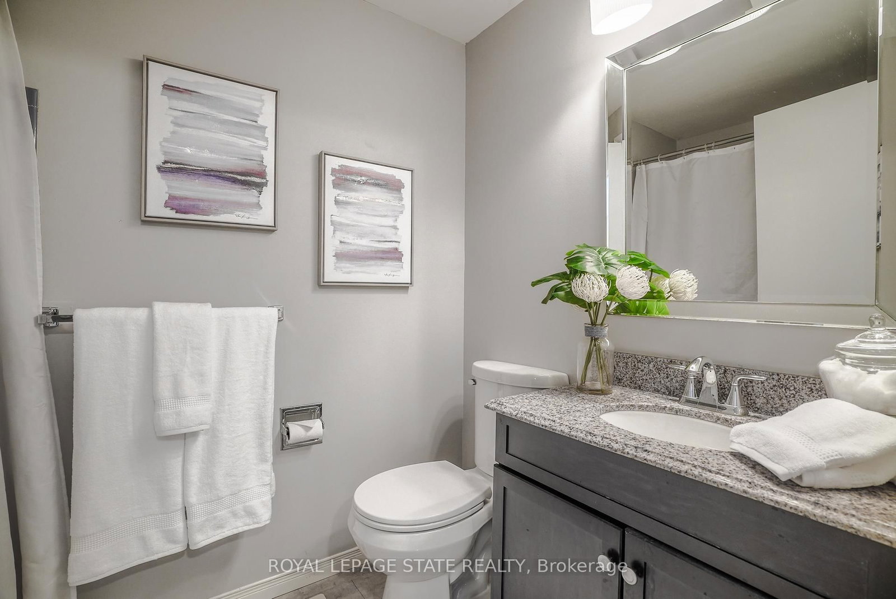
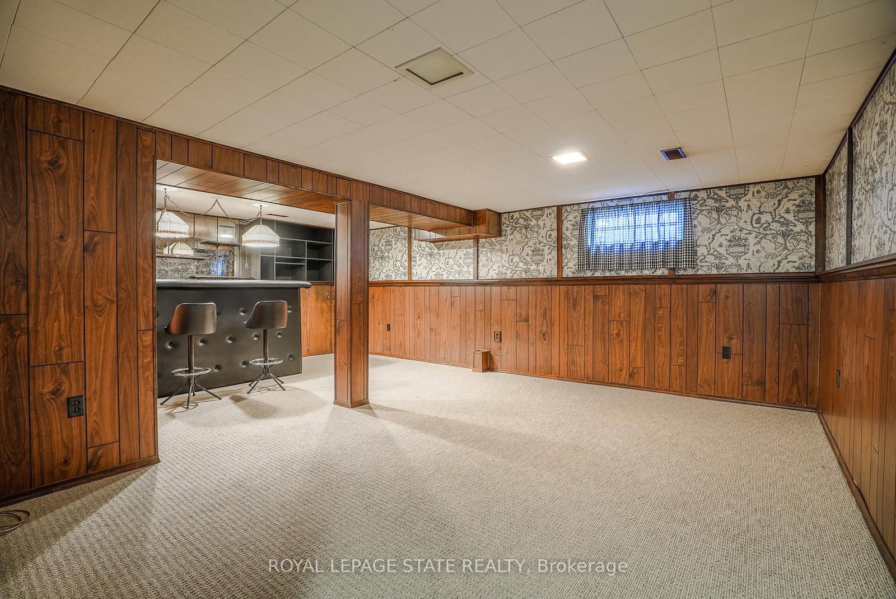
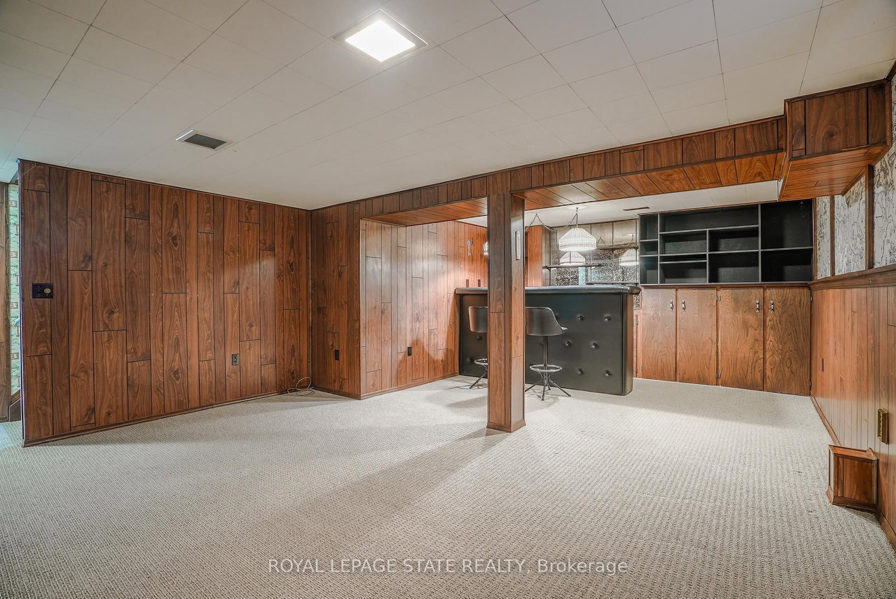
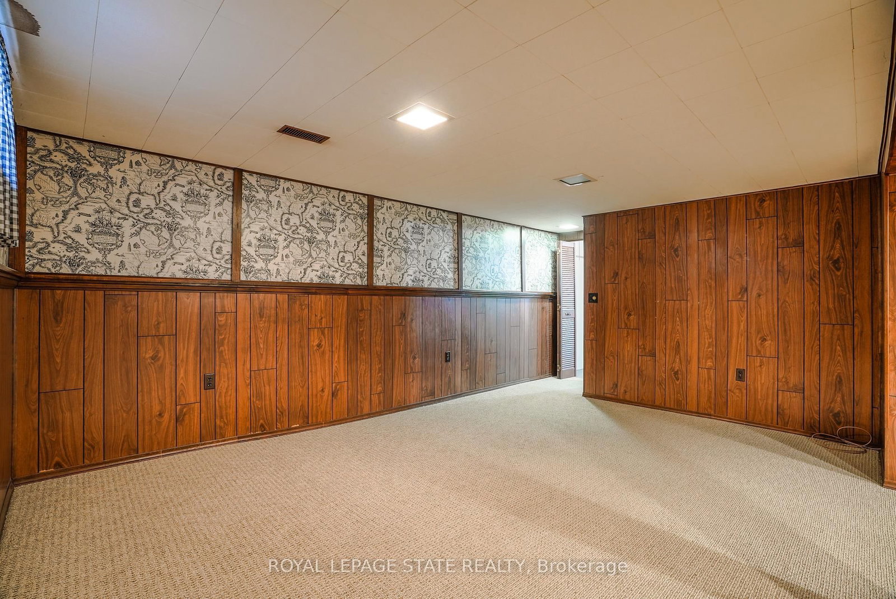
Proudly presented quality rental townhome that has been nicely maintained with updates in 2023 including:neutral paint, main level vinyl plank flooring throughout with trim & subfloors, powder room bath, upgraded lighting & window coverings included. Furnace and central air 2026. Fridge 2024, Stainless steel appliances. Washer 2026. Close to schools, shopping, golf & trails, easy highway access. Spacious layout, 3 generous sized bedrooms, 1.5 Baths, inviting living room with lots of natural light, functional eat in kitchen & separate dining room with rear yard access. Large recroom with wet bar & character built in's. Great fenced patio backing onto greenspace. Garage access into home with asphalt drive for 2 midsize cars. Utilities extra heat/hydro/cable/phone, 1 yr min lease. Triple A tenants only. Landlord is a registered real estate agent. Available September 1st. No pets preferred (owner allergic).
Listing Brokerage: Royal Lepage State Realty - Disclaimer: The information contained in this listing has not been verified by Royal Lepage State Realty and should be verified by the buyer.





 Share
Share









 3
3 3
3 1
1