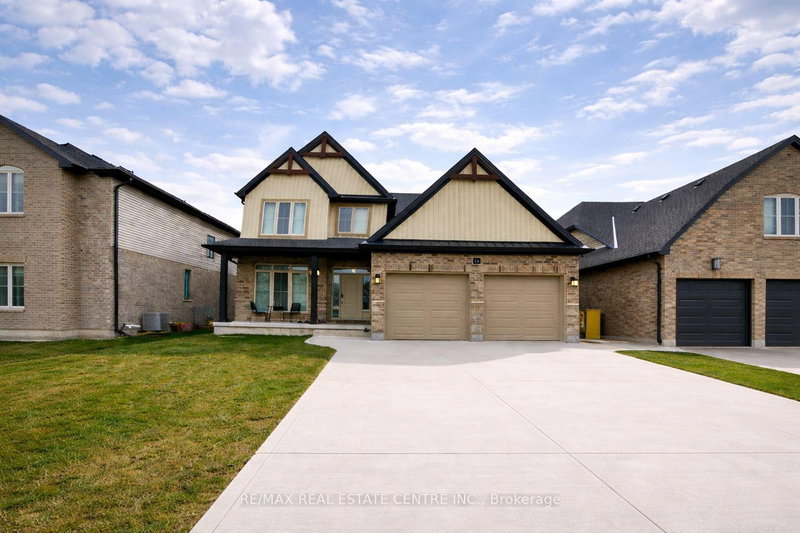
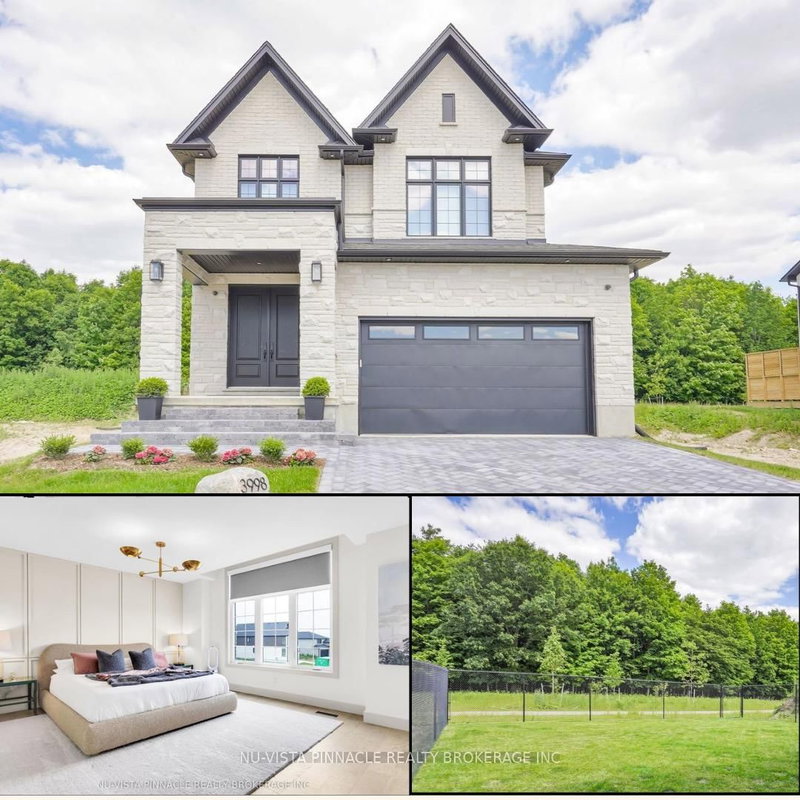
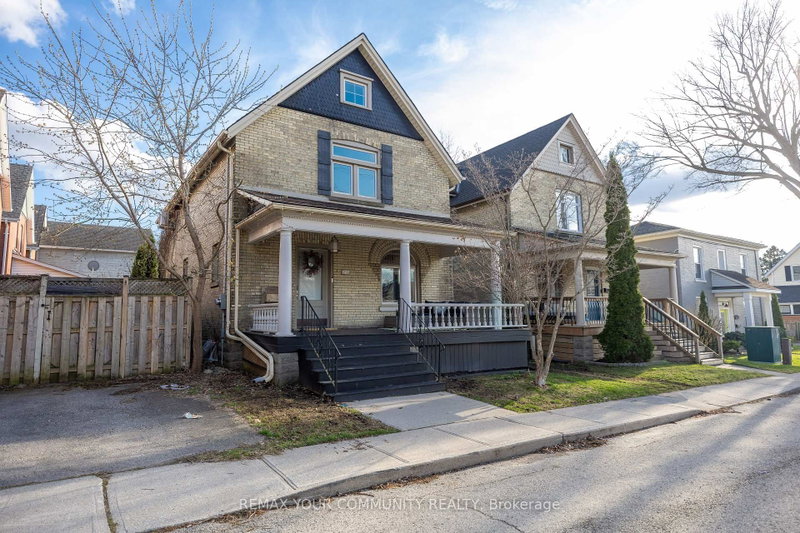
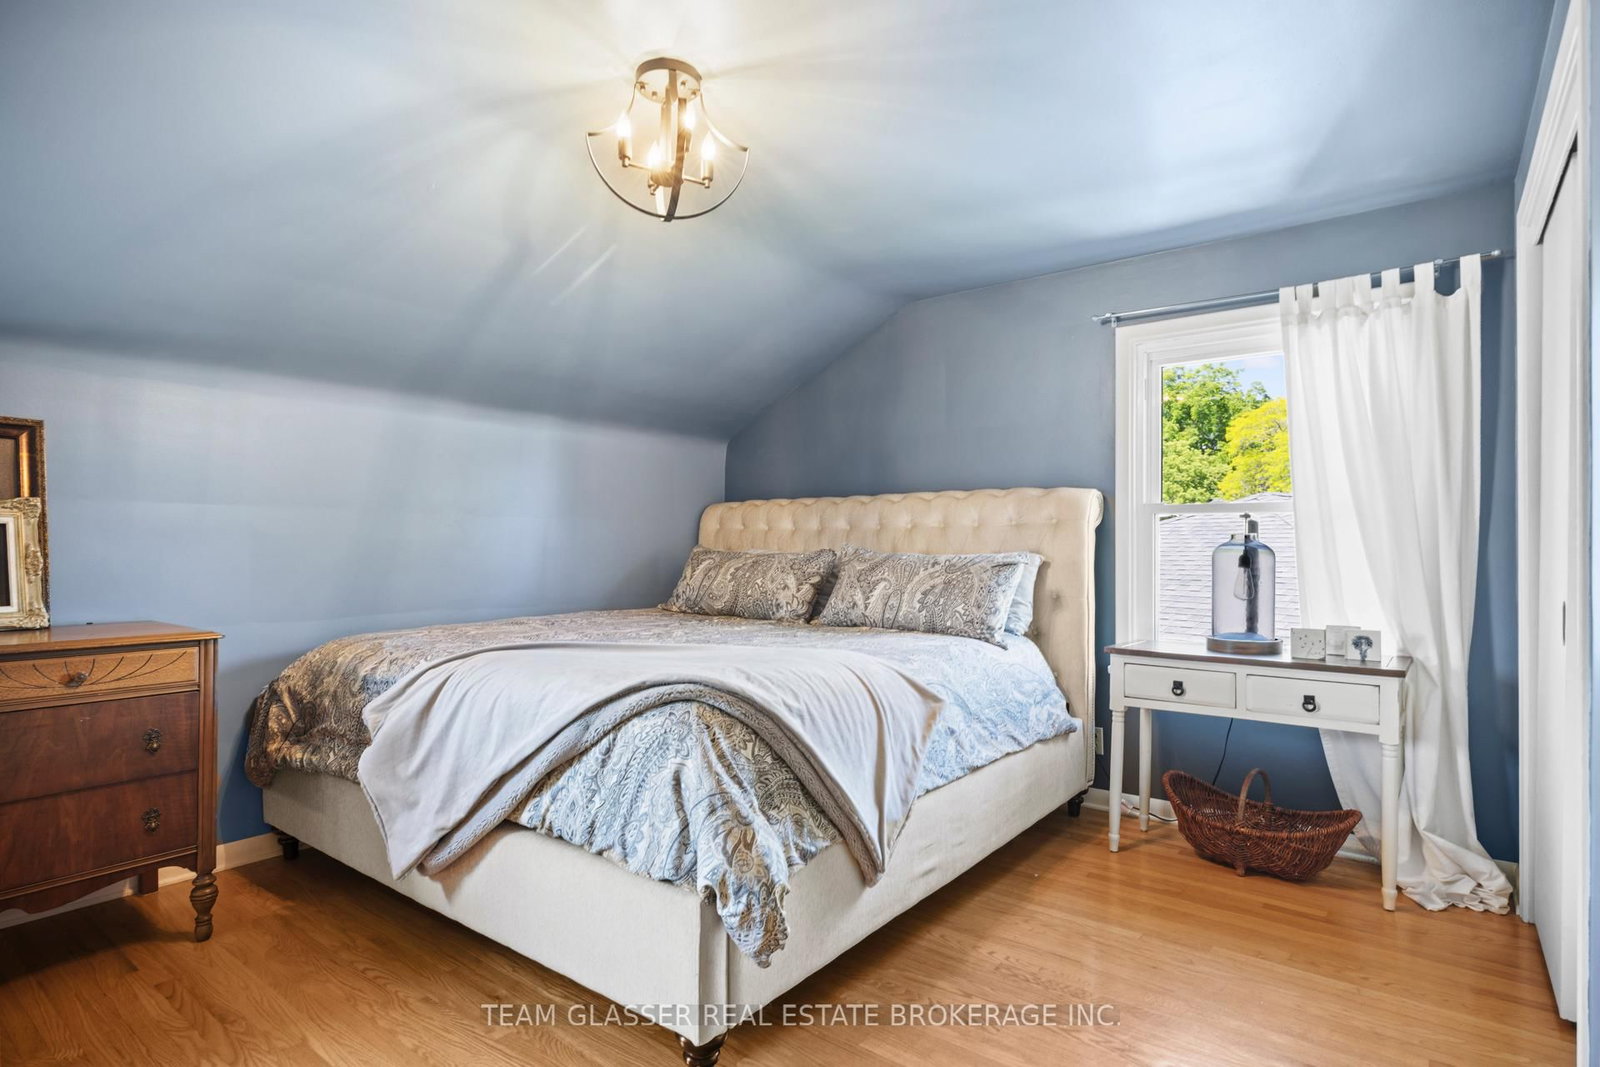
Welcome to 20 Parkview Drive, a beautifully maintained and extensively updated family home in one of St. Thomas' most sought-after neighbourhoods. Ideally situated within walking distance to St. Thomas Elgin General Hospital and Pinafore Park, this exceptional property combines an unbeatable location with spacious living and thoughtful upgrades throughout. Set on an oversized lot, the home offers outstanding curb appeal with a double car garage, freshly sealed driveway, and newly epoxied covered front porch. The fully fenced backyard is a private retreat featuring mature trees, perennial gardens, and multiple patio areas perfect for entertaining. Inside you'll find a carpet-free interior with matching tile flooring, real hardwood floors, and a stunning hardwood staircase. The versatile floor plan includes 4 generously sized bedrooms upstairs, each featuring two windows that provide abundant natural light. A basement den offers excellent potential to serve as a 5th bedroom or home office. The home features 2.5 beautifully updated bathrooms, with a bathroom conveniently located on each level. Formal living and dining rooms are anchored by a charming double-sided wood-burning fireplace, while the family room showcases floor-to-ceiling windows and a custom stone natural gas fireplace, creating an inviting space to gather year-round. The eat-in kitchen is designed for both everyday living and entertaining, featuring granite countertops, a double sink with garburator, and counter-depth appliances including a new refrigerator (2025), new dishwasher (2026), and stove. The fully finished basement (2024) provides valuable additional living space, while the dedicated laundry room includes a new washer and dryer (2024). Additional updates: Windows replaced (2011), Owned on-demand water heater, Updated 200-amp electrical panel, Furnace and AC professionally serviced annually, HVAC ductwork cleaned (2026), Both fireplaces professionally serviced (2026), Natural gas BBQ hookup.
Listing Brokerage: Team Glasser Real Estate Brokerage Inc. - Disclaimer: The information contained in this listing has not been verified by Team Glasser Real Estate Brokerage Inc. and should be verified by the buyer.





 Share
Share




 4
4 4
4 2
2 90 x 122 ft lot