By

CALL
TOUR PROPERTY
×

230 Euclid Avenue in Peterborough for sale

Asking price
$519,900
Estimate (Sep 28)
$516,804
MLS #:
X13835916
Type:
Detached, Bungalow
Approx. SQFT:
700-1100
Basement:
Full, Part Fin
2+1 2+1
1 60 x 100 ft lot
PROPERTY HISTORY
SIGN IN REQUIRED
List Date List Price Last Status Sold Date Sold Price Days On Market
0000-00-00 $00000 Sld Apr 05, 2001 $114,900
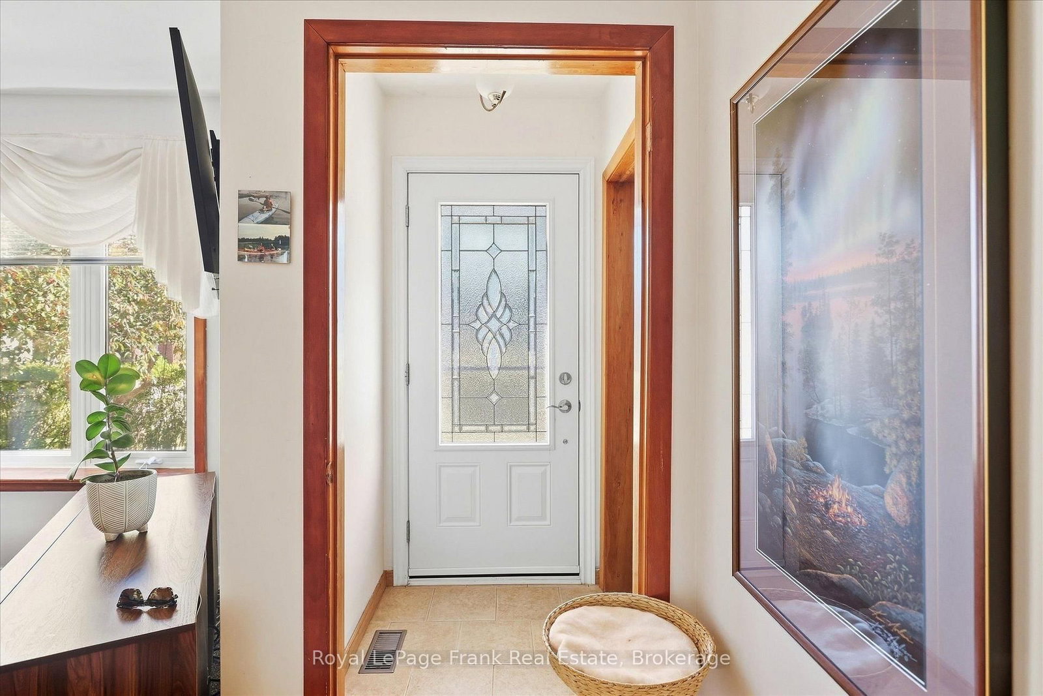
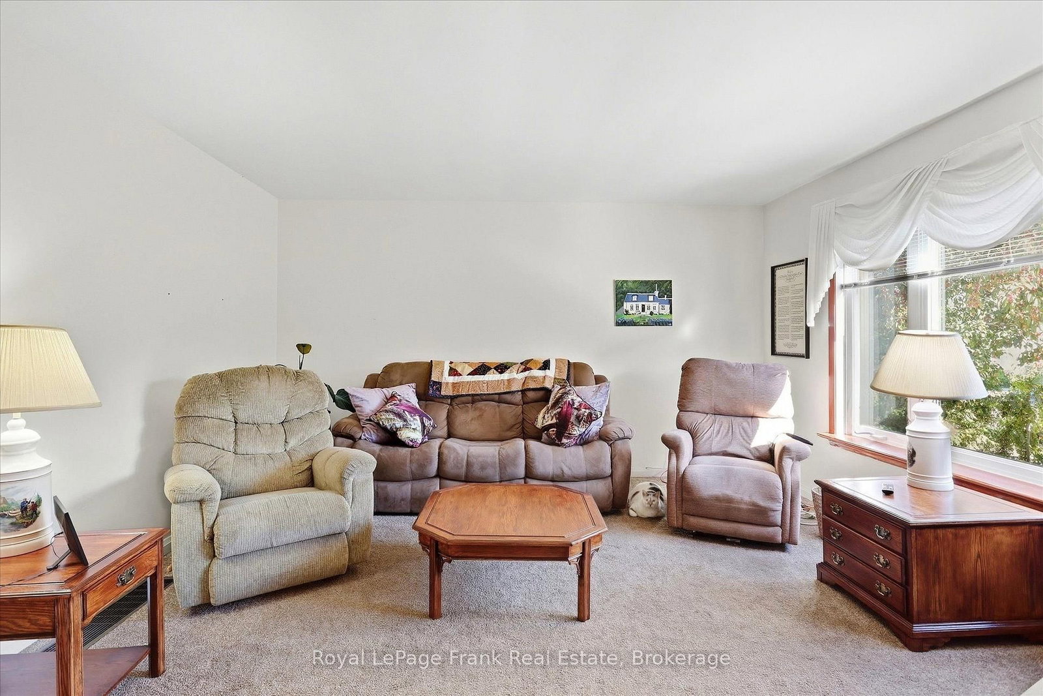
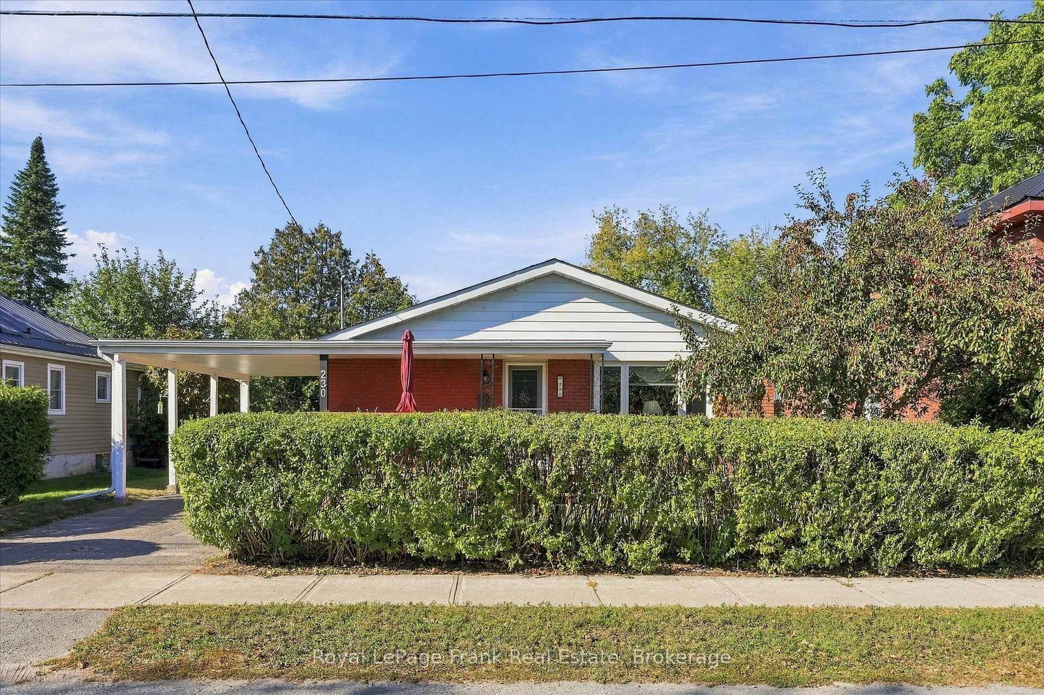
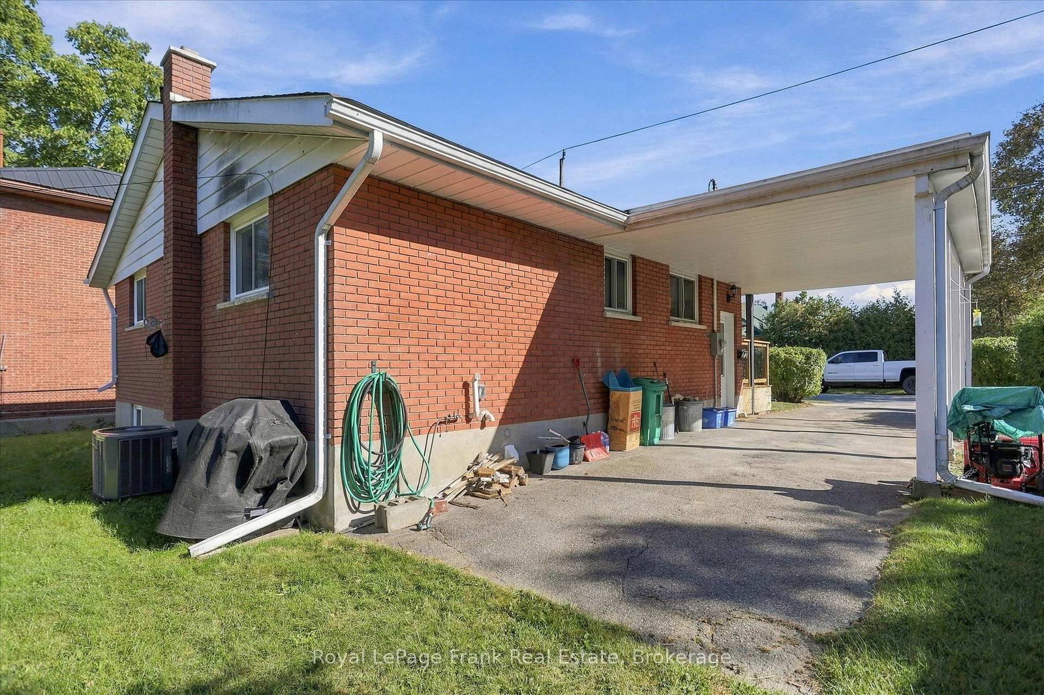
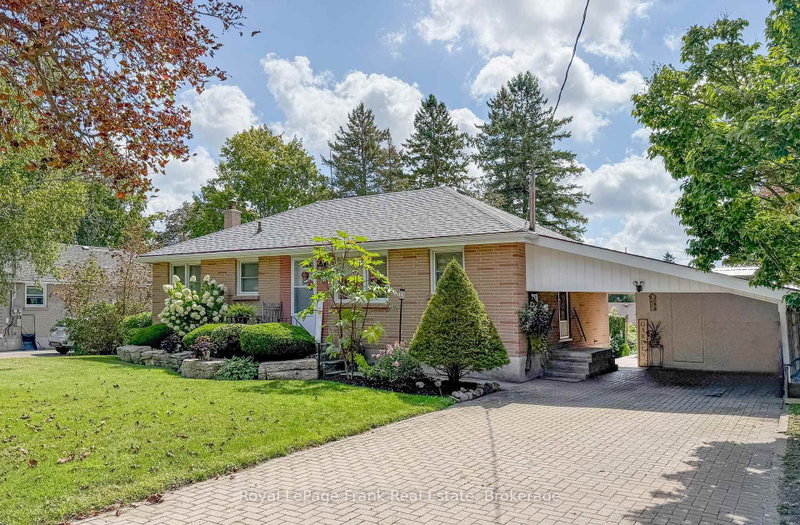
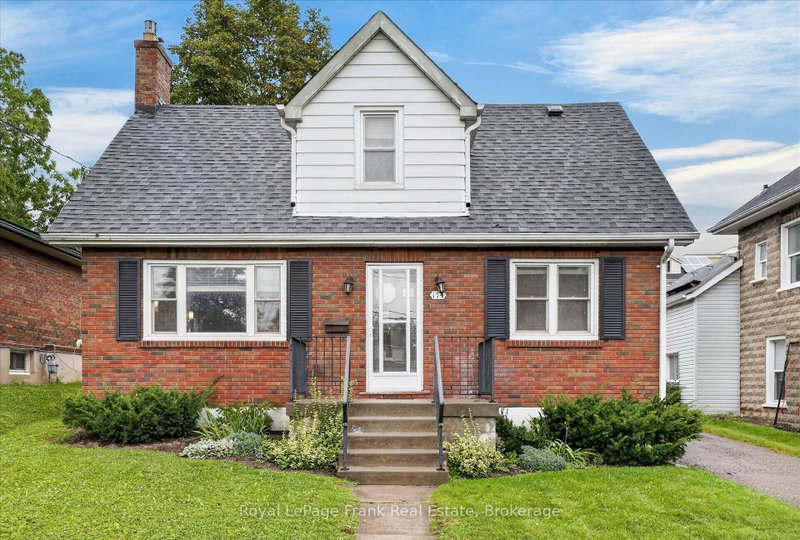
What a great place to start home ownership. This East-City 3 bedroom bungalow is clean, neat as a pin, and move-in ready. Welcoming front deck overlooking the street - a great place to sit and enjoy your morning coffee. Bright sunny living room with large picture window. Kitchen with loads of cabinetry. Updated bath with walk-in shower. 3 bedrooms; one is currently used as a dining room. Side entrance from carport with direct access to lower level, which offers large recreation room, bedroom as well as laundry/utility space. Parking for 3 vehicles. Rear patio with gazebo overlooking large backyard. Minutes walk to the Trent Canal and the Mcfarlane Street bridge over the canal. This home is just south of Nichol's Oval, north of Ashburnham Memorial Park and the ball diamonds; walking distance to all the shops/restaurants on Hunter Street in East City.

WHAT'S YOUR HOME WORTH?

Click here to get an instant estimate and track its value over time.

  • Date Listed: Monday, September 28, 2026
  • Listing Brokerage: Royal Lepage Frank Real Estate - Disclaimer: The information contained in this listing has not been verified by Royal Lepage Frank Real Estate and should be verified by the buyer.

  • Virtual Tour: View Virtual Tour for 230 Euclid Avenue
  • City: Peterborough

    More 2 bedrooms homes for sale in Peterborough

  • Neighbourhood: Ashburnham Ward 4
  • Major Intersection: Armour Road between Parkhill and McFarlane
  • Full Address: 230 Euclid Avenue, Peterborough, K9H 1M4, Canada, ON, Canada
  • Living Room:
  • Kitchen:
  • Amenities:
  • Taxes: $4,496.00 (2026)
Living15 x 14 ft210 sq ft
Dining14 x 8 ft112 sq ft
Kitchen10 x 10 ft100 sq ft
Br14 x 8 ft112 sq ft
Br10 x 12 ft120 sq ft
Bathroom7 x 5 ft35 sq ft
Rec14 x 18 ft252 sq ft
Br14 x 12 ft168 sq ft
Other14 x 30 ft420 sq ft
  • Sunday - October 04 12:00 - 1:30 PM

Recently sold comparables in Ashburnham Ward 4

Similar homes for sale

WHAT'S YOUR HOME WORTH?

Click here to get an instant estimate and track its value over time.