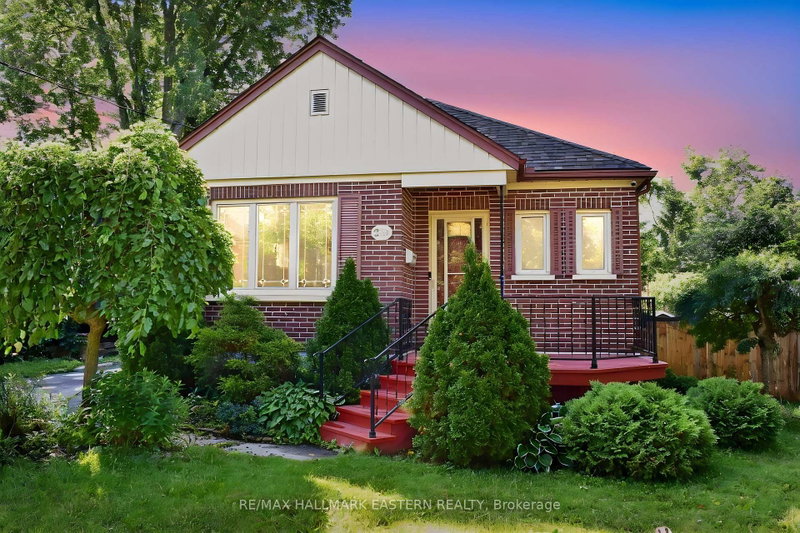
MLS #: X13239798Type: Detached, BungalowApprox. SQFT: 700-1100Basement: Finished, Full
2+12+1
149.21 x 106 ft lot
PROPERTY HISTORY
List Date
List Price
Last Status
Sold Date
Sold Price
Days On Market
0000-00-00
$00000
Sld
Feb 07, 2022
$880,000
0000-00-00
$00000
Sld
Feb 07, 2022
$880,000
Ashburnham location! Conveniently located near the Rotary Trail, Peterborough Golf & Club, & Trent University. Situated in a quiet neighbourhood, this bright and airy bungalow is perfect for a young family looking for room to grow or a retirees looking to downsize. The main floor offers two bedrooms, a spacious living/dining area, and an eat-in kitchen with patio doors to a private deck. Perfect for weekend summer barbecues with all the family! The lower level offers a third bedroom, a large recreation room for larger family gatherings or social get togethers. Two additional rooms provide the perfect space for an office and exercise room. Direct basement walk up to the front door. Attached garage with direct entry to the house. In-law potential. Short walk to City & Trent University Bus.
Listing Brokerage: Re/Max Hallmark Eastern Realty - Disclaimer: The information contained in this listing has not been verified by Re/Max Hallmark Eastern Realty and should be verified by the buyer.


 Share


 2+1
 2+1
 1
 49.21 x 106 ft lot