By

CALL
TOUR PROPERTY
×

53 Applewood Street in Blandford-Blenheim for sale

MLS #:
X13833616
Type:
Detached, 2-Storey
Approx. SQFT:
2000-2500
Basement:
Finished
4+1 4+1
2 49.87 x 124.15 ft lot
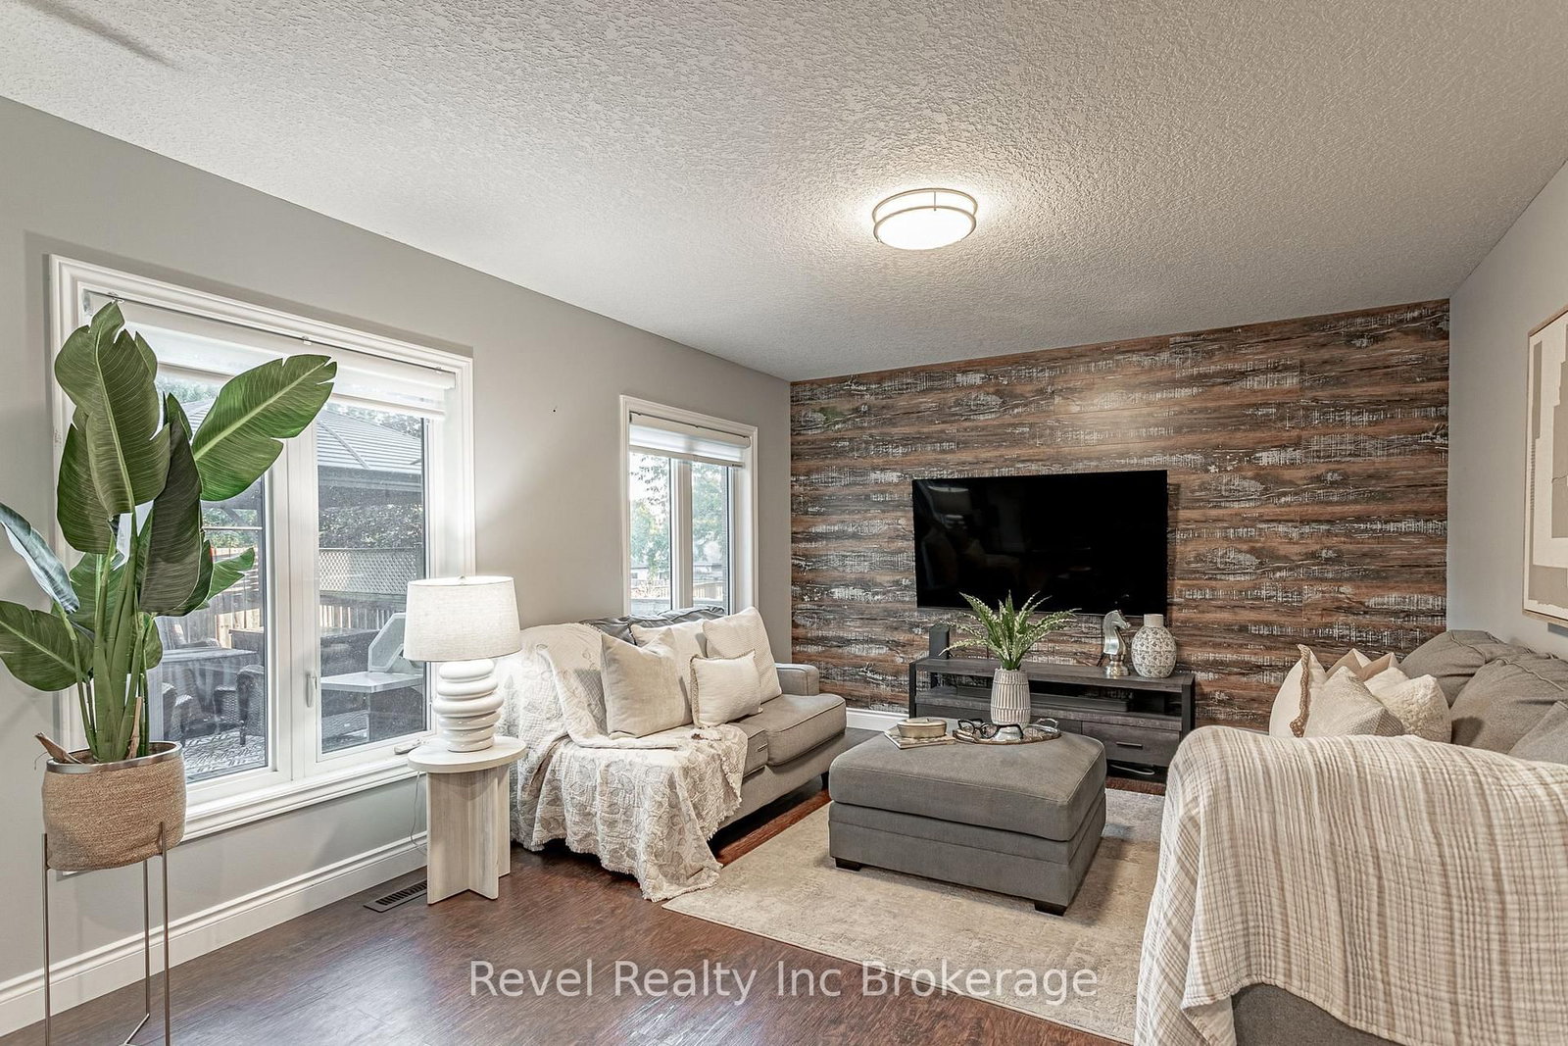
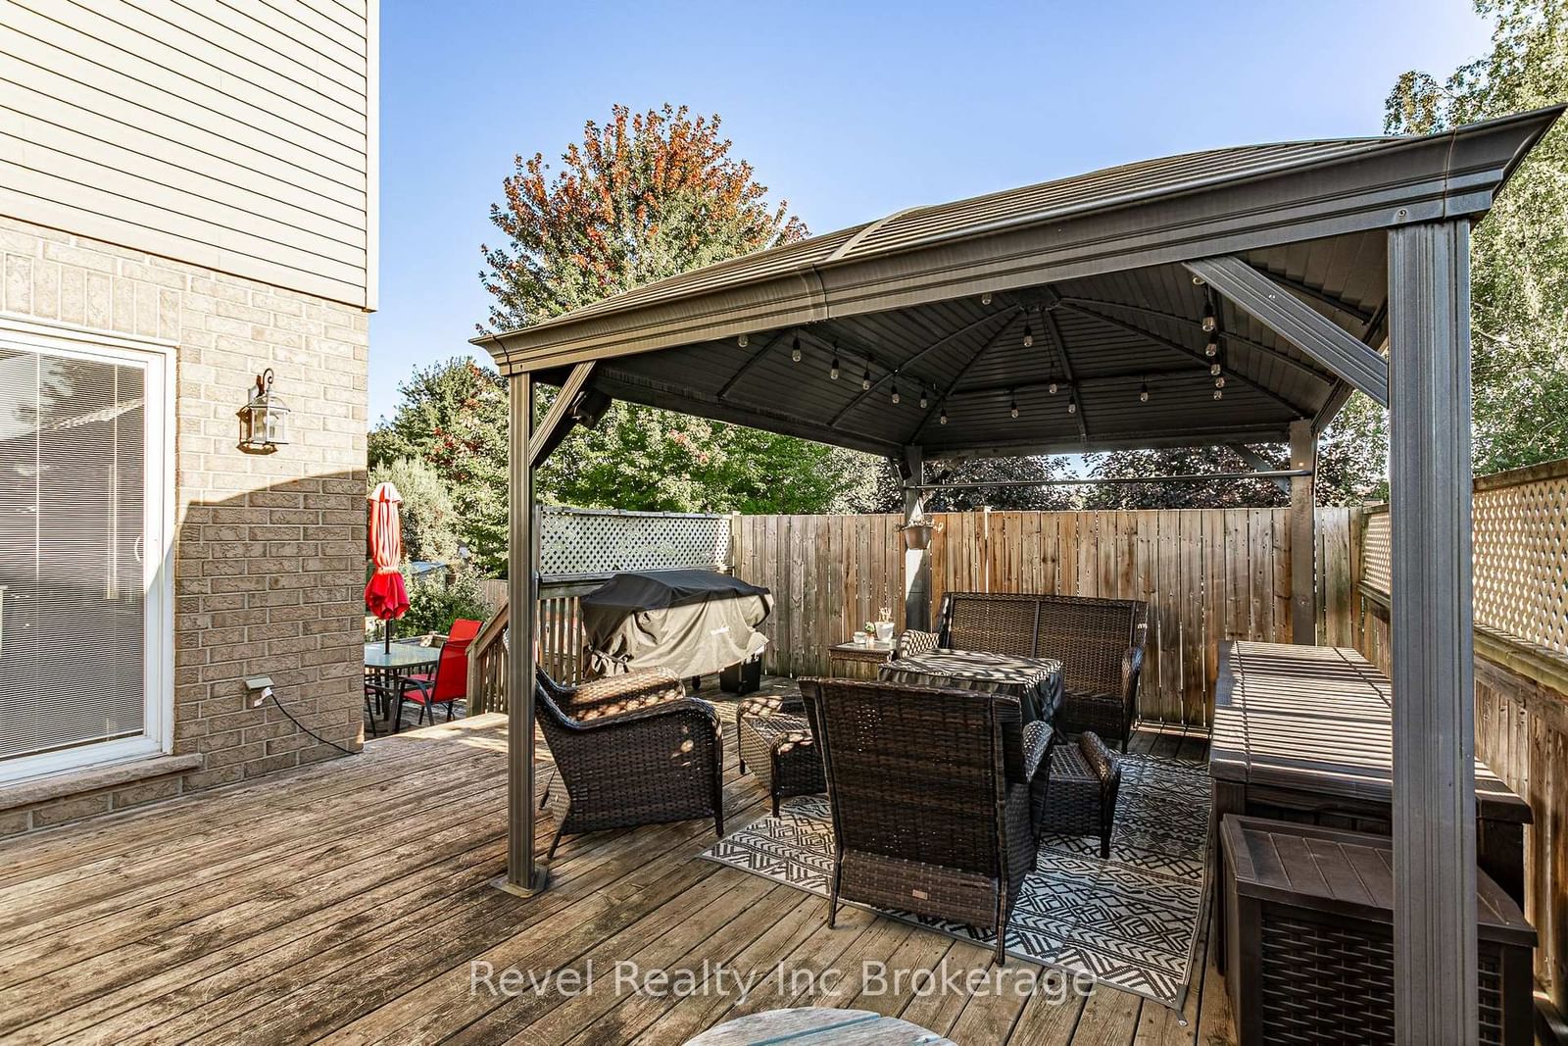
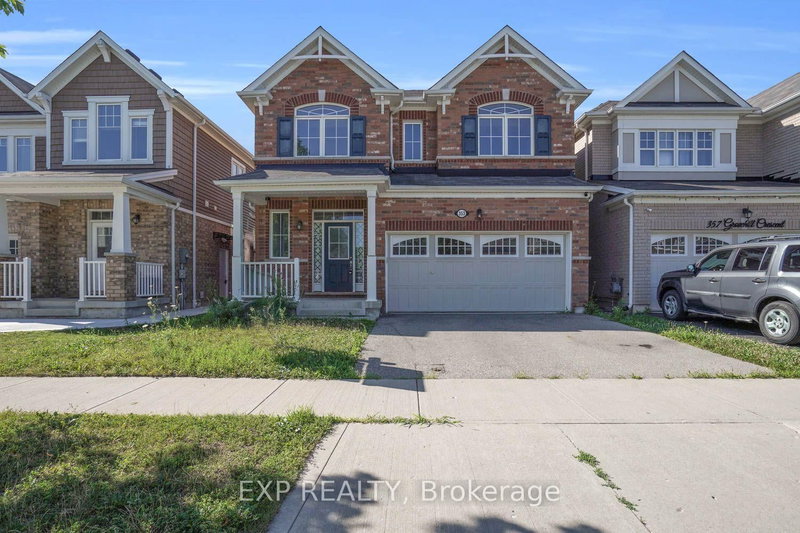
Welcome to small-town living in one of Plattsville's great neighbourhoods. This fully finished two-storey home offers plenty of space for the whole family, featuring 4+1 bedrooms, 4 bathrooms, and multiple living areas throughout. The main floor offers two separate family/living spaces, providing flexibility for everyday living and entertaining. Upstairs, the spacious primary suite features a walk-in closet and private ensuite, along with three additional generous-sized bedrooms. The finished basement adds even more living space with an additional bedroom, perfect for guests, a home office, or flex space. Outside, enjoy a landscaped backyard with decorative rock features and two levels of decks, creating plenty of room to relax or entertain. Located in the growing community of Plattsville, this move-in-ready home offers the space, functionality, and small-town lifestyle you've been looking for.

WHAT'S YOUR HOME WORTH?

Click here to get an instant estimate and track its value over time.

  • Date Listed: Monday, September 28, 2026
  • Listing Brokerage: Revel Realty Inc Brokerage - Disclaimer: The information contained in this listing has not been verified by Revel Realty Inc Brokerage and should be verified by the buyer.
  • Virtual Tour: View Virtual Tour for 53 Applewood Street
  • City: Blandford-Blenheim

    More 4 bedrooms homes for sale in Blandford-Blenheim

  • Neighbourhood: Plattsville
  • Major Intersection: Fennel Street
  • Full Address: 53 Applewood Street, Blandford-Blenheim, N0J 1S0, Canada, ON, Canada
  • Kitchen:
  • Living Room:
  • Living Room:
  • Amenities:
  • Taxes: $4,988.00 (2025)
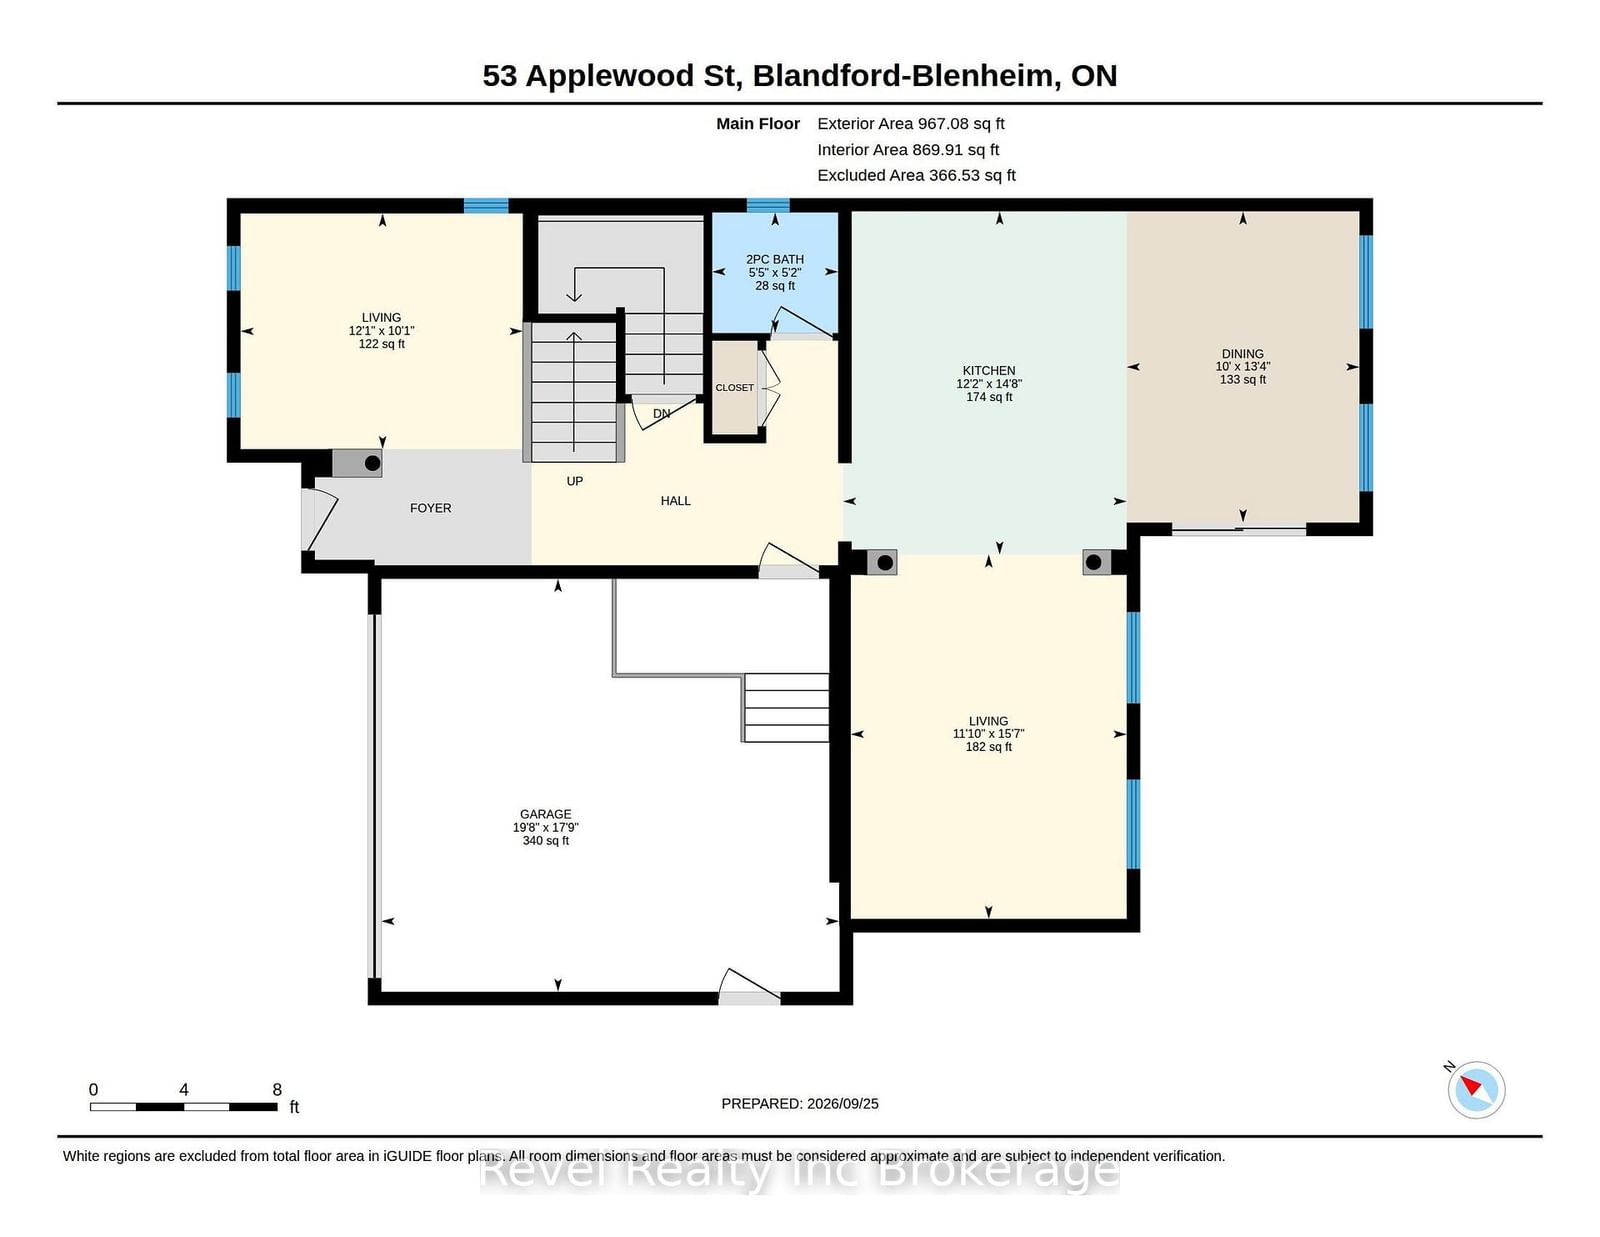
Bathroom5 x 5 ft25 sq ft
Dining13 x 10 ft130 sq ft
Kitchen15 x 12 ft180 sq ft
Living16 x 12 ft192 sq ft
Living10 x 12 ft120 sq ft
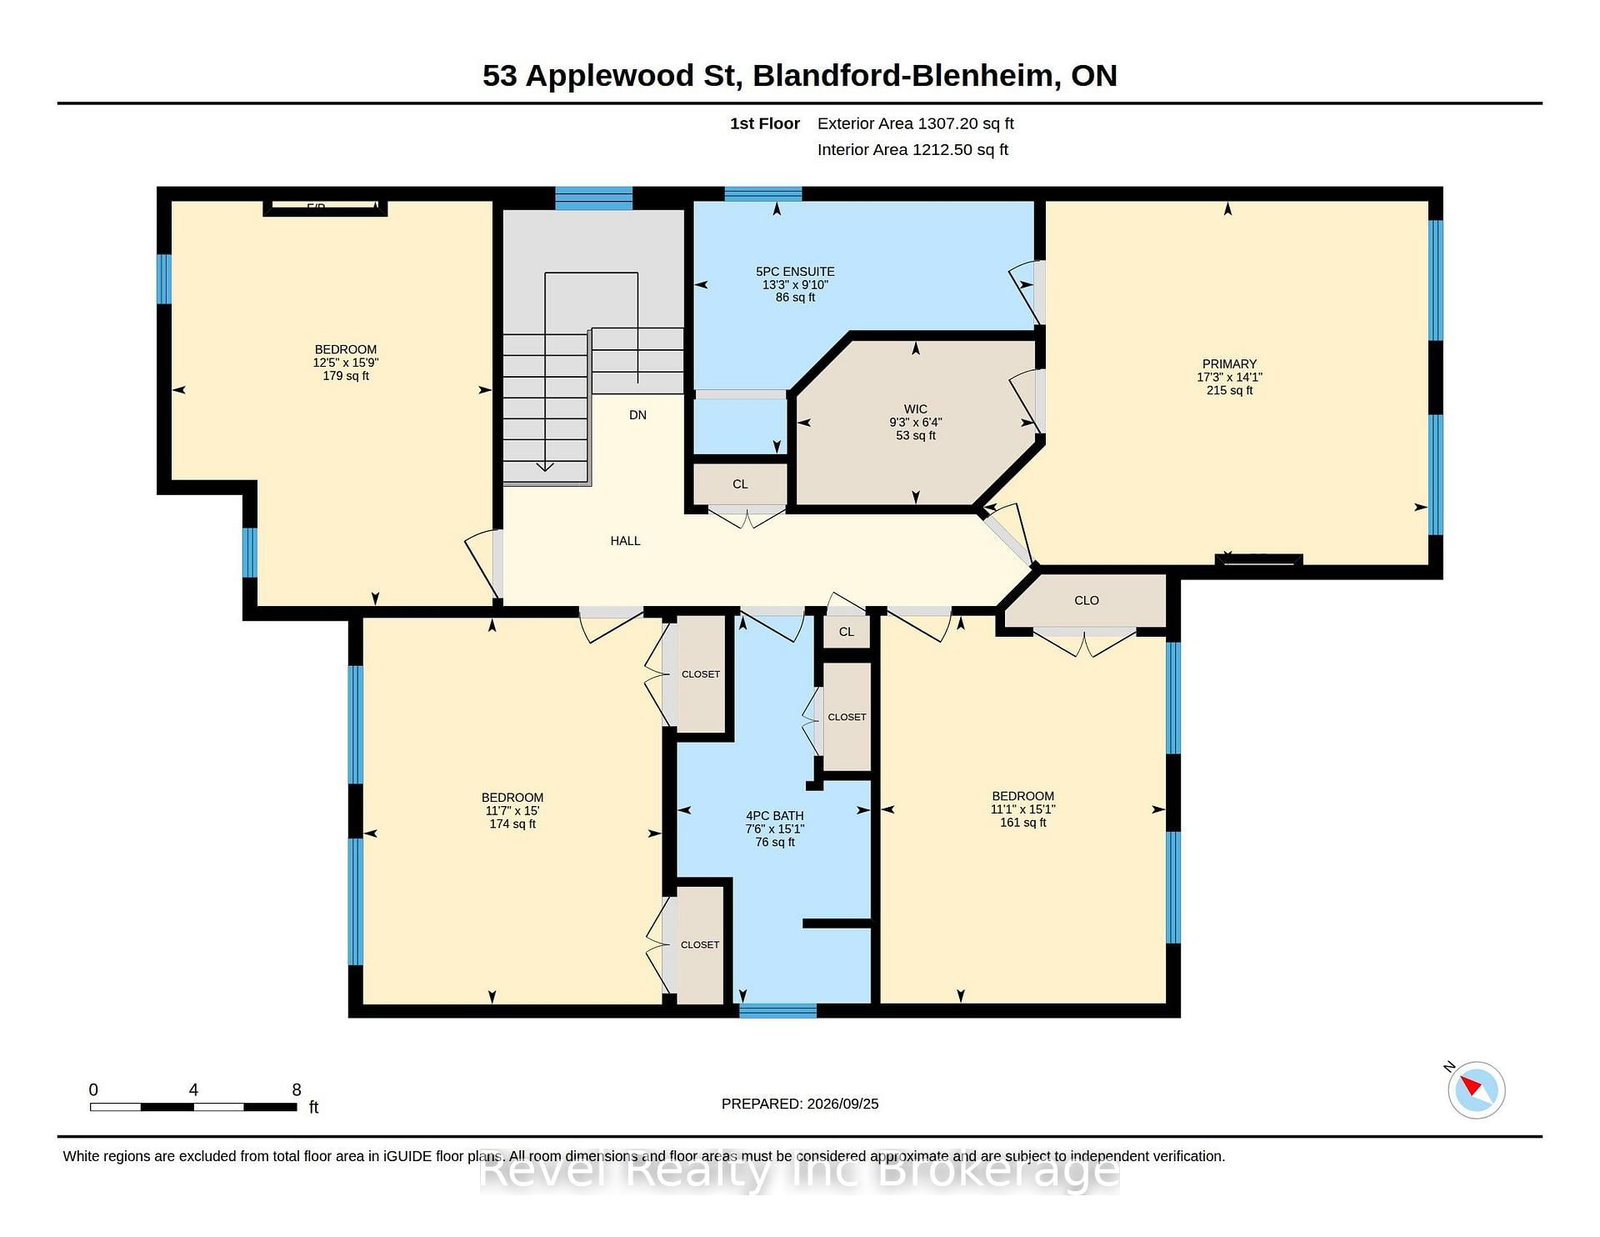
Bathroom15 x 8 ft120 sq ft
Bathroom9 x 13 ft117 sq ft
Br16 x 12 ft192 sq ft
2nd Br15 x 12 ft180 sq ft
3rd Br15 x 11 ft165 sq ft
Primary14 x 17 ft238 sq ft
Other6 x 9 ft54 sq ft
Bathroom9 x 5 ft45 sq ft
Cold/Cant15 x 8 ft120 sq ft
Laundry7 x 6 ft42 sq ft
5th Br14 x 12 ft168 sq ft
Rec22 x 22 ft484 sq ft
Utility8 x 4 ft32 sq ft

  • Sunday - October 04 2:00 - 4:00 PM

Recently sold comparables in Plattsville

Similar homes for sale

WHAT'S YOUR HOME WORTH?

Click here to get an instant estimate and track its value over time.