By

CALL
TOUR PROPERTY
×

7 Kingspoint Circle in Hamilton for sale

Asking price
$998,000
Estimate (Sep 26)
$984,024
MLS #:
X13832302
Type:
Detached, 2-Storey
Approx. SQFT:
2500-3000
Basement:
Finished
4+1 4+1
2 45.6 x 82.02 ft lot
PROPERTY HISTORY
SIGN IN REQUIRED
List Date List Price Last Status Sold Date Sold Price Days On Market
0000-00-00 $00000 Ter N/A N/A N/A
0000-00-00 $00000 Sld Feb 06, 2018 $812,000
0000-00-00 $00000 Ter N/A N/A N/A
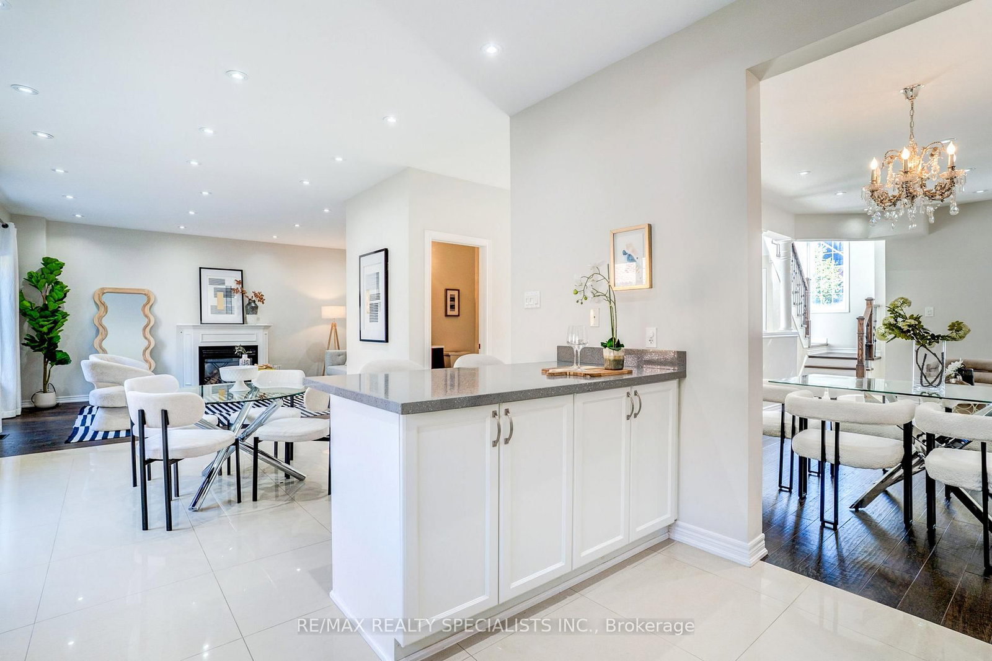
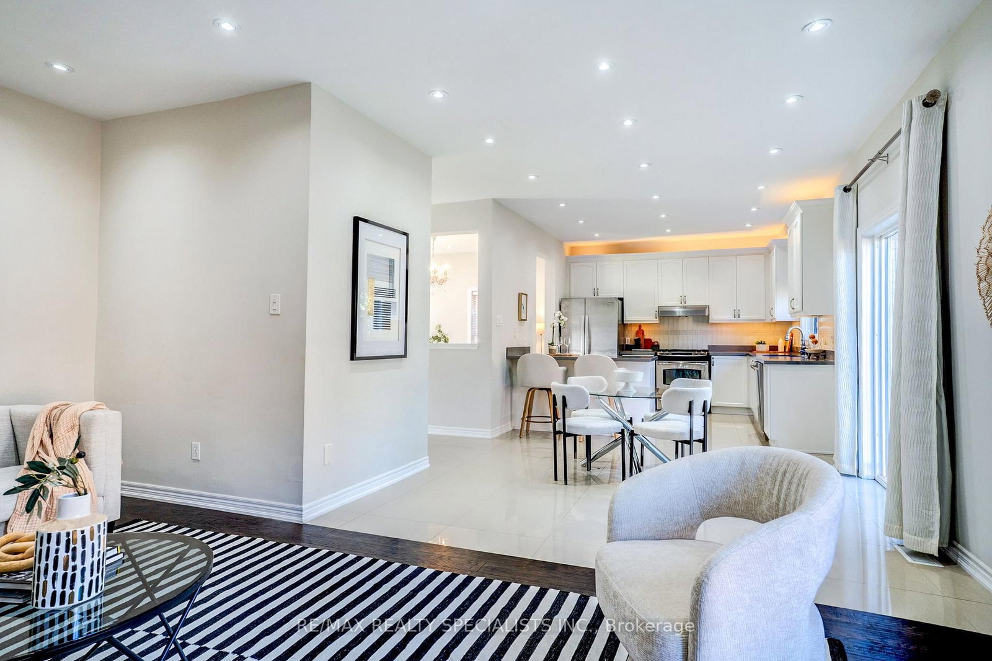
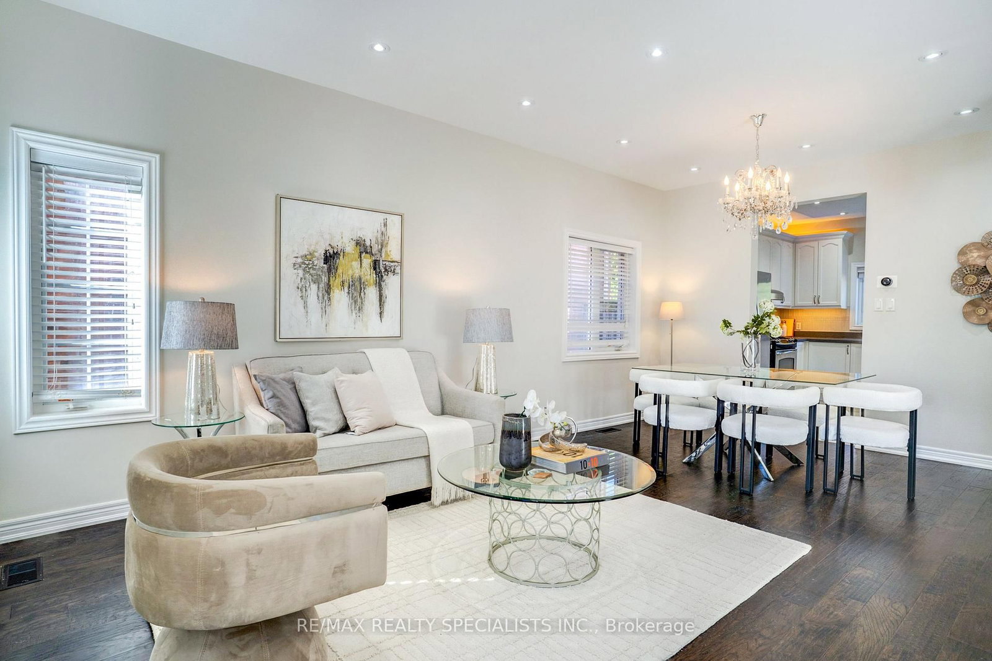
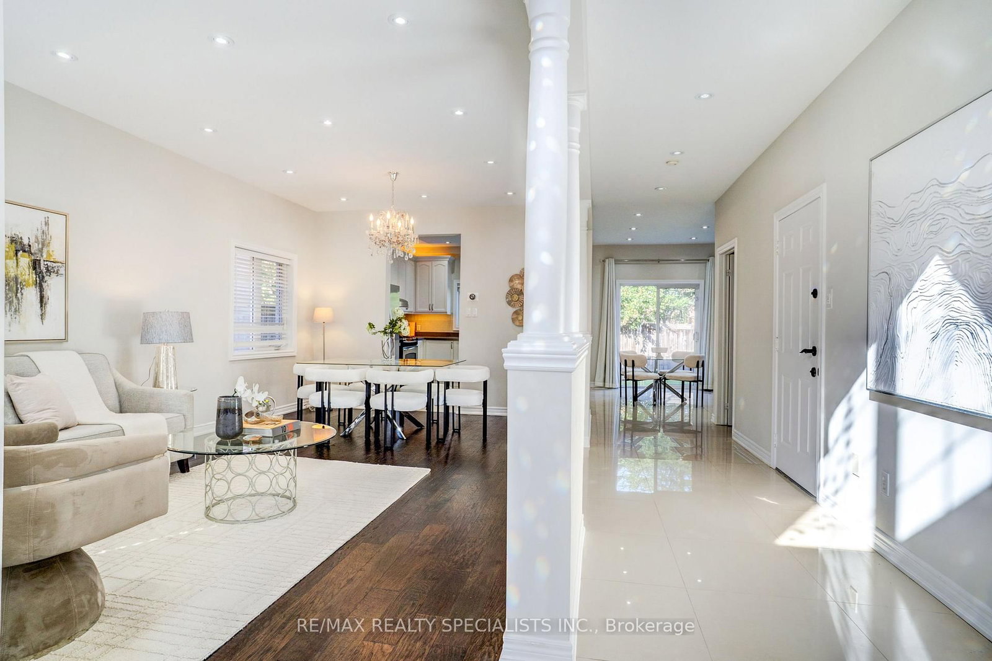
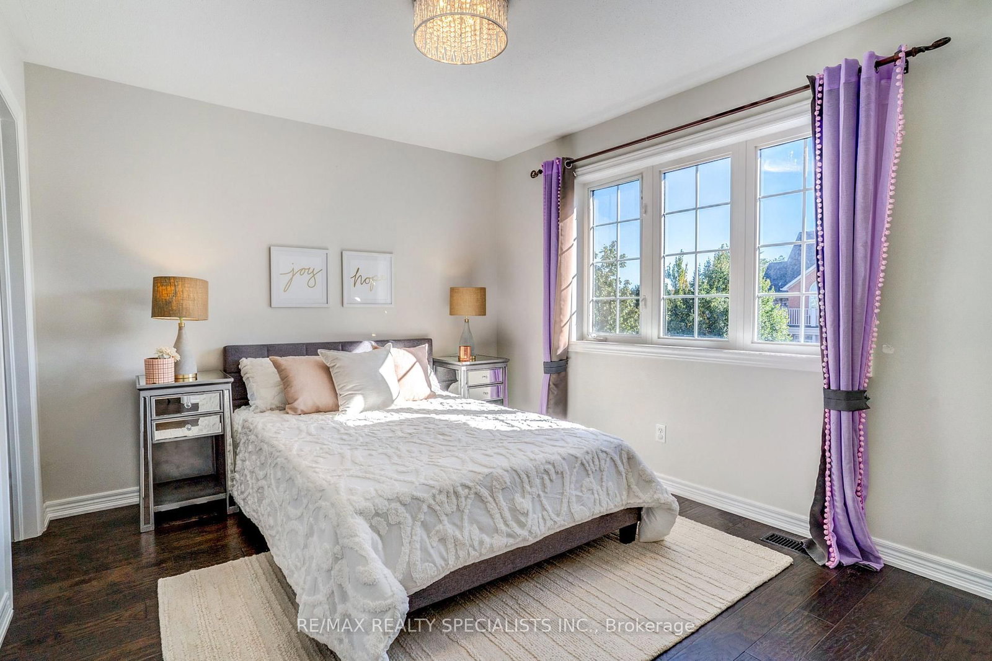
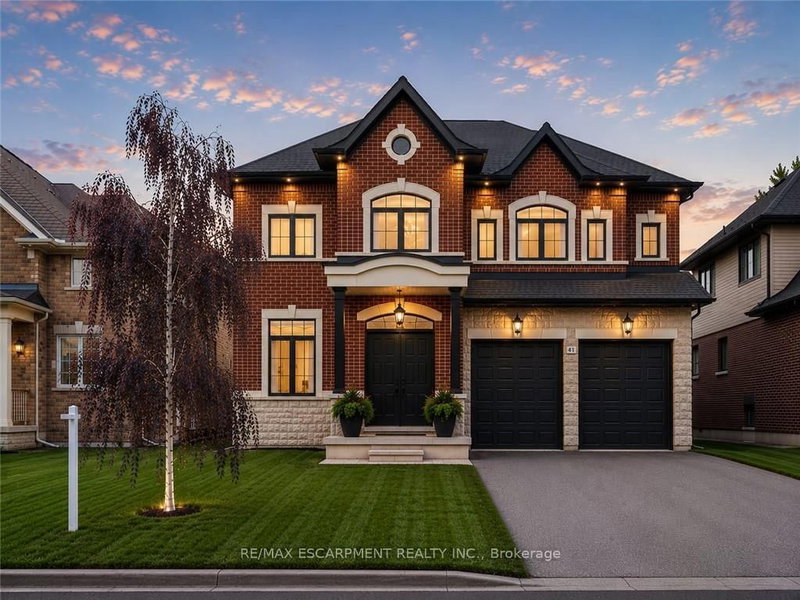
Welcome to 7 Kingspoint Circle located in beautiful Winona. Steps to Lake Point Park and a short walk to Fifty Point Conservation Area and Fifty Point Beach, this well-appointed 5 Bedroom 4 Bathroom home provides over 2500 square feet. The home is in remarkable condition and features an in-law suite in the lower level. The home is an entertainer's dream, open concept kitchen and dining, luxury finishes, Hardwood throughout, updated kitchen, stainless steel appliances, and a great backyard for hosting! Baths Include 5Pc Ensuite Oasis With Soaking Tub & Private Toilet/Shower. Large Master Bedroom. Ample Closet Spaces. New Vanities, Faucets, Fixtures Throughout. Across From The Park, Steps To Lake & Conservation, Min To Qew, Costco, Shops.

WHAT'S YOUR HOME WORTH?

Click here to get an instant estimate and track its value over time.

  • Date Listed: Saturday, September 26, 2026
  • Listing Brokerage: Re/Max Realty Specialists Inc. - Disclaimer: The information contained in this listing has not been verified by Re/Max Realty Specialists Inc. and should be verified by the buyer.

  • City: Hamilton

    More 4 bedrooms homes for sale in Hamilton

  • Neighbourhood: Winona Park
  • Major Intersection: Fifty Road & Panorama Way
  • Full Address: 7 Kingspoint Circle, Hamilton, L8E 6C5, Canada, ON, Canada
  • Living Room: hardwood floor, Pot Lights, Combined W/Dining
  • Kitchen: Porcelain Floor, Backsplash, Renovated
  • Family Room: hardwood floor, Pot Lights, Gas Fireplace
  • Amenities:
  • Taxes: $7,015.89 (2026)
Living20 x 12 ft240 sq ft
Dining20 x 12 ft240 sq ft
Kitchen13 x 11 ft143 sq ft
Family12 x 17 ft204 sq ft
Primary24 x 17 ft408 sq ft
2nd Br10 x 11 ft110 sq ft
3rd Br10 x 11 ft110 sq ft
4th Br12 x 15 ft180 sq ft
Laundry5 x 5 ft25 sq ft

Recently sold comparables in Winona Park

Similar homes for sale

WHAT'S YOUR HOME WORTH?

Click here to get an instant estimate and track its value over time.