By

Sign In
Sign In to view listing's details
×

6 Regal Drive in Hamilton has been sold

MLS #:
X13546546
Type:
Detached, 2-Storey
Approx. SQFT:
2500-3000
Basement:
Full, Part Fin
4 4
2 87 x 110 ft lot
PROPERTY HISTORY
List Date List Price Last Status Sold Date Sold Price Days On Market
0000-00-00 $00000 Ter N/A N/A N/A
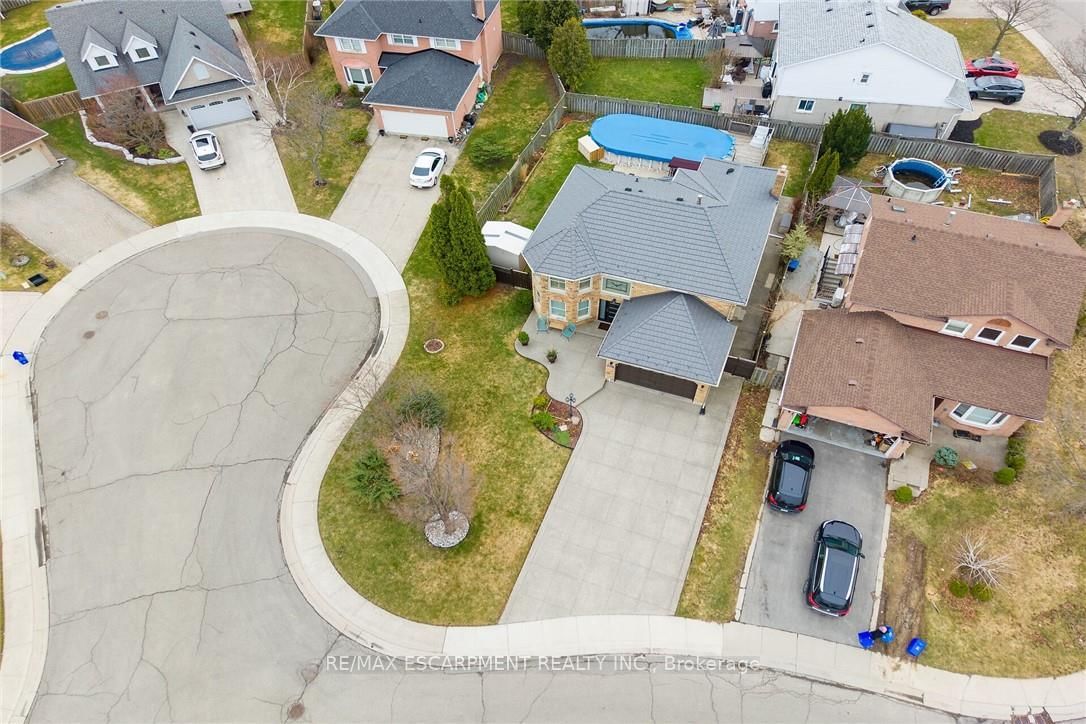
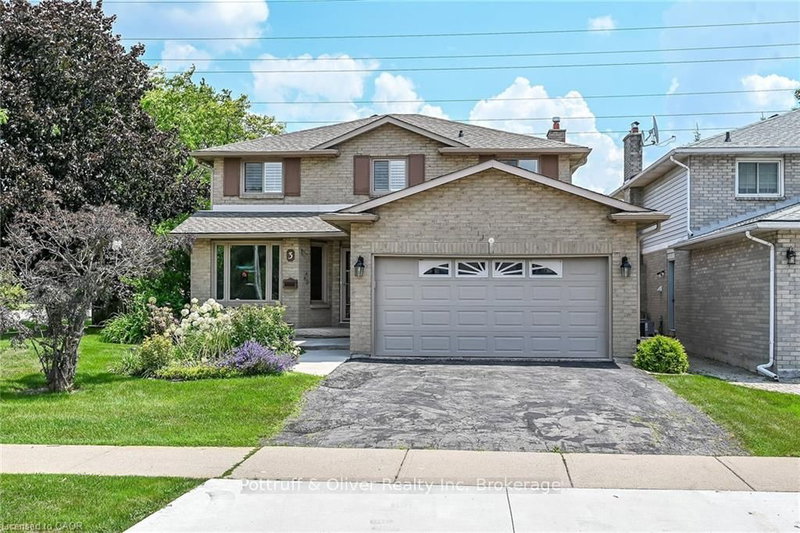
Outstanding home in a choice neighborhood set in a convenient location close to all amenities, park, highway access, schools and public transportation.This is a beautiful home starting with its' attractive brick exterior, aggregate cement driveway for 4 cars and extensive landscaping! Access to the fully fenced backyard is accommodated with walkways on both sides of the home which features a quality above ground pool with a deck and a quality cover for off season. This is a turn key quality home featuring Travertine tile flooring in the spacious kitchen with granite counter tops and upscale appliances. Attractive wood flooring is present extensively onthe main and bedroom floor levels.Other features to note are the skylights in the kitchen with vaulted ceiling, the curved staircase, balconies overlooking the entrance and kitchen, and laundry located on the main level. beautiful ensuite bathroom in the primary bedroom and high ceilings in the mostly finished basement level.

WHAT'S YOUR HOME WORTH?

Click here to get an instant estimate and track its value over time.

  • Date Listed: Thursday, July 09, 2026
  • Listing Brokerage: Re/Max Escarpment Realty Inc. - Disclaimer: The information contained in this listing has not been verified by Re/Max Escarpment Realty Inc. and should be verified by the buyer.
  • Virtual Tour: View Virtual Tour for 6 Regal Drive
  • City: Hamilton

    More 4 bedrooms homes for sale in Hamilton

  • Neighbourhood: Rushdale
  • Major Intersection: Upper Sherman Avenue
  • Full Address: 6 Regal Drive, Hamilton, L8W 2P4, Canada, ON, Canada
  • Family Room:
  • Living Room:
  • Kitchen:
  • Amenities:
  • Taxes: $7,168.24 (2025)
Dining16 x 11 ft176 sq ft
Exercise11 x 17 ft187 sq ft
Primary21 x 12 ft252 sq ft
Family17 x 12 ft204 sq ft
Rec21 x 17 ft357 sq ft
Br11 x 10 ft110 sq ft
Living13 x 11 ft143 sq ft
Kitchen23 x 10 ft230 sq ft
Br11 x 11 ft121 sq ft
Br12 x 11 ft132 sq ft

Similar homes for sale